

933 Glenbourne CourtOshawa, ON L1K 2P8
Mortgage Calculator
Monthly Payment (Est.)
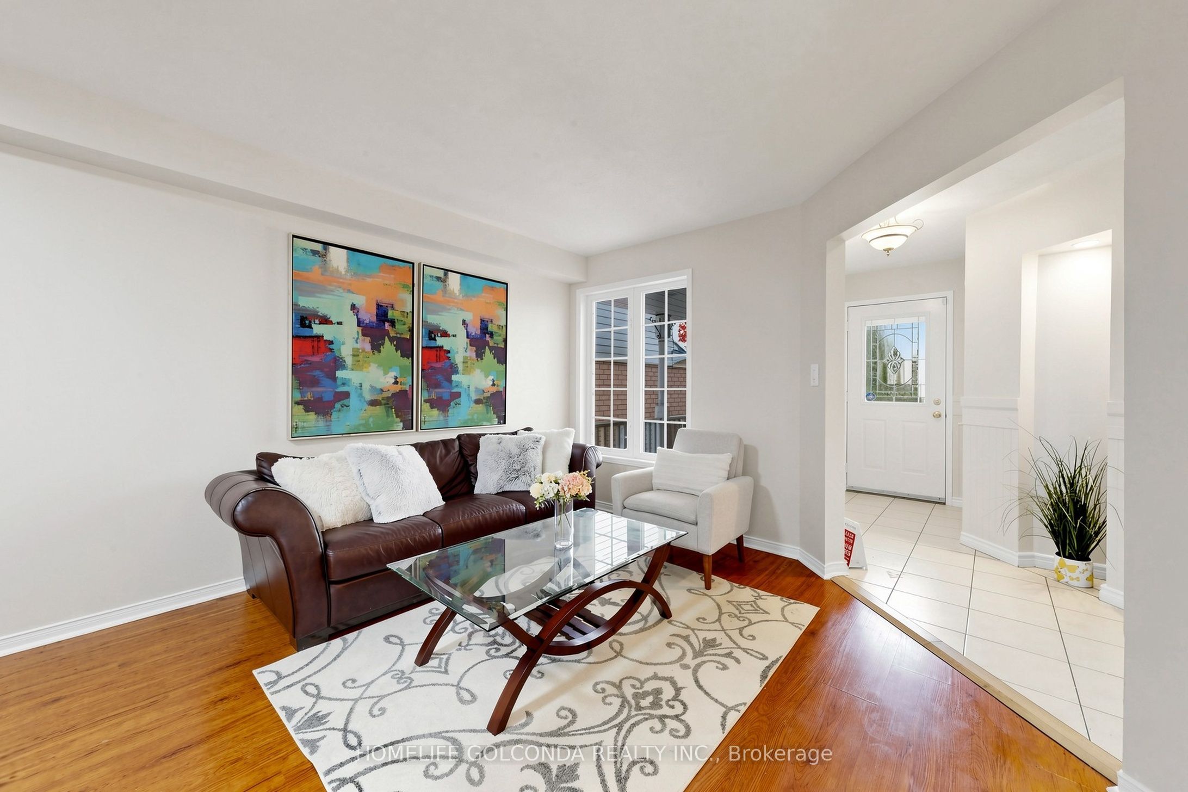
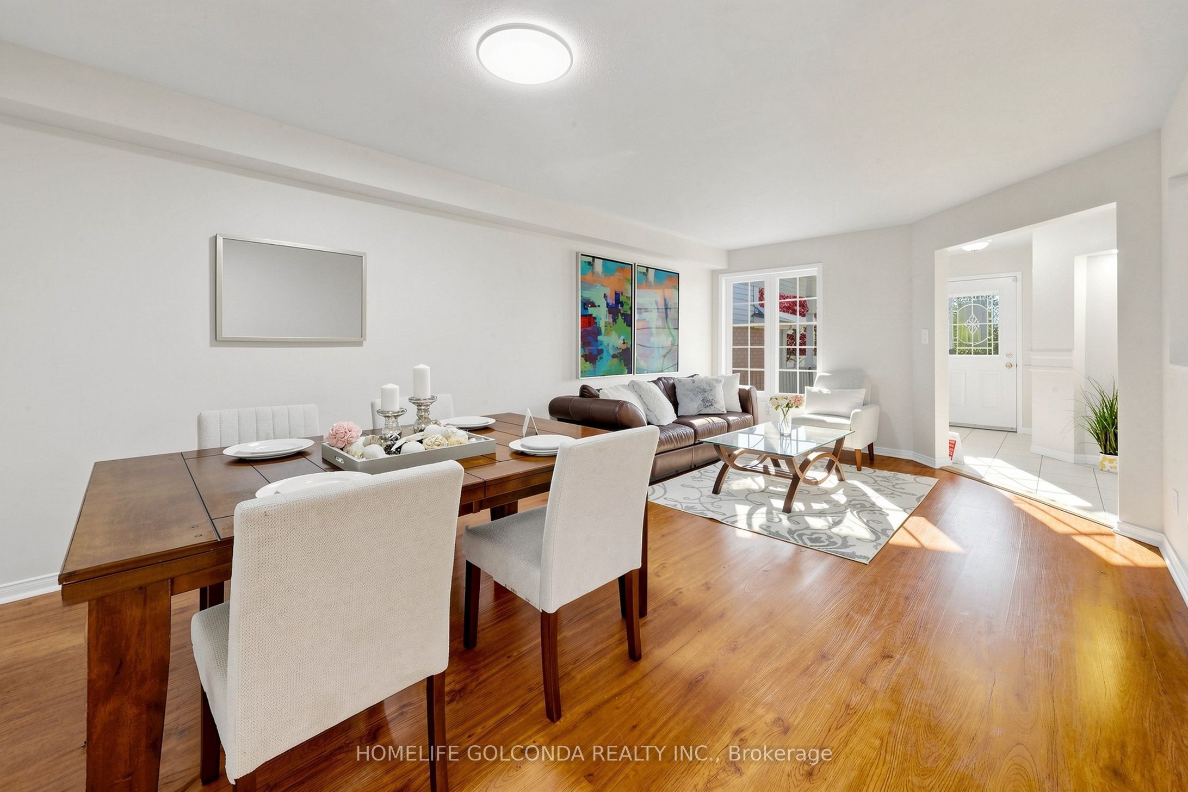
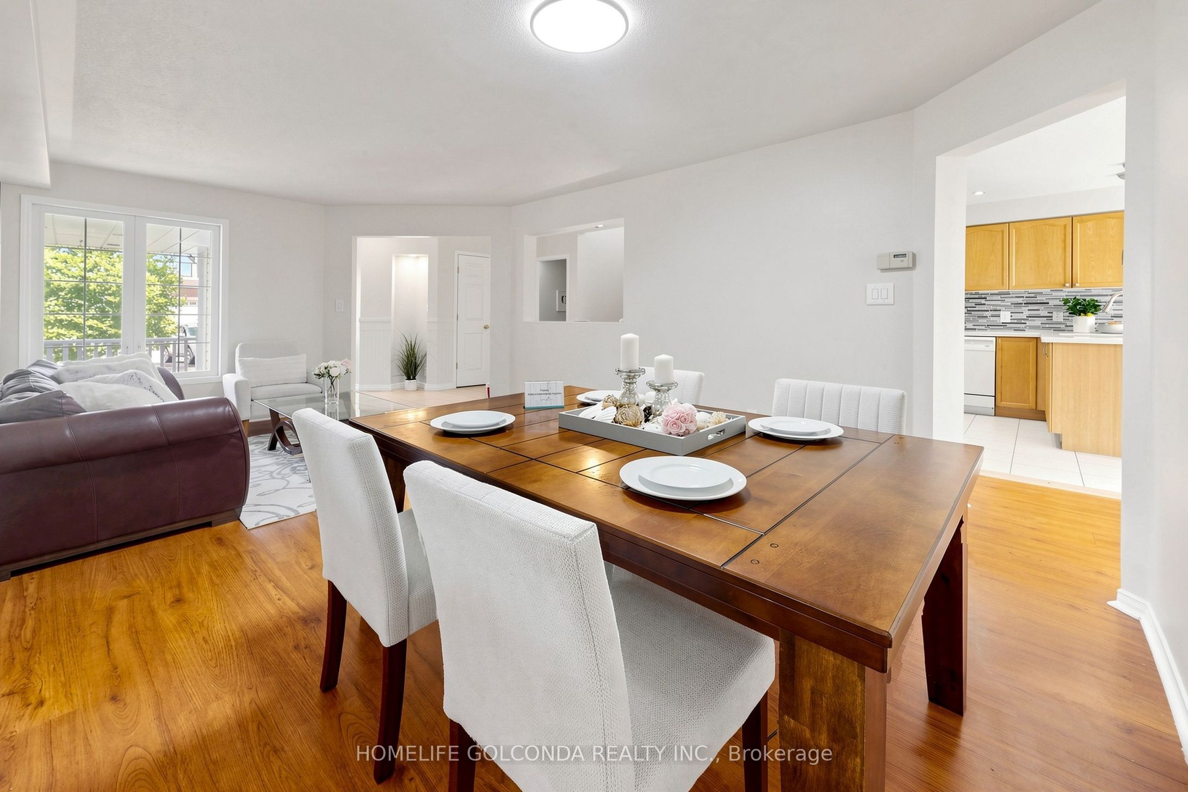
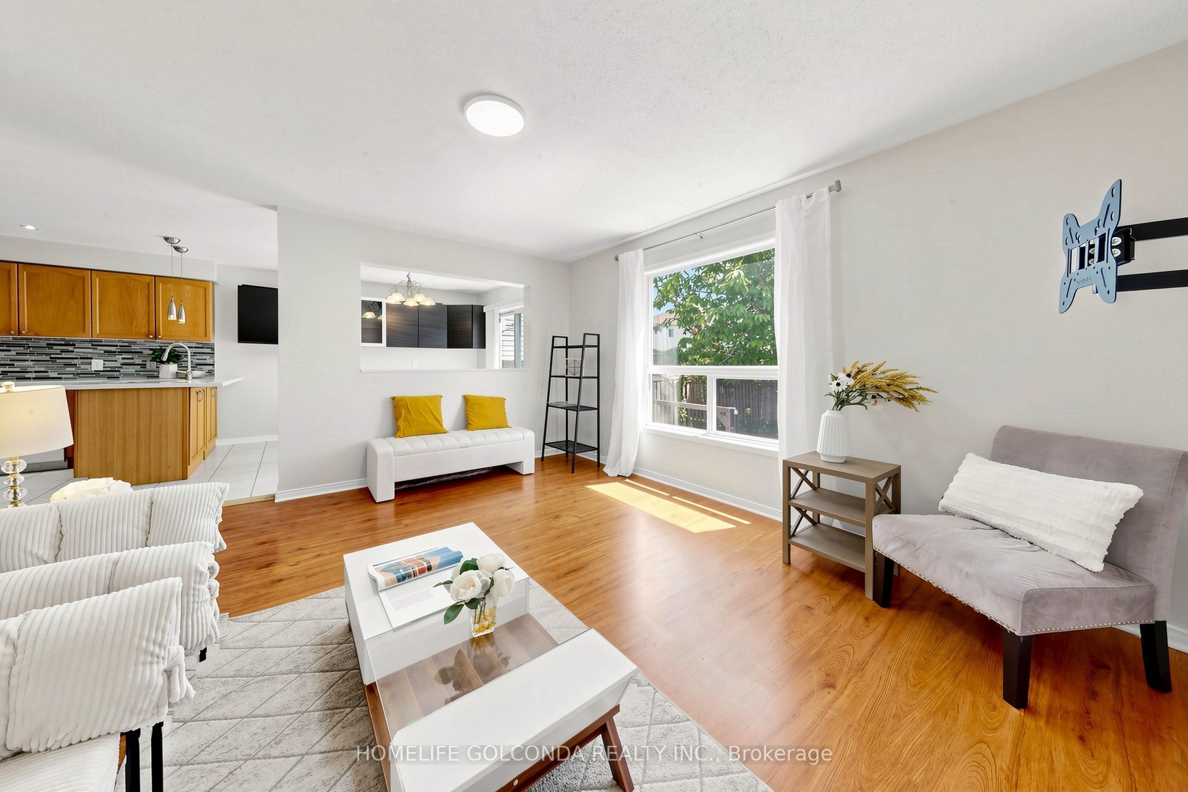
$3,326Welcome to this beautiful detached home nestled on a quiet court in the highly sought-after Pinecrest community of Oshawa. Featuring a bright and functional layout with wood flooring throughout the main and second floors, spacious living and dining areas, and four full-size bedrooms with closets on the second floor-perfect for a growing family. The basement offers plenty of storage space and excellent potential for future customization. Fresh Paint. Conveniently located close to excellent schools, parks, scenic trails, highways, transit, shopping, restaurants, the lakefront, and all essential amenities. deal for families, with well-regarded Maxwell Heights Secondary School and several elementary schools nearby, plus a new DDSB elementary school planned at Whitelaw Ave. and Glenbourne Dr. for September 2027. Well maintained, clean, quiet, and move-in ready!
| 24 hours ago | Listing updated with changes from the MLS® | |
| 2 weeks ago | Listing first seen on site |

Listing information is provided by Participants of the Toronto Real Estate Board. VOW information is provided exclusively for personal, non-commercial use, and may not be used for any purpose other than to identify prospective properties consumers may be interested in purchasing. Information is deemed reliable but not guaranteed. Copyright 2026, Toronto Real Estate Board
Last checked 2026-07-26 03:10 AM UTC