Save
Ask
Tour
Hide
Share
$1,049,998
10 Days On Site

1928 New Street
Pickering, ON L1V 3W9

For Sale|Single Family Residence|Active
4
Beds
3
Total Baths
County:
Durham
Call Now: 416.357.7000
Is this the listing for you? We can help make it yours.
416.357.7000
1928 New Street1928 New Street1928 New Street1928 New Street
Save
Ask
Tour
Hide
Share

Mortgage Calculator

Monthly Payment (Est.)

$4,791
Calculator powered by Showcase IDX, a Constellation1 Company. Copyright ©2026 Information is deemed reliable but not guaranteed.

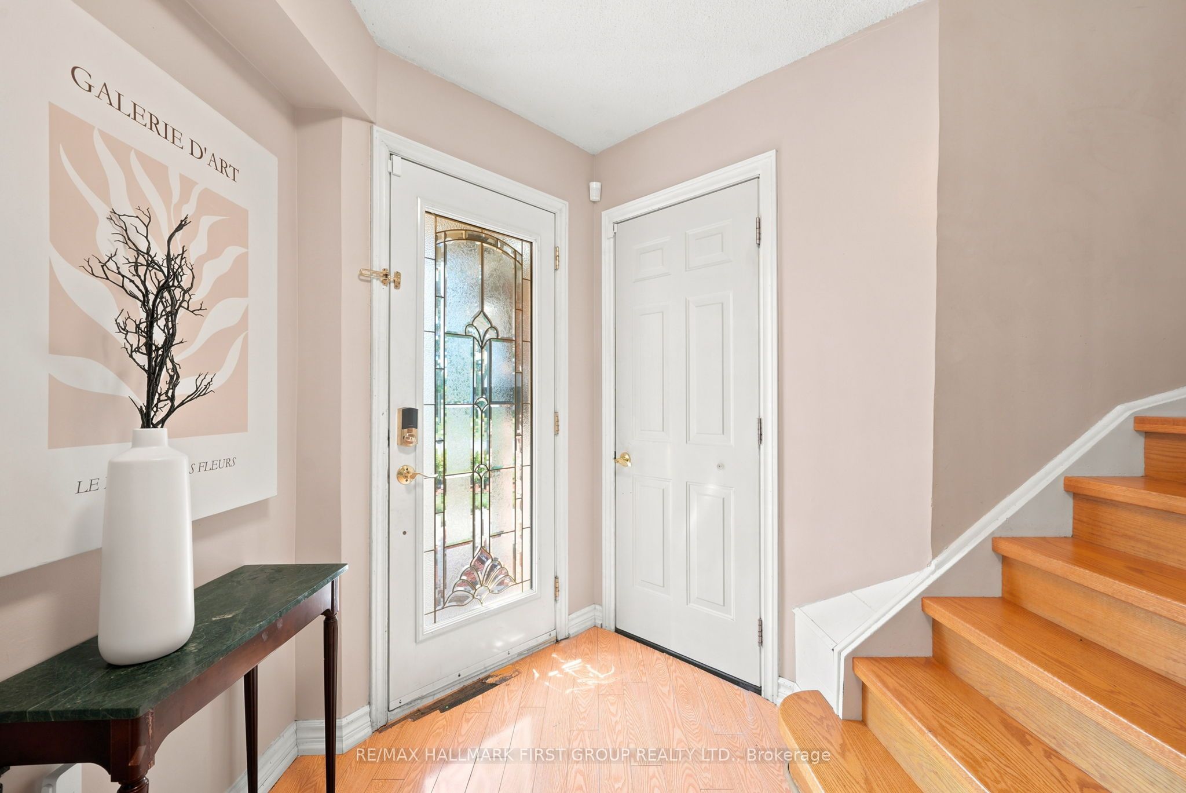
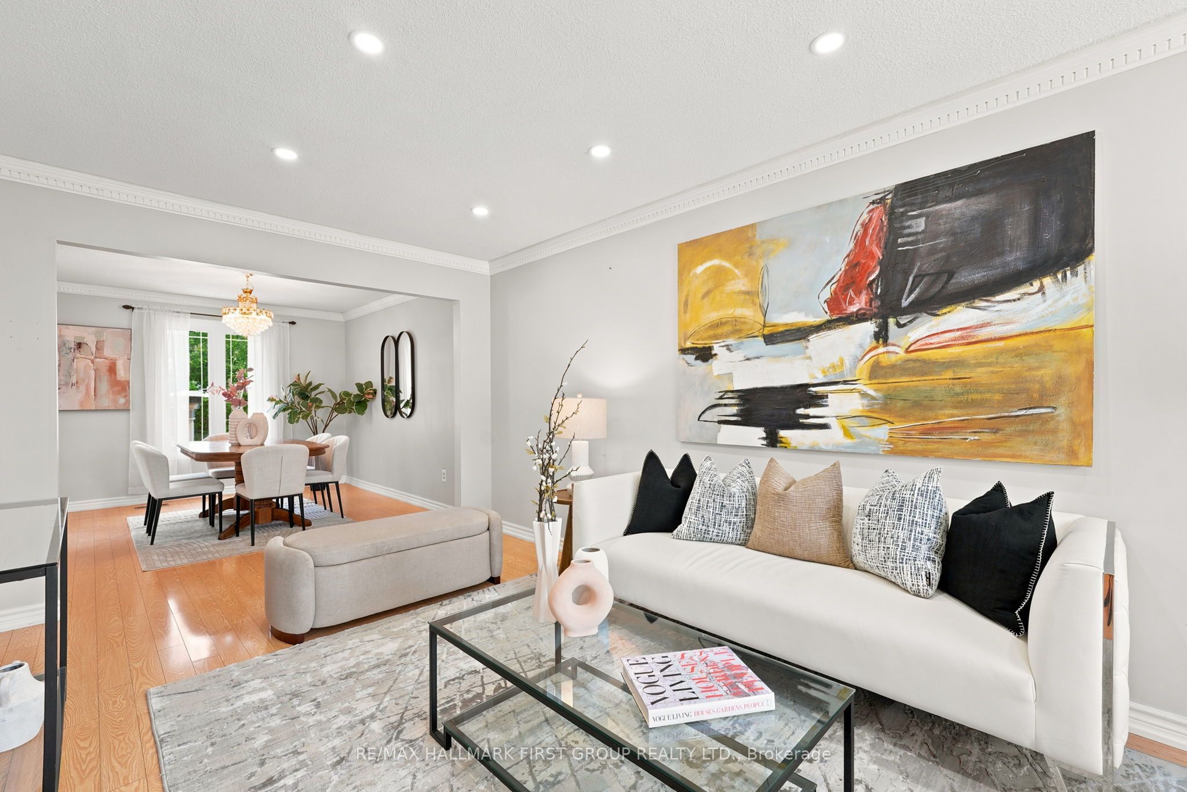
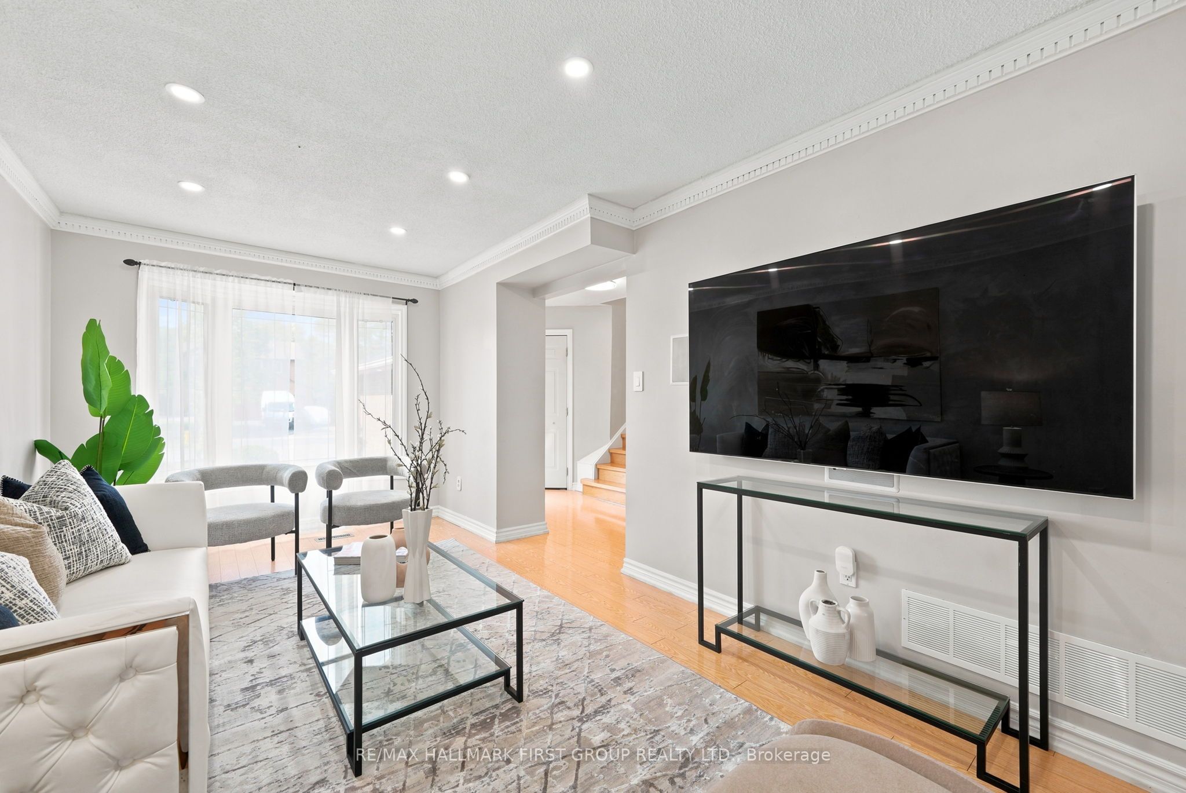
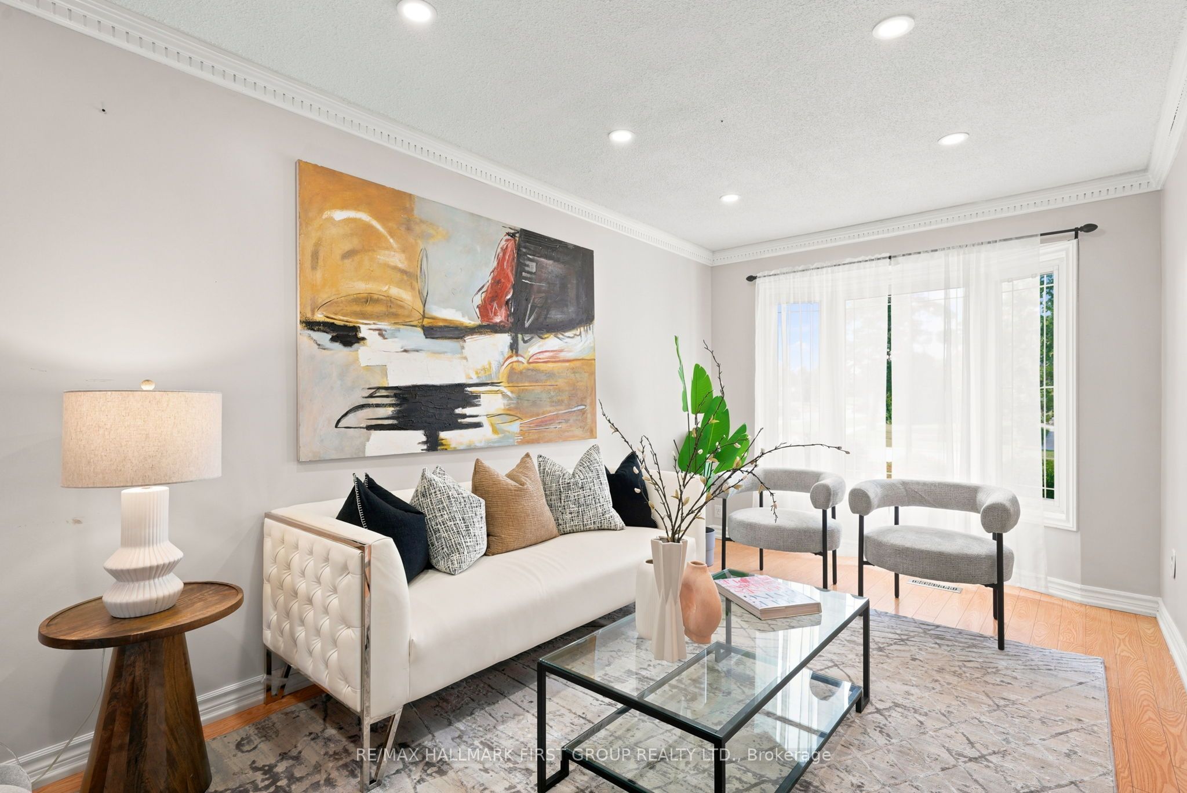
Welcome to this beautifully maintained 4 bedroom, 3 bathroom home in the highly sought-after Amberlea community of Pickering. Situated on a premium corner lot, this spacious family home offers approximately 2,000 sq. ft. above grade plus a finished basement, all within walking distance to top-ranked schools, parks, shopping, and everyday amenities. The functional layout features wood flooring throughout, crown moulding, pot lights, a formal living room, separate family room, and an elegant formal dining room, providing plenty of space for both everyday living and entertaining. The updated chef's kitchen boasts granite countertops, a pantry, stylish backsplash, breakfast bar, and overlooks the backyard. Step outside to your own private oasis featuring a rare 60-foot rear lot, two expansive decks, a heated inground pool, and ample space for outdoor gatherings. The finished lower level offers a large open-concept recreation room and an additional room ideal for a guest bedroom, gym, or hobby space. Upstairs, the current dressing room can easily be converted back into a fourth bedroom to suit your family's needs. An exceptional opportunity to own a spacious family home in one of Pickering's most desirable neighbourhoods. Direct Access From Home To Garage. Convenient Main Floor Laundry. Roof (2024), Furnace & AC (2023), HWT Tankless (2023), Pool Liner (2025), Heat pump (2023), Exterior Sofit Lights.

Save
Ask
Tour
Hide
Share
Listing Snapshot
Price 
$1,049,998
Days On Site 
10 Days
Bedrooms 
4
Inside Area (SqFt) 
N/A
Total Baths 
3
Full Baths 
N/A
Partial Baths 
N/A
Lot Size 
N/A
Year Built 
N/A
MLS® Number 
E13565086
Status 
Active
Property Tax 
$6,892
Maintenance Fees 
N/A
Sq Ft Source 
N/A
Friends & Family
Recent Activity
2 weeks agoListing first seen on site
2 weeks agoListing updated with changes from the MLS®
General Features
Attached Garage 
Yes
Cross Street 
Whites/New St
Direction Faces 
South
Garage 
Yes
Number Of Stories 
2
Parking 
Attached
Parking Spaces 
4
Property Sub Type 
Single Family Residence
Style 
2-Storey
Water Source 
Public
Interior Features
Appliances 
DisposalWater Softener
Basement 
FinishedFull
Cooling 
Central Air
Fireplace 
Yes
Heating 
Natural GasForced Air
Bedroom 2 
Dimensions - 3.83 x 2.81Level - SecondArea - 10Area Source - OtherArea Units - Square MetersDescription - Bedroom 2
Bedroom 3 
Dimensions - 3.91 x 2.81Level - SecondArea - 10Area Source - OtherArea Units - Square MetersDescription - Bedroom 3
Breakfast 
Dimensions - 6.08 x 2.78Level - MainArea - 16Area Source - OtherArea Units - Square MetersFeatures - Pantry, Breakfast BarDescription - Breakfast
Dining Room 
Dimensions - 3.66 x 3.04Level - MainArea - 11Area Source - OtherArea Units - Square MetersDescription - Dining Room
Family Room 
Dimensions - 5.20 x 2.96Level - MainArea - 15Area Source - OtherArea Units - Square MetersDescription - Family Room
Kitchen 
Dimensions - 6.08 x 2.78Level - MainArea - 16Area Source - OtherArea Units - Square MetersDescription - Kitchen
Living Room 
Dimensions - 3.06 x 5.57Level - MainArea - 17Area Source - OtherArea Units - Square MetersFeatures - Open FloorplanDescription - Living Room
Master Bedroom 
Dimensions - 4.94 x 3.45Level - SecondArea - 17Area Source - OtherArea Units - Square MetersDescription - Primary Bedroom
Office 
Dimensions - 3.83 x 2.73Level - SecondArea - 10Area Source - OtherArea Units - Square MetersDescription - Office
Other 
Dimensions - 3.00 x 3.25Level - BasementArea - 9Area Source - OtherArea Units - Square MetersDescription - Other
Recreation 
Dimensions - 8.51 x 4.64Level - BasementArea - 39Area Source - OtherArea Units - Square MetersFeatures - Open FloorplanDescription - Recreation
Save
Ask
Tour
Hide
Share
Exterior Features
Construction Details 
Brick
Lot Features 
Irregular Lot
Pool Features 
In Ground
Roof 
Asphalt
Community Features
MLS Area 
Pickering
Listing courtesy of RE/MAX HALLMARK FIRST GROUP REALTY LTD.

Listing information is provided by Participants of the Toronto Real Estate Board. VOW information is provided exclusively for personal, non-commercial use, and may not be used for any purpose other than to identify prospective properties consumers may be interested in purchasing. Information is deemed reliable but not guaranteed. Copyright 2026, Toronto Real Estate Board
Last checked 2026-07-26 03:05 AM UTC

Neighborhood & Commute
Source: Walkscore
Save
Ask
Tour
Hide
Share