

2550 Bromus Path 9Oshawa, ON L1H 7K4
Mortgage Calculator
Monthly Payment (Est.)
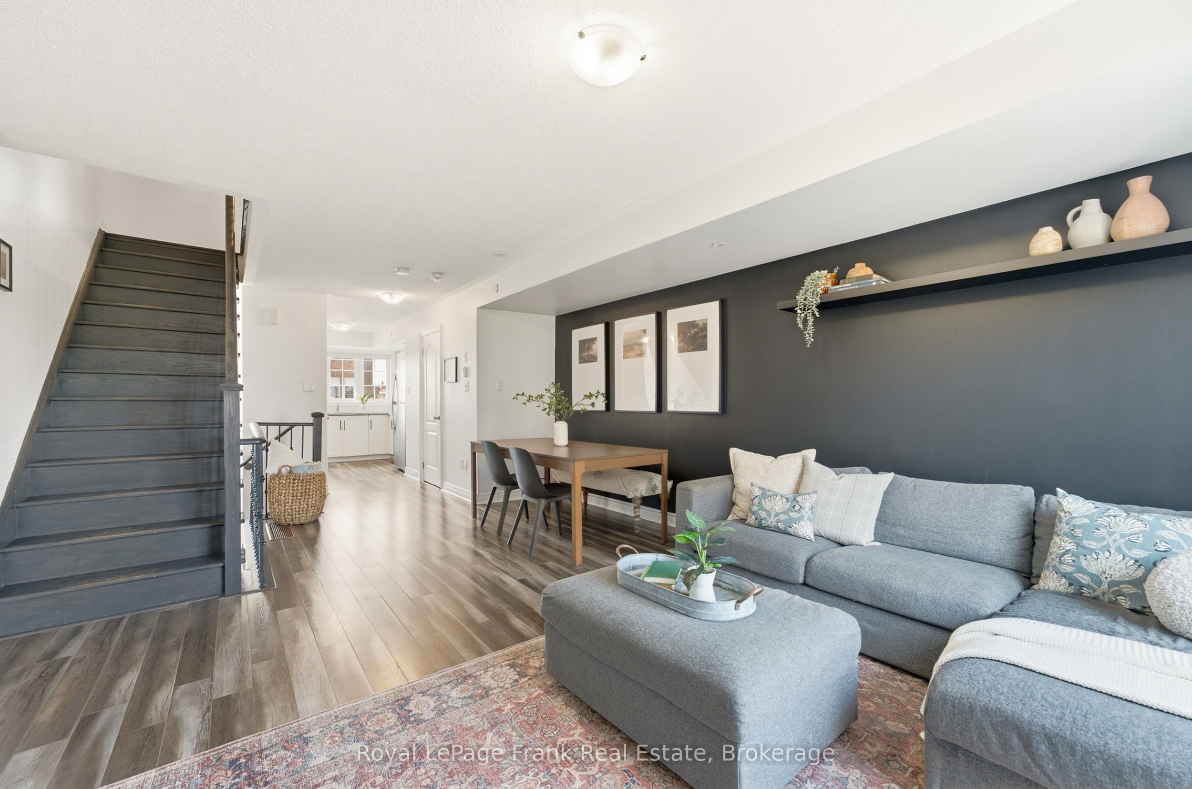
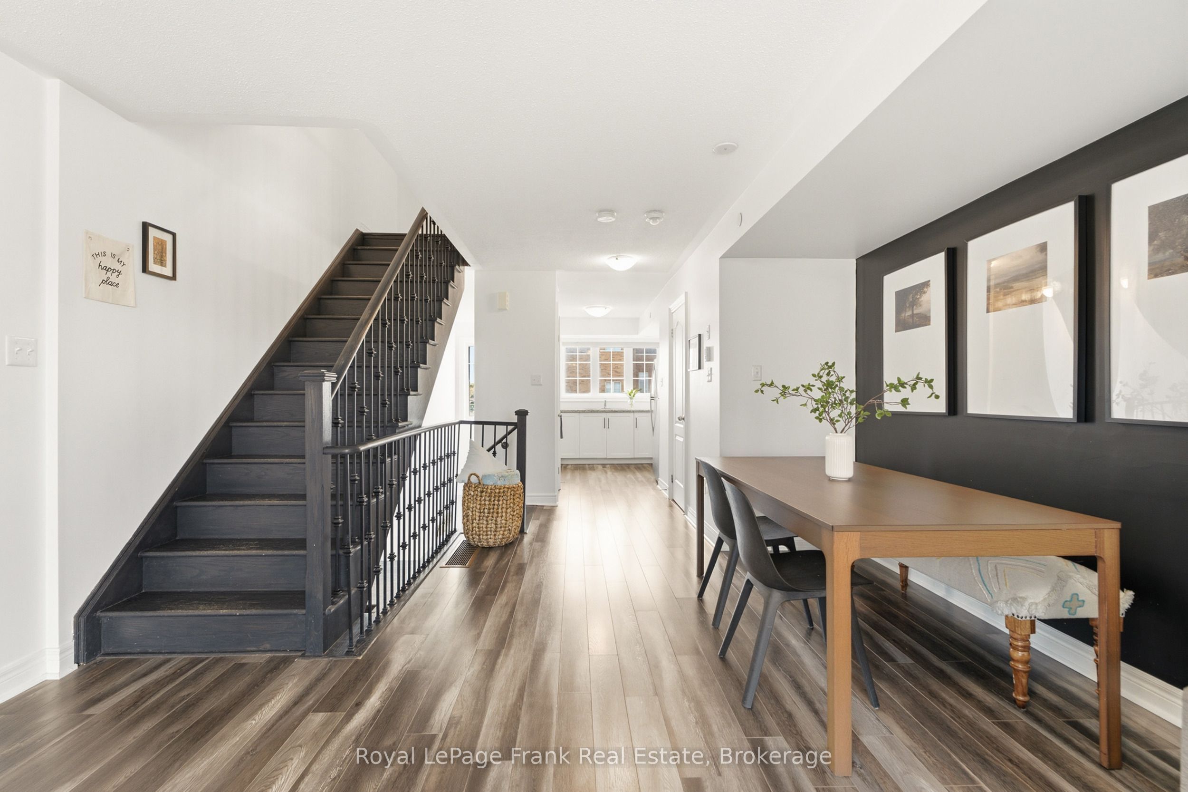
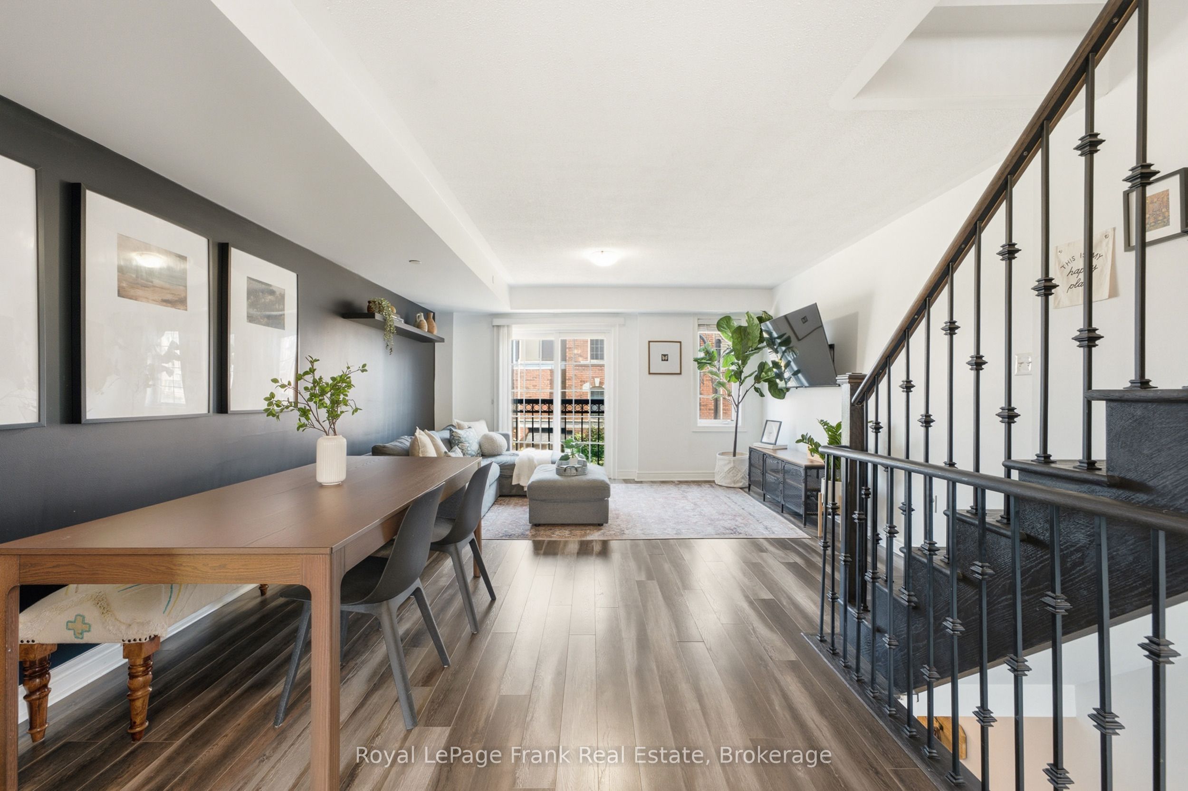
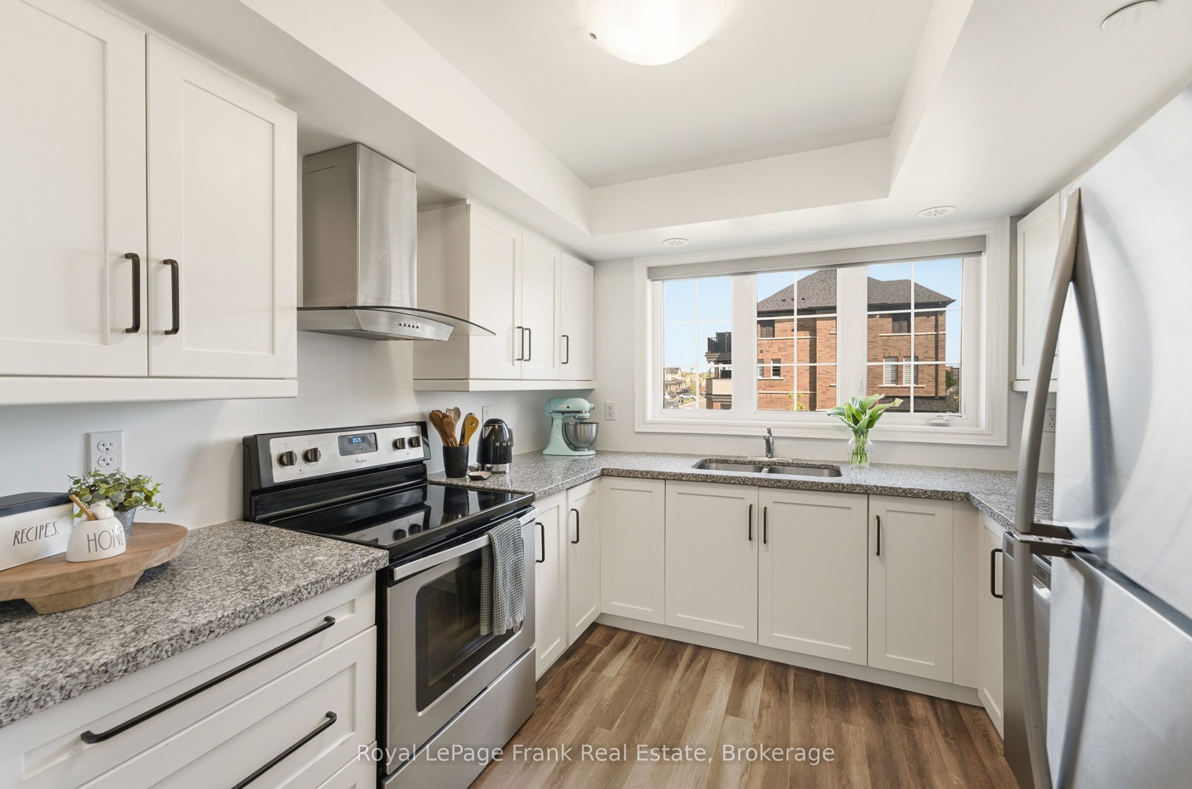
$2,600Welcome to this beautiful townhome in one of North Oshawa's most sought-after and rapidly growing communities. Ideally located just minutes from Ontario Tech University, Durham College, Highway 407, public transit, and an expanding selection of shopping, restaurants, and everyday amenities. The bright, open-concept main floor seamlessly connects the living, dining, and kitchen areas, while large windows fill the home with natural light. The spacious primary bedroom features a private balcony, double closets, and a 5-piece ensuite, creating the perfect retreat. Two additional bedrooms offer flexible space for family, guests, or a home office, and the convenient second-floor laundry room adds to the home's functionality. Step outside to your private backyard space, ideal for relaxing or entertaining. Complete with visitor parking and close proximity to Costco, cafés, parks, schools, and more, this home is an excellent opportunity for first-time buyers, growing families, and investors alike.
| yesterday | Price changed to $569,900 | |
| yesterday | Listing updated with changes from the MLS® | |
| 2 weeks ago | Listing first seen on site |

Listing information is provided by Participants of the Toronto Real Estate Board. VOW information is provided exclusively for personal, non-commercial use, and may not be used for any purpose other than to identify prospective properties consumers may be interested in purchasing. Information is deemed reliable but not guaranteed. Copyright 2026, Toronto Real Estate Board
Last checked 2026-07-26 03:05 AM UTC