

432 Prince Of Wales DriveWhitby, ON L1N 6M9
Mortgage Calculator
Monthly Payment (Est.)
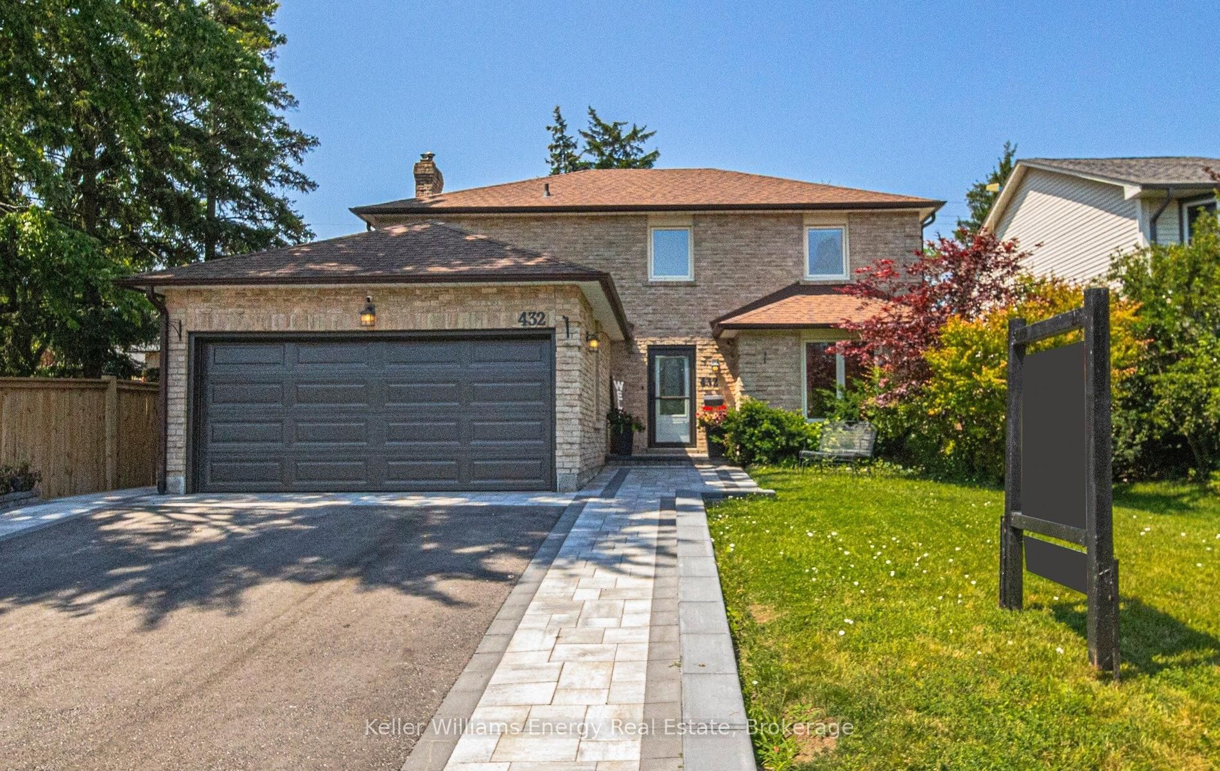
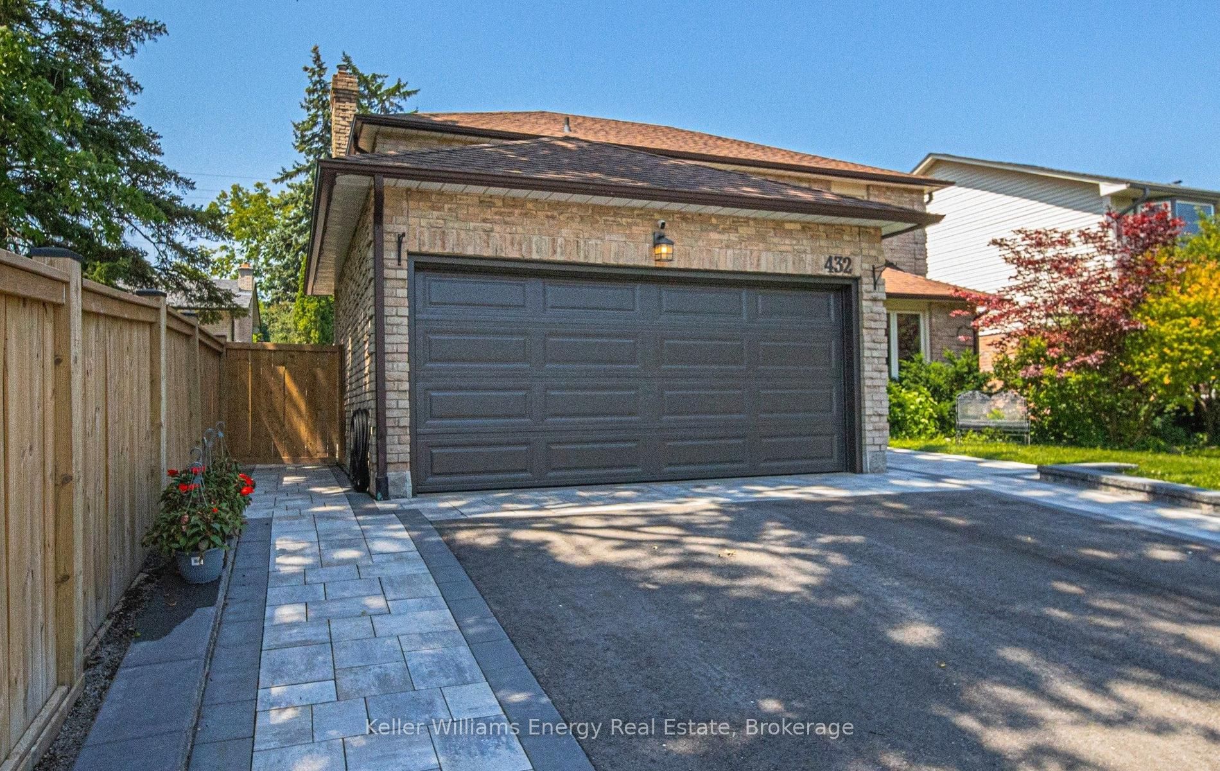
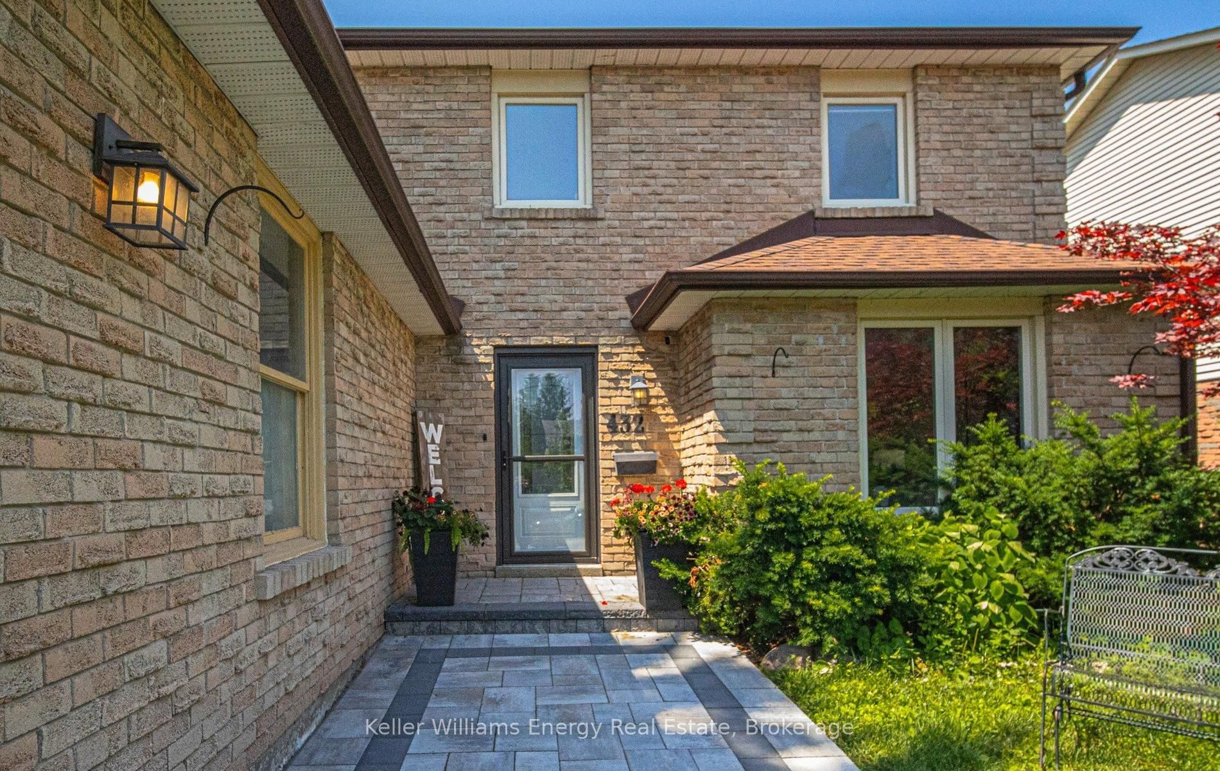
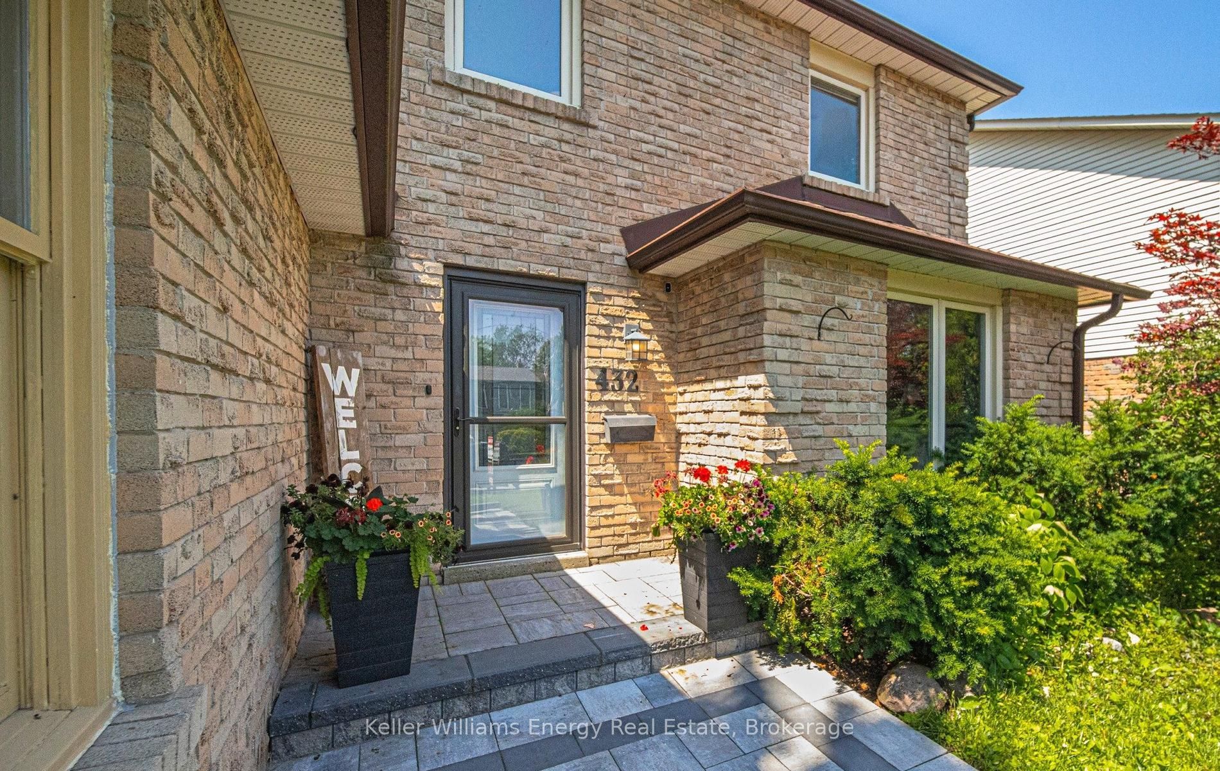
$4,562Beautifully maintained 2 storey detached home nestled on a quiet, tree lined street in Whitby's sought after Blue Grass Meadows community. Offering approximately 1,955 sq ft of living space, this 4+2 bedroom, 4 bathroom home sits on an impressive 165 ft deep lot with no neighbours behind, providing exceptional privacy for family living.The bright and functional main level features hardwood flooring throughout the combined living and dining rooms, enhanced by upgraded baseboards, crown moulding, and a beautifully refinished hardwood staircase with wrought iron pickets. The spacious family room is centred around a cozy gas fireplace and walks out to a private backyard retreat complete with two decks, an above ground pool, and beautifully landscaped gardens. The modern kitchen is designed for both everyday living and entertaining, featuring quartz counters, stainless steel appliances, a breakfast bar, and seamless access to the main living areas. A main floor laundry room with garage access and a convenient side entrance completes the level.The finished basement expands the home's versatility with two additional bedrooms, large egress windows, a renovated bathroom, and a rough in for a wet bar, making it ideal for extended family, guests, or future in law potential.Thoughtful updates throughout include upgraded front door, new garage door, new broadloom (2026), owned tankless water heater (approx. 2018), owned furnace (approx. 2018), owned air conditioner (approx. 2018), shingles (approx. 2016), basement egress windows (approx. 2017), and most windows updated over the years.A private double driveway and attached garage provide parking for up to four vehicles. Ideally located close to excellent schools, parks, shopping, public transit, and everyday amenities, with convenient access to Thickson Road, Manning Road, Highways 401 and 412. An exceptional opportunity to own a spacious, move in ready home in one of Whitby's most established family neighbourhoods.
| a week ago | Listing first seen on site | |
| a week ago | Listing updated with changes from the MLS® |

Listing information is provided by Participants of the Toronto Real Estate Board. VOW information is provided exclusively for personal, non-commercial use, and may not be used for any purpose other than to identify prospective properties consumers may be interested in purchasing. Information is deemed reliable but not guaranteed. Copyright 2026, Toronto Real Estate Board
Last checked 2026-07-26 03:10 AM UTC