

113 Robinson CrescentWhitby, ON L1N 6W6

Mortgage Calculator
Monthly Payment (Est.)
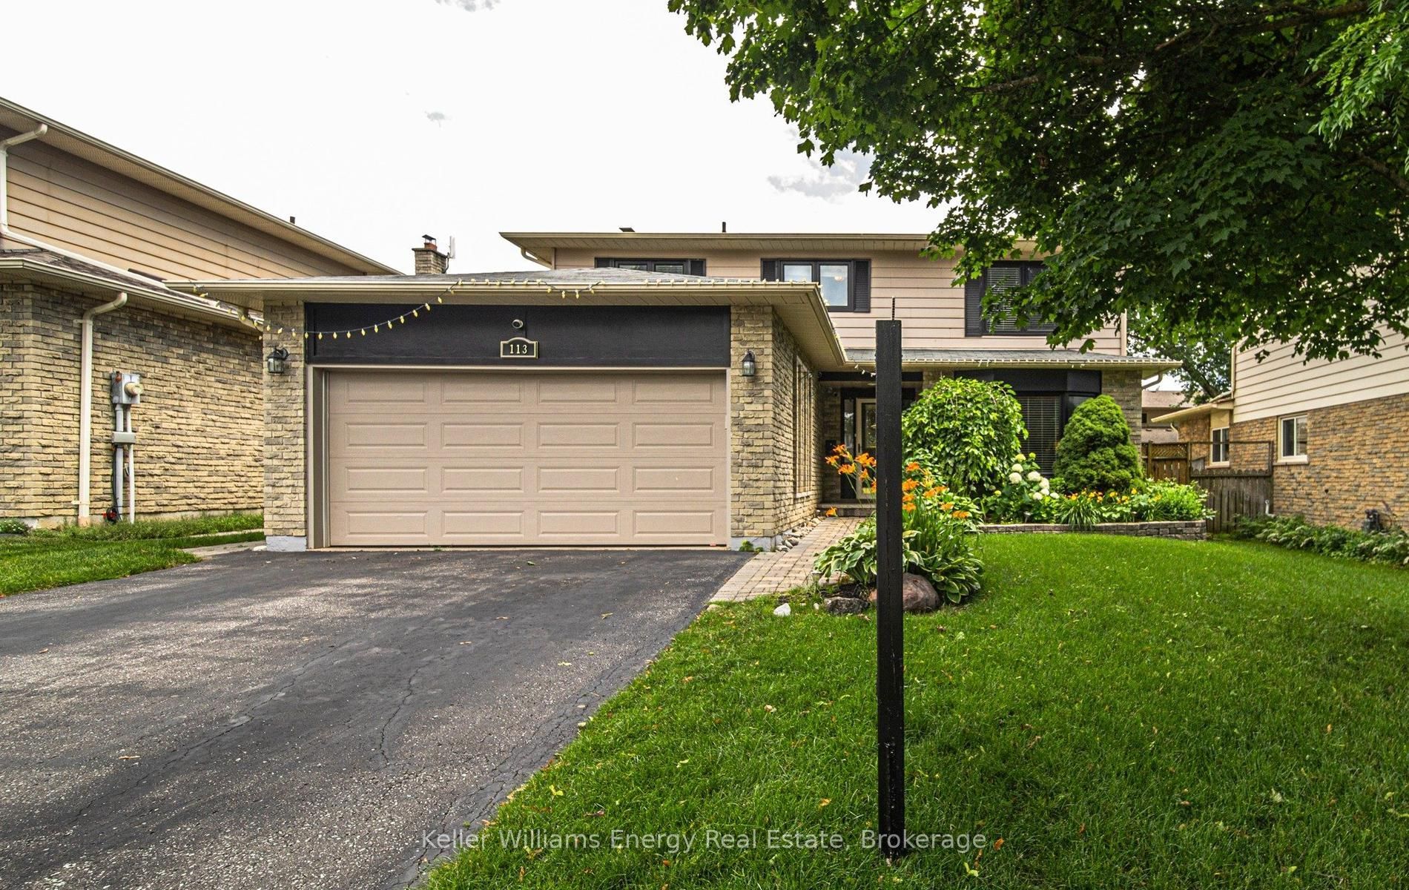
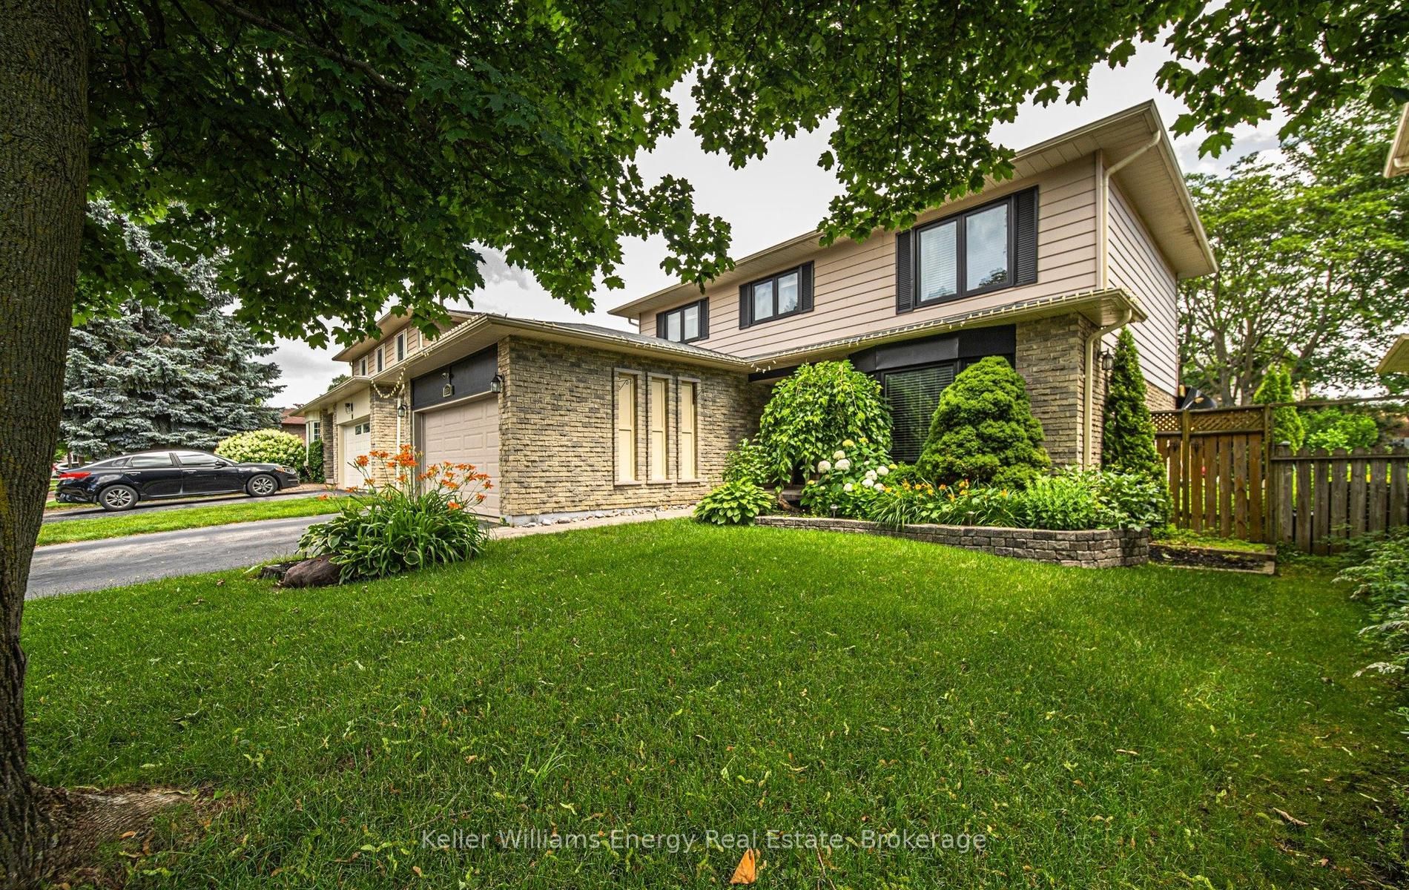
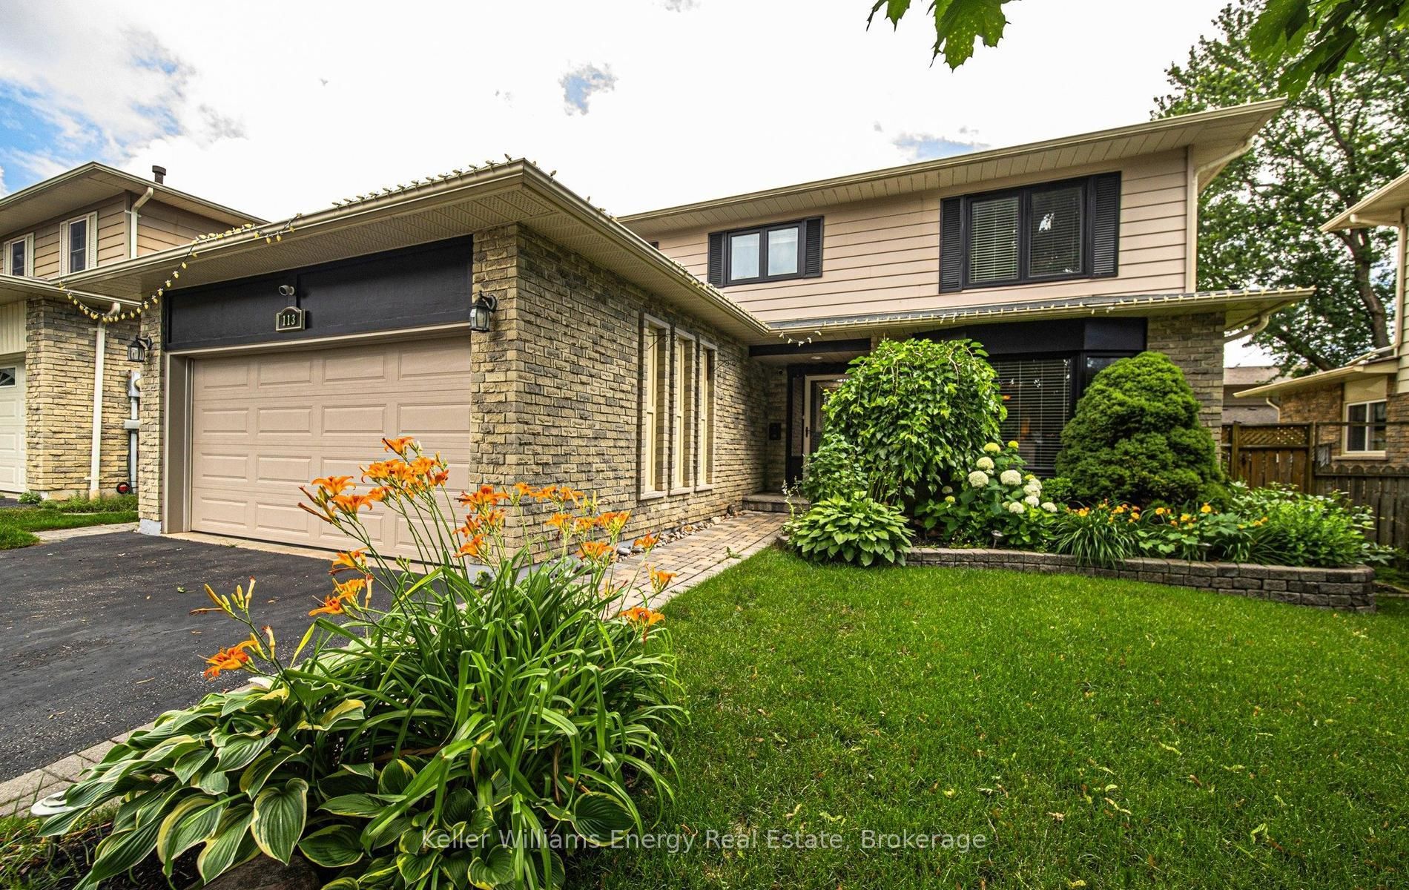
$4,562Welcome to 113 Robinson Cres, a spacious and beautifully updated 4-bedroom, 4-bathroom detached 2-storey home nestled on a quiet tree lined street in the sought-after Pringle Creek neighbourhood of Whitby. Aproximately 1,990 sq ft of above-grade living space, this home offers an ideal layout for growing families with over 150,000 in upgrades and improvement since 2022. The main floor features a fully renovated kitchen with lots of cabinetry and finishes, a generous living and dining area with crown moulding, wainscoting and hardwood floors, a bright family room with a cozy gas fireplace, and a convenient 2-piece powder room. Four well-sized bedrooms fill the upper level, including a large primary bedroom with a 4-piece ensuite and ample closet space. The fully finished basement with a separate entrance offers a 1-bedroom in-law suite complete with its own kitchen, an exceptional setup for extended family or rental income. Outside, a private poured asphalt double driveway with an attached 2-car garage accommodates 4 vehicles total. The stunning backyard features a beautiful inground pool and lush landscaping your own private retreat. Steps from school, close to Robinson Park, transit on Manning, and quick access to Hwy 401 for effortless commuting. Homes with this footprint, this layout, and this setup do not come around often especially on a crescent this quiet. Basement renovated (2022), Upgraded electrical panel to 200 amp (2022), Renovated upstairs kitchen (2023). Click more information button for floor plan and list of upgrades and feature sheet.
| a week ago | Listing first seen on site | |
| a week ago | Listing updated with changes from the MLS® |

Listing information is provided by Participants of the Toronto Real Estate Board. VOW information is provided exclusively for personal, non-commercial use, and may not be used for any purpose other than to identify prospective properties consumers may be interested in purchasing. Information is deemed reliable but not guaranteed. Copyright 2026, Toronto Real Estate Board
Last checked 2026-07-26 03:05 AM UTC