

1800 Simcoe Street N 302Oshawa, ON L1G 0C2
Mortgage Calculator
Monthly Payment (Est.)
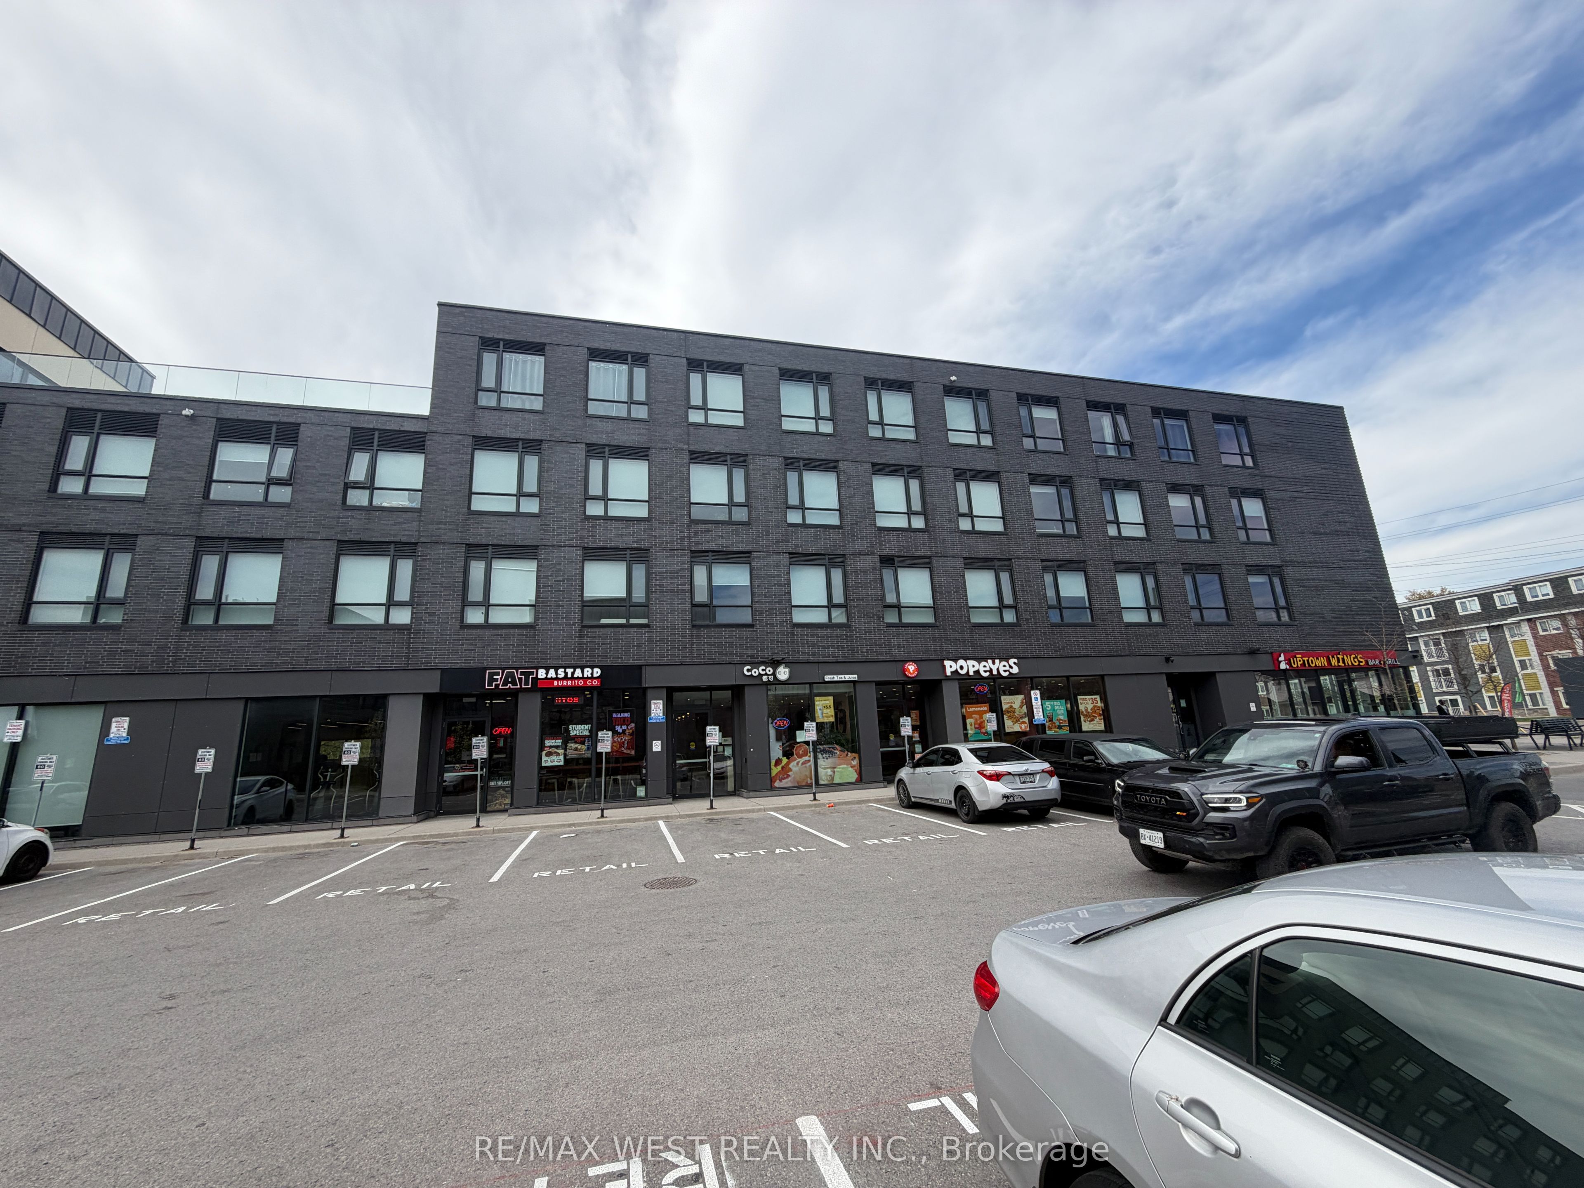
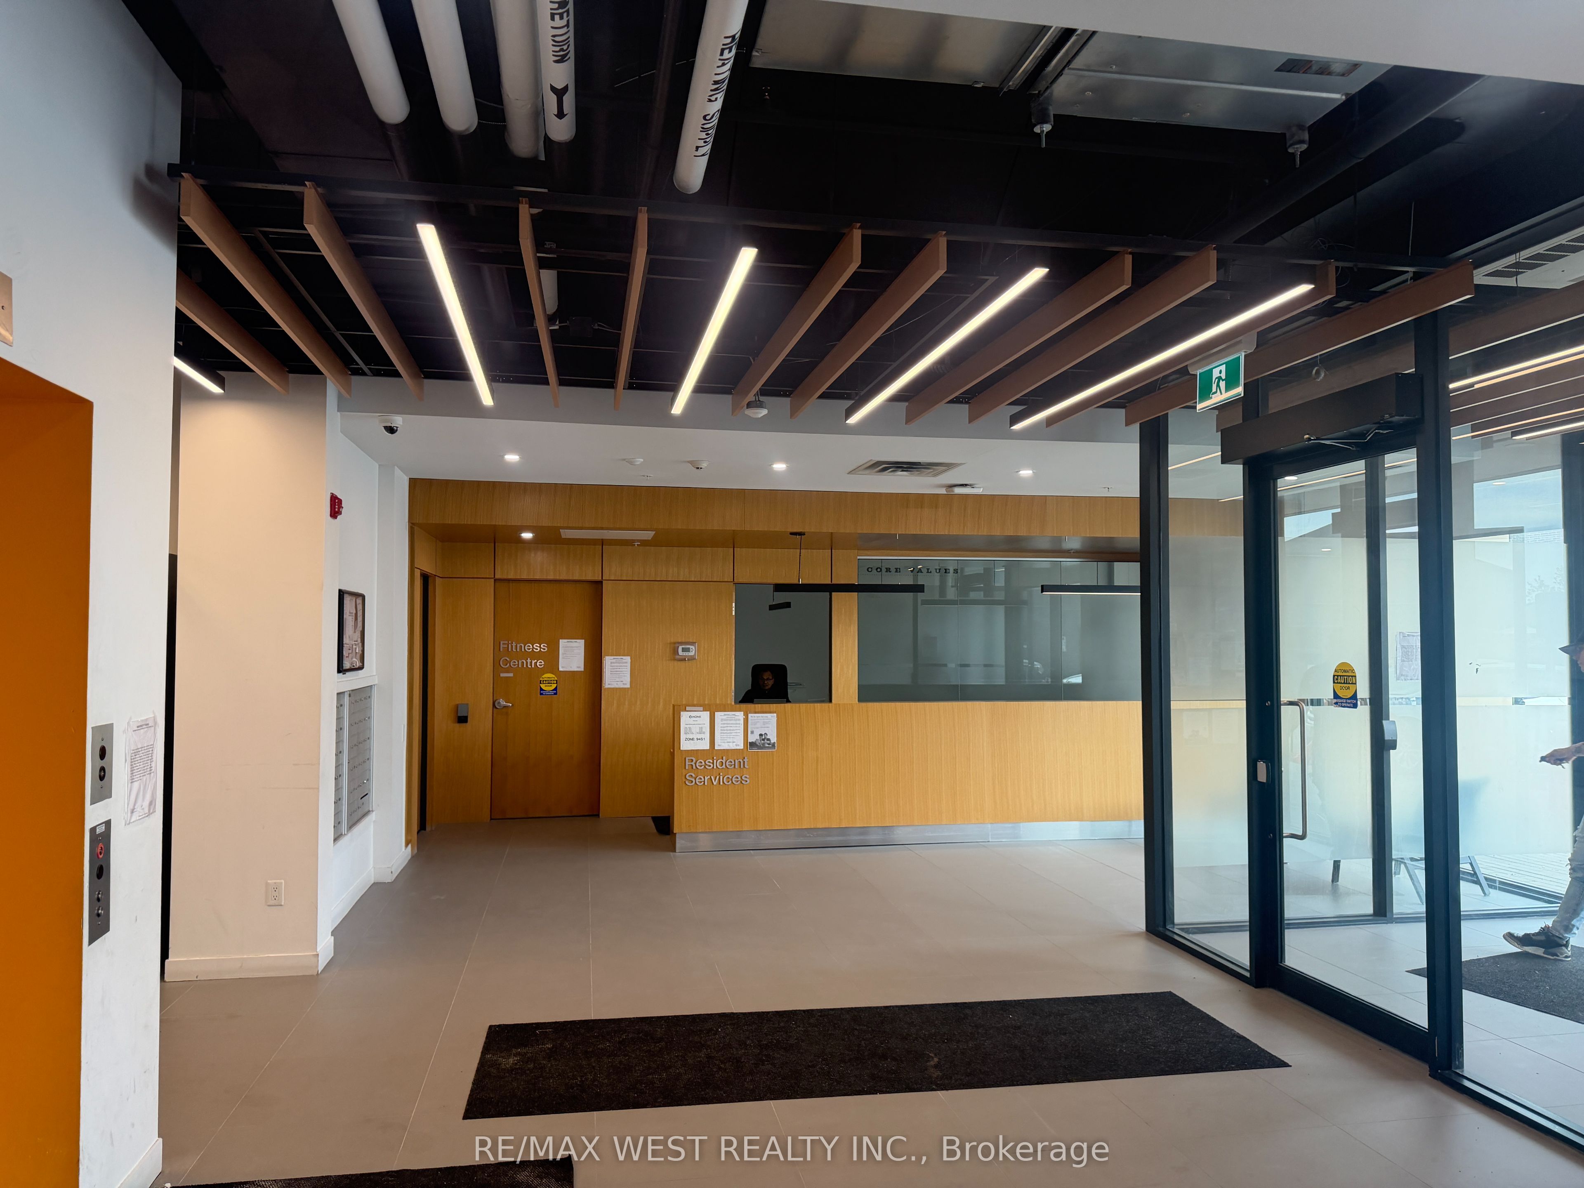
$1,013Welcome to Suite 302 at 1800 Simcoe Street North, Oshawa - a thoughtfully designed studio unit offering exceptional functionality and comfort. Featuring ample storage space and a spacious accessible washroom, this unit is ideal for students, young professionals, first-time buyers, or savvy investors. Located in a highly sought-after university district, this property offers unmatched convenience with restaurants, cafes, and everyday amenities right within or steps from the building. Durham College and Ontario Tech University are just a short walk away, making it an excellent option for student living and strong rental demand. Enjoy easy access to public transit, shopping, and major highways while living in a vibrant and growing community. Whether you're looking for a low-maintenance home or a smart investment opportunity, this studio delivers excellent value in a prime location. A perfect blend of convenience, affordability, and investment potential.
| a week ago | Listing first seen on site | |
| a week ago | Listing updated with changes from the MLS® |

Listing information is provided by Participants of the Toronto Real Estate Board. VOW information is provided exclusively for personal, non-commercial use, and may not be used for any purpose other than to identify prospective properties consumers may be interested in purchasing. Information is deemed reliable but not guaranteed. Copyright 2026, Toronto Real Estate Board
Last checked 2026-07-26 03:10 AM UTC