Save
Ask
Tour
Hide
Share
$759,000
10 Days On Site

31 Pegler Street
Ajax, ON L1S 7M3

For Sale|Townhouse|Active
3
Beds
3
Total Baths
County:
Durham
Call Now: 416.357.7000
Is this the listing for you? We can help make it yours.
416.357.7000
31 Pegler Street31 Pegler Street31 Pegler Street31 Pegler Street
Save
Ask
Tour
Hide
Share

Mortgage Calculator

Monthly Payment (Est.)

$3,463
Calculator powered by Showcase IDX, a Constellation1 Company. Copyright ©2026 Information is deemed reliable but not guaranteed.

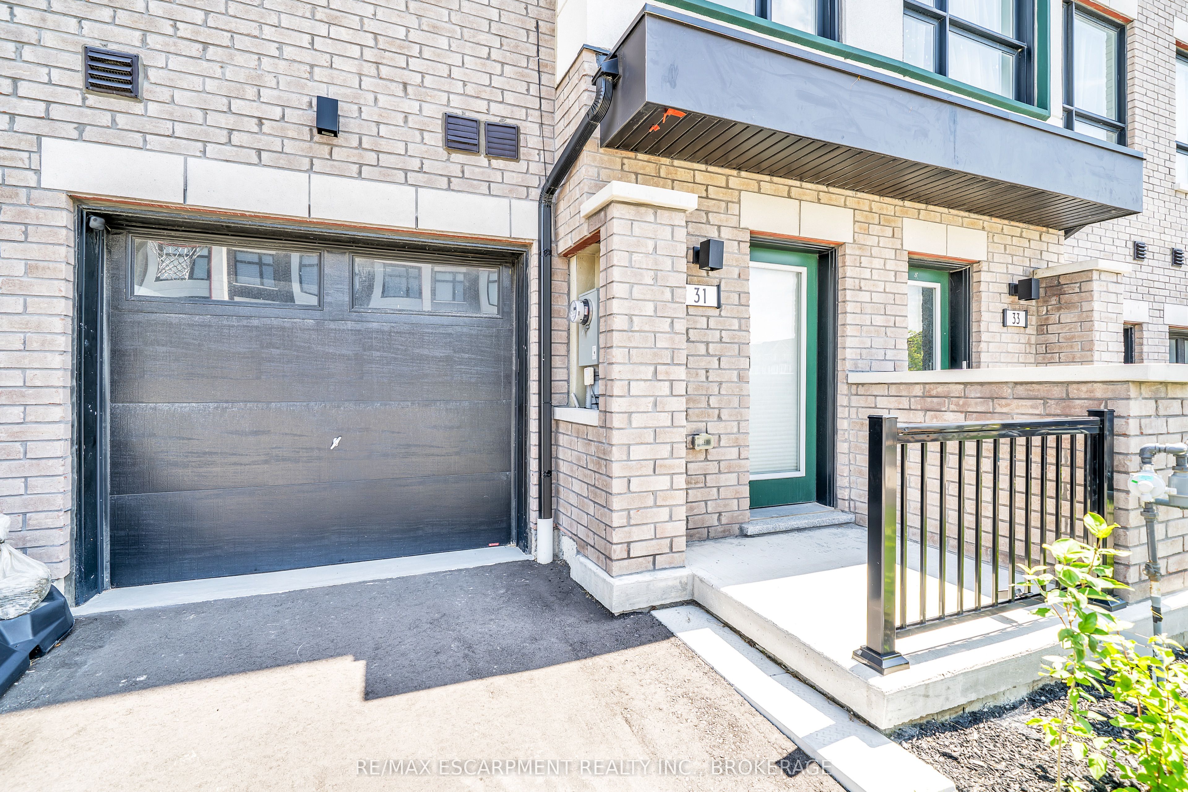
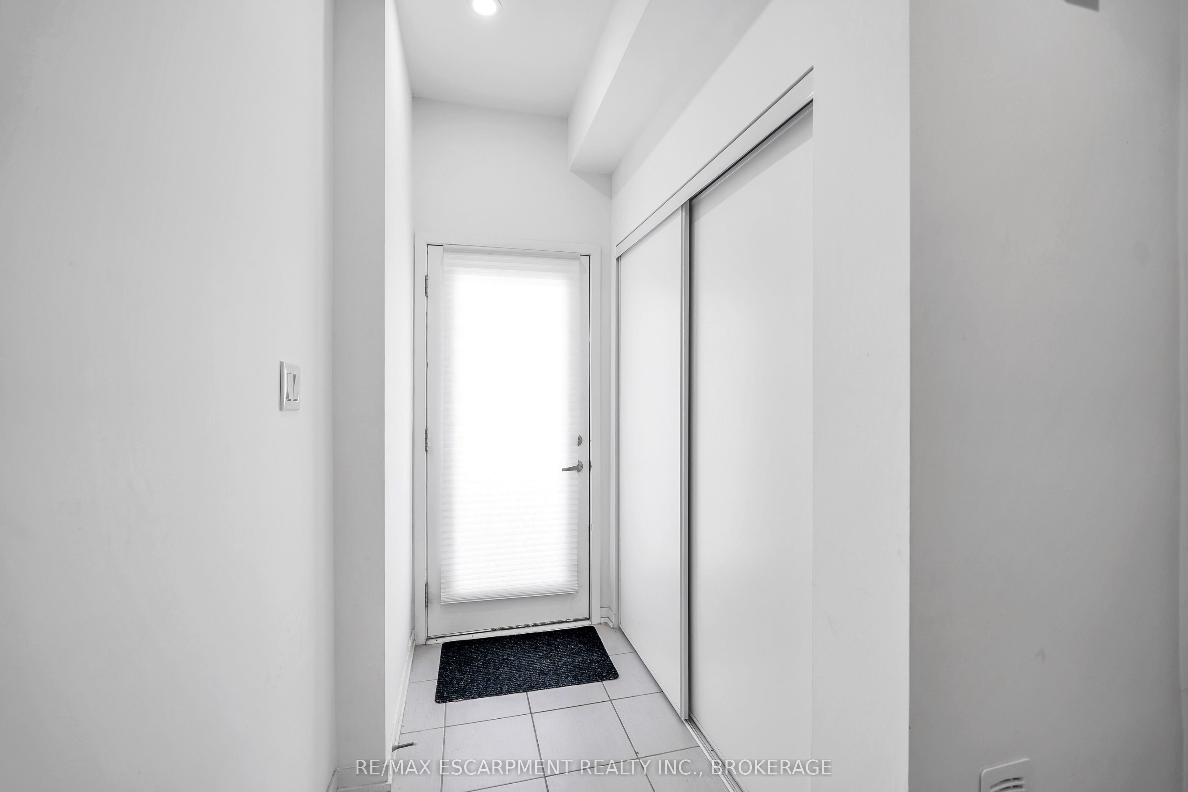
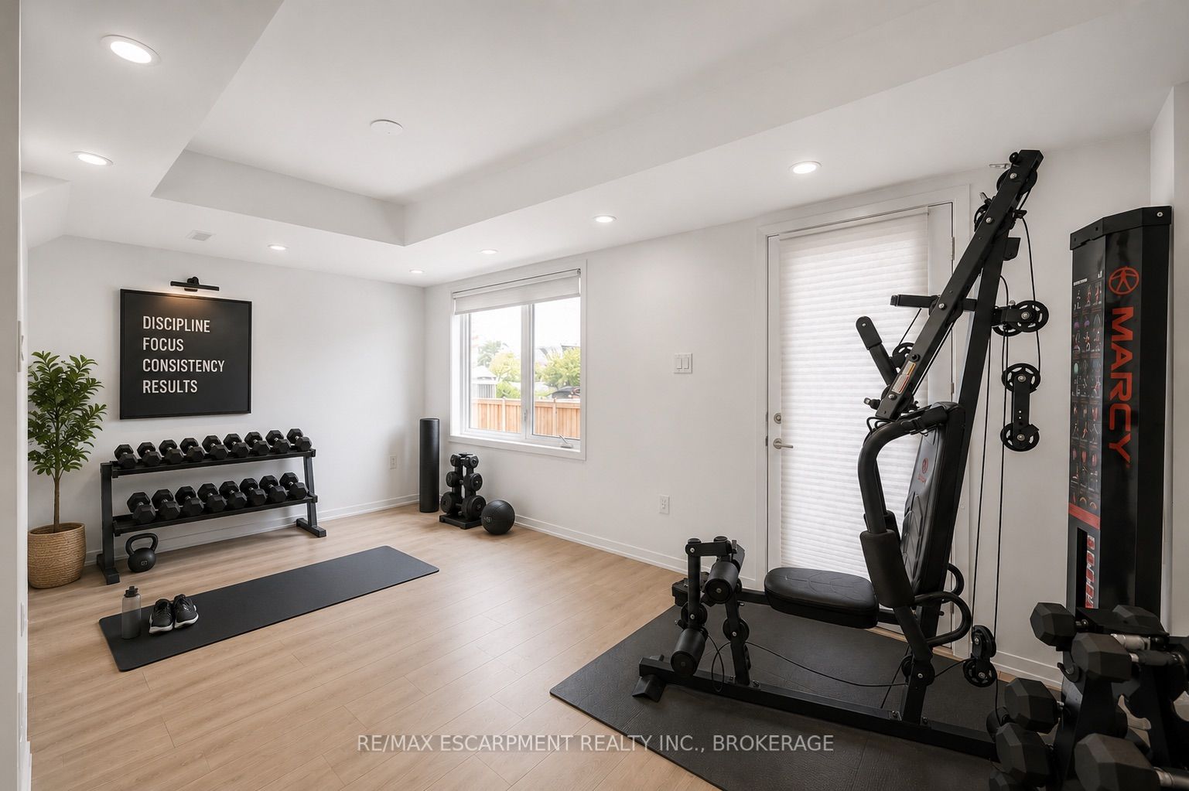
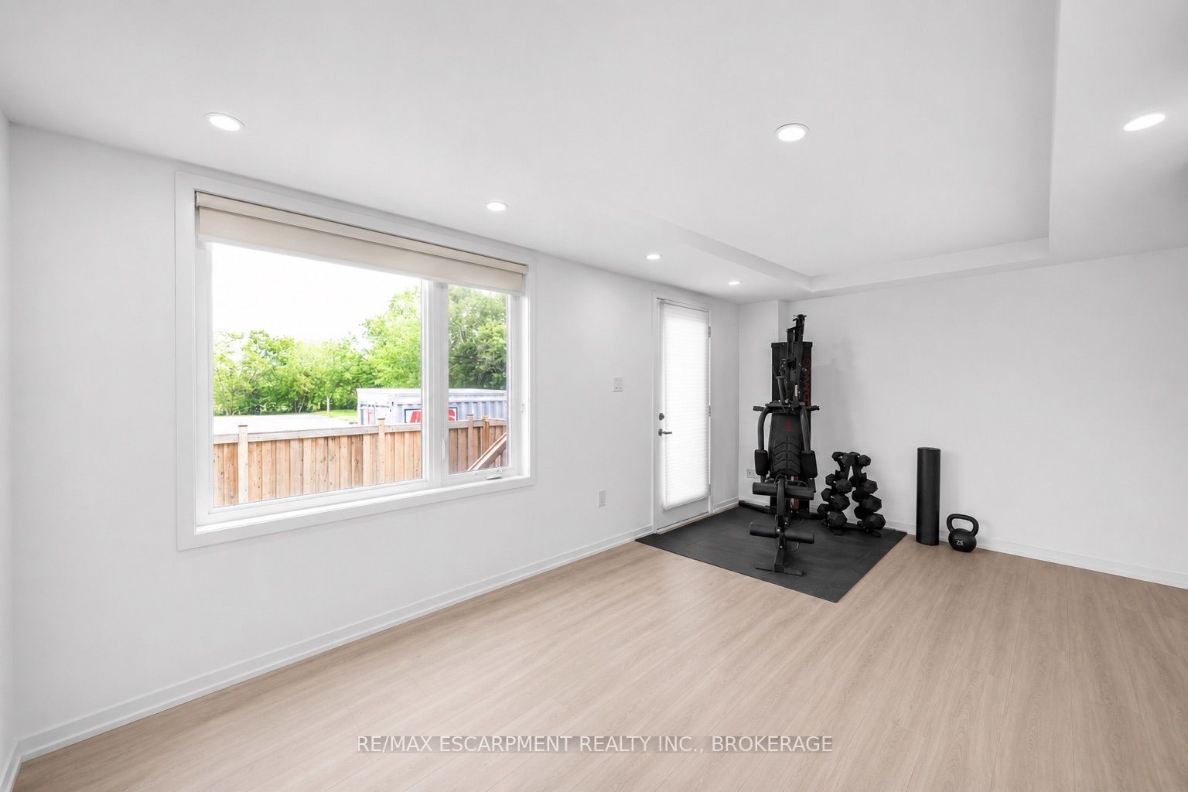
Welcome to this brand-new Barlow Model townhome in South Ajax, offering over 1,800 sq ft of modern living across three bright levels on a premium lot with a full backyard. The main and second floors feature 9-foot ceilings, and natural light fills every level. The open-concept second floor is made for entertaining. The upgraded kitchen features quartz countertops, a tasteful backsplash, stainless steel appliances including a French door fridge, and great flow to the living and dining areas, with direct access to a private terrace. Premium laminate flooring, pot lights throughout, and window shades in every room complete the look. Upstairs, the primary bedroom offers a 4-piece ensuite and a large closet, plus two more bedrooms and a second 4-piece bath. The ground floor adds a versatile den with a walk-out to the yard and direct garage access, ideal as a home office, guest room, or 4th bedroom. Full-size washer and dryer on the main level. Unbeatable convenience: about 5 minutes to Ajax GO Station, quick access to Highway 401, and close to Harwood plazas for groceries, dining, and everyday essentials.

Save
Ask
Tour
Hide
Share
Listing Snapshot
Price 
$759,000
Days On Site 
10 Days
Bedrooms 
3
Inside Area (SqFt) 
N/A
Total Baths 
3
Full Baths 
N/A
Partial Baths 
N/A
Lot Size 
N/A
Year Built 
N/A
MLS® Number 
E13568004
Status 
Active
Property Tax 
$6,249
Maintenance Fees 
N/A
Sq Ft Source 
N/A
Friends & Family
Recent Activity
a week agoListing first seen on site
a week agoListing updated with changes from the MLS®
General Features
Attached Garage 
Yes
Cross Street 
Harwood Ave S/Bayly St E
Direction Faces 
East
Garage 
Yes
Number Of Stories 
3
Parking 
PrivateAttached
Parking Spaces 
2
Property Sub Type 
Townhouse
Style 
3-Storey
Water Source 
Public
Zoning 
RCA/MU
Interior Features
Basement 
None
Cooling 
Central Air
Heating 
Natural GasForced Air
Interior 
Other
Bathroom 
Dimensions - 3.5 x 2.5Level - Third
Bedroom 2 
Dimensions - 2.53 x 3.51Level - Third
Bedroom 3 
Dimensions - 2.53 x 2.9Level - Third
Dining Room 
Dimensions - 4.9 x 2.46Level - Second
Family Room 
Dimensions - 5.23 x 2.77Level - Main
Kitchen 
Dimensions - 4.09 x 4.04Level - Second
Laundry 
Dimensions - 3.05 x 1.52Level - Main
Living Room 
Dimensions - 5.23 x 2.49Level - Second
Master Bedroom 
Dimensions - 4.48 x 4.21Level - Third
Save
Ask
Tour
Hide
Share
Exterior Features
Construction Details 
Brick
Patio And Porch 
DeckPorch
Pool Features 
None
Roof 
Other
Listing courtesy of RE/MAX ESCARPMENT REALTY INC., BROKERAGE

Listing information is provided by Participants of the Toronto Real Estate Board. VOW information is provided exclusively for personal, non-commercial use, and may not be used for any purpose other than to identify prospective properties consumers may be interested in purchasing. Information is deemed reliable but not guaranteed. Copyright 2026, Toronto Real Estate Board
Last checked 2026-07-26 03:10 AM UTC

Neighborhood & Commute
Source: Walkscore
Save
Ask
Tour
Hide
Share