

The Rowe1600 Charles Street 410Whitby, ON L1N 0G4
Mortgage Calculator
Monthly Payment (Est.)
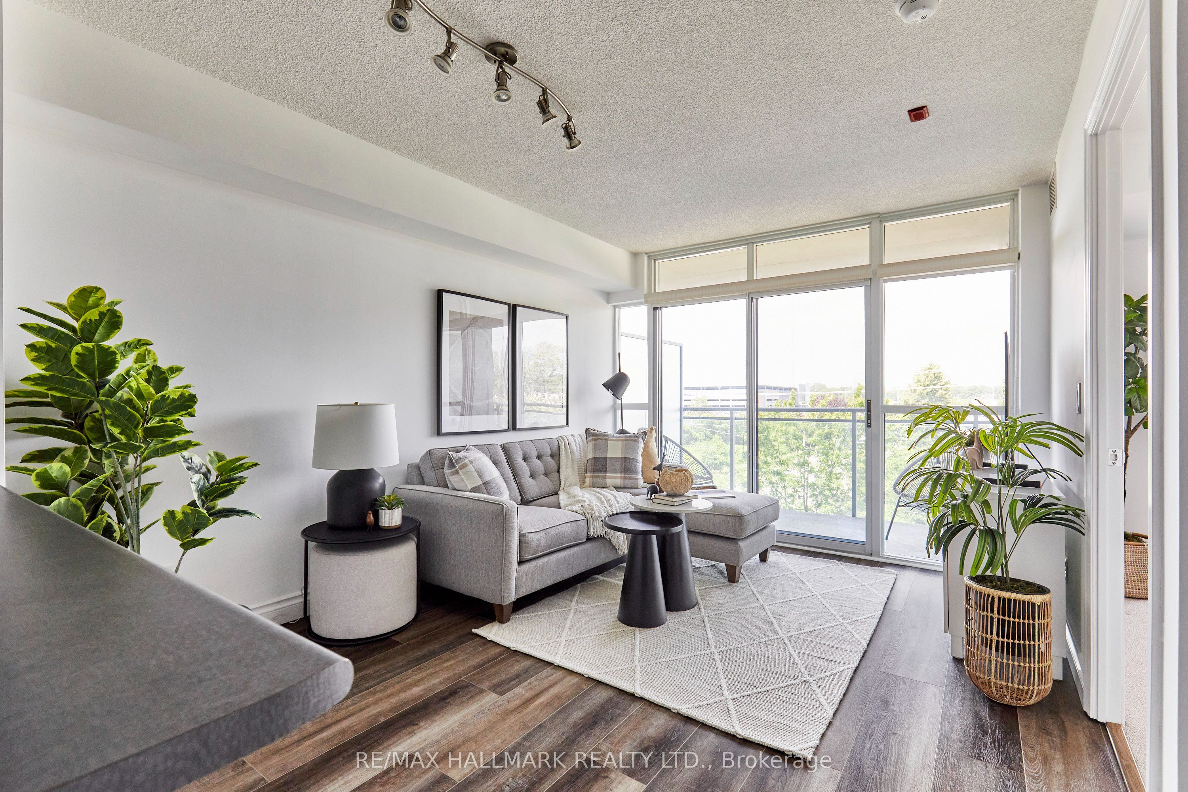
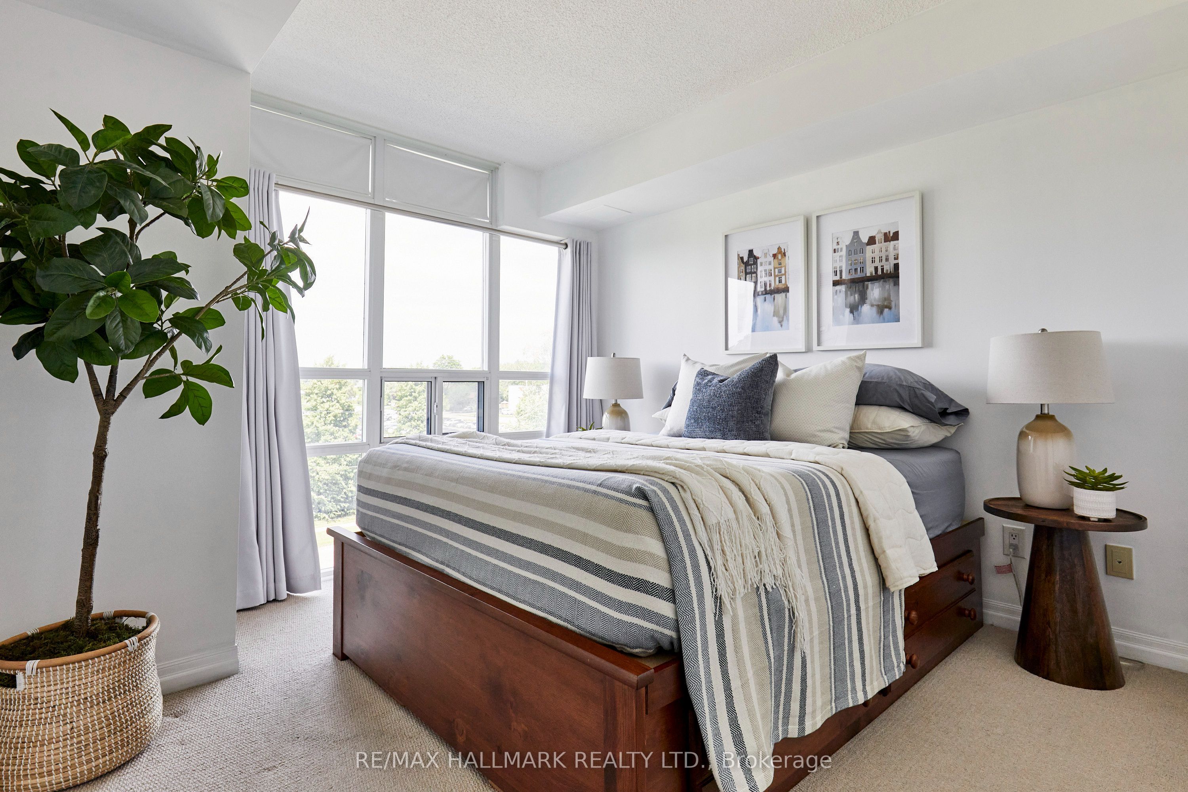
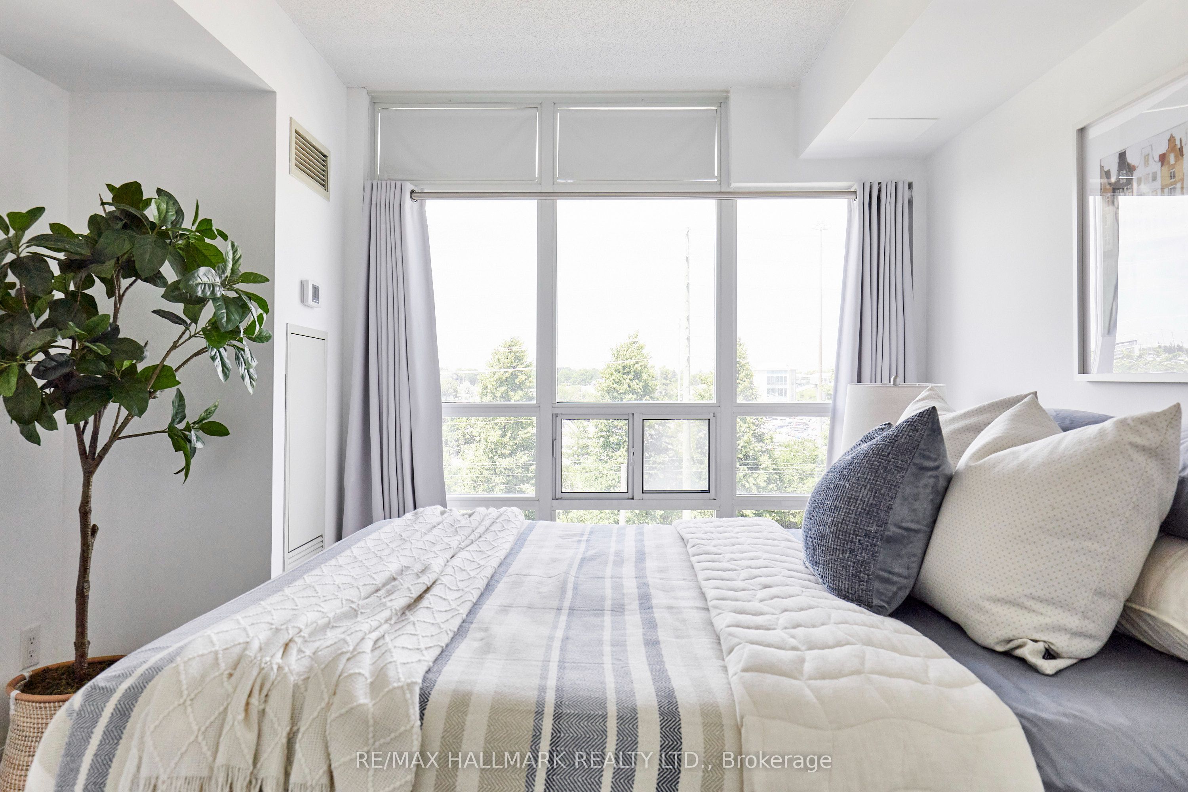
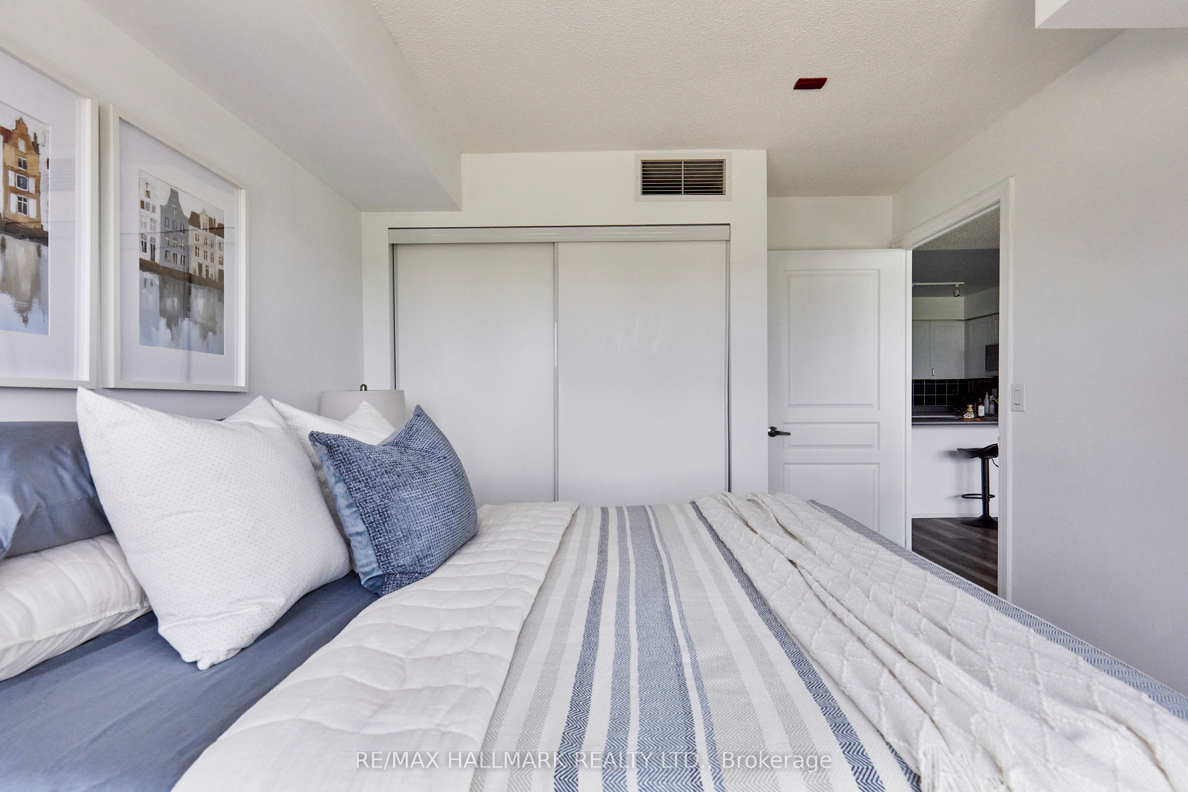
$1,825Welcome to The Rowe, unit 410. A one-bedroom condo located in the Port of Whitby. Where you will enjoy the ultimate lifestyle, surrounded by exceptional outdoor space, at an affordable price. The updated kitchen is equipped with stainless steel appliances and is a good size for cooking in, with ample storage, backsplash, and a peninsula counter with seating for two. It flows right into the open-concept living room, with laminate flooring and floor-to-ceiling windows that fill the space with natural light, and opens up to your own large private balcony with an unobstructed view. The bedroom is generously sized, easily accommodates a king-sized bed, offers an unobstructed view through the floor-to-ceiling window, and provides ample closet space. The four-piece bathroom has a full tub and updated fixtures. You will notice this apartment has a good amount of storage throughout the apartment, which isn't always the case in a condo. Beyond the unit itself, this one comes with an underground parking space and storage locker, so you're not stuck trying to figure out what to do with all your stuff. The building amenities are amazing and hard to beat. There's a landscaped rooftop terrace with lounge seating and panoramic views of Lake Ontario, plus a party room, billiards room, fitness room, and an indoor pool. The location speaks for itself: you can walk to the marina, the lake, the GO Train, and everything else the Port of Whitby has to offer.
| a week ago | Listing first seen on site | |
| a week ago | Listing updated with changes from the MLS® |

Listing information is provided by Participants of the Toronto Real Estate Board. VOW information is provided exclusively for personal, non-commercial use, and may not be used for any purpose other than to identify prospective properties consumers may be interested in purchasing. Information is deemed reliable but not guaranteed. Copyright 2026, Toronto Real Estate Board
Last checked 2026-07-26 03:10 AM UTC