

2 Laprade SquareClarington, ON L1C 0C8
Mortgage Calculator
Monthly Payment (Est.)
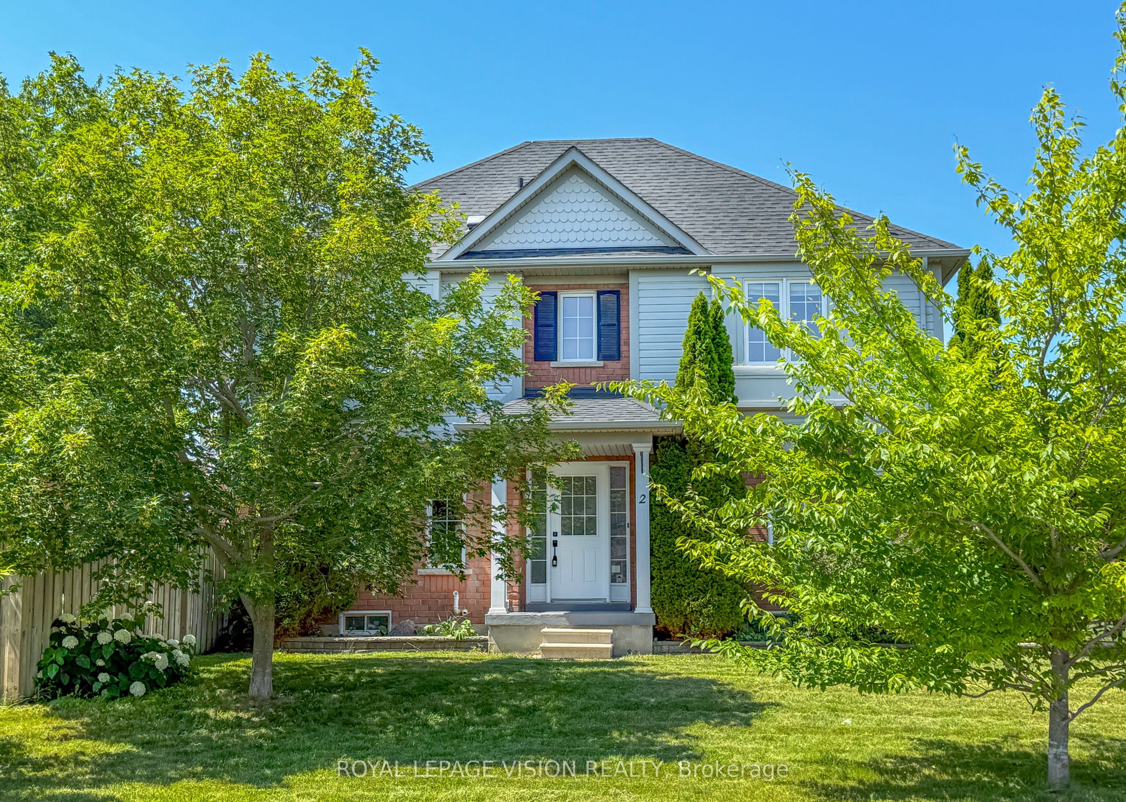
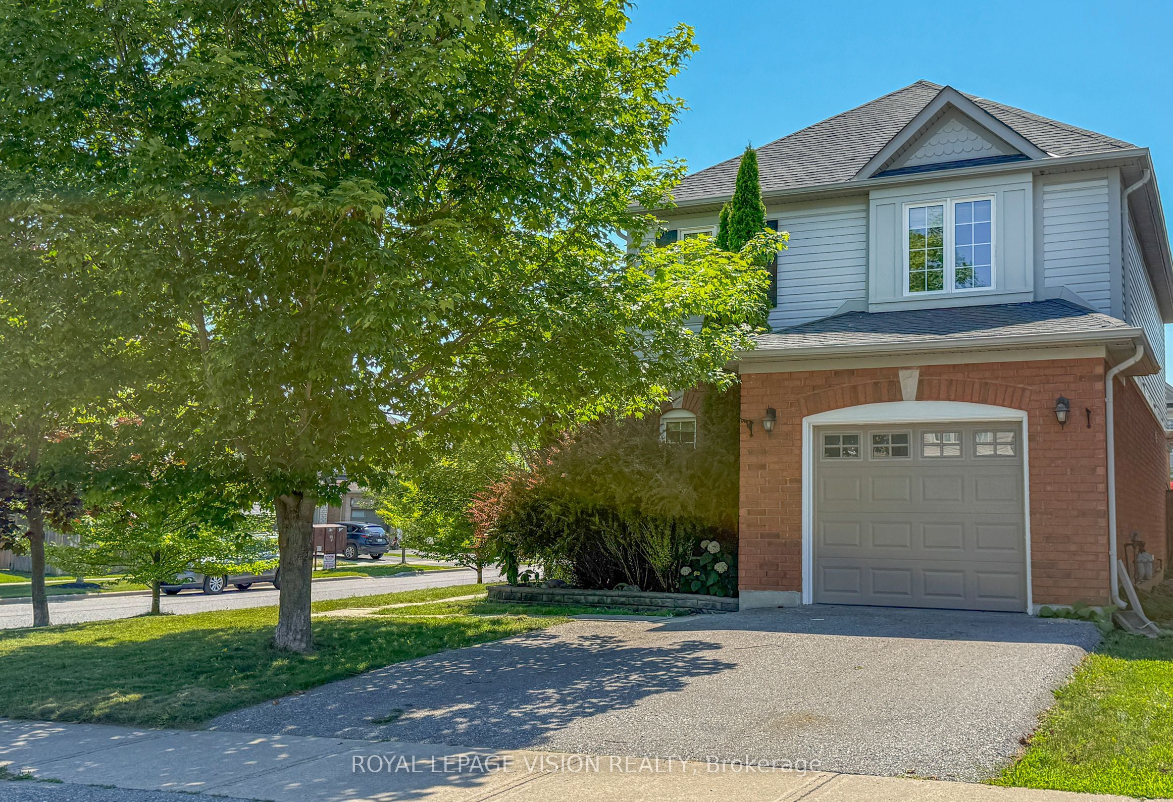
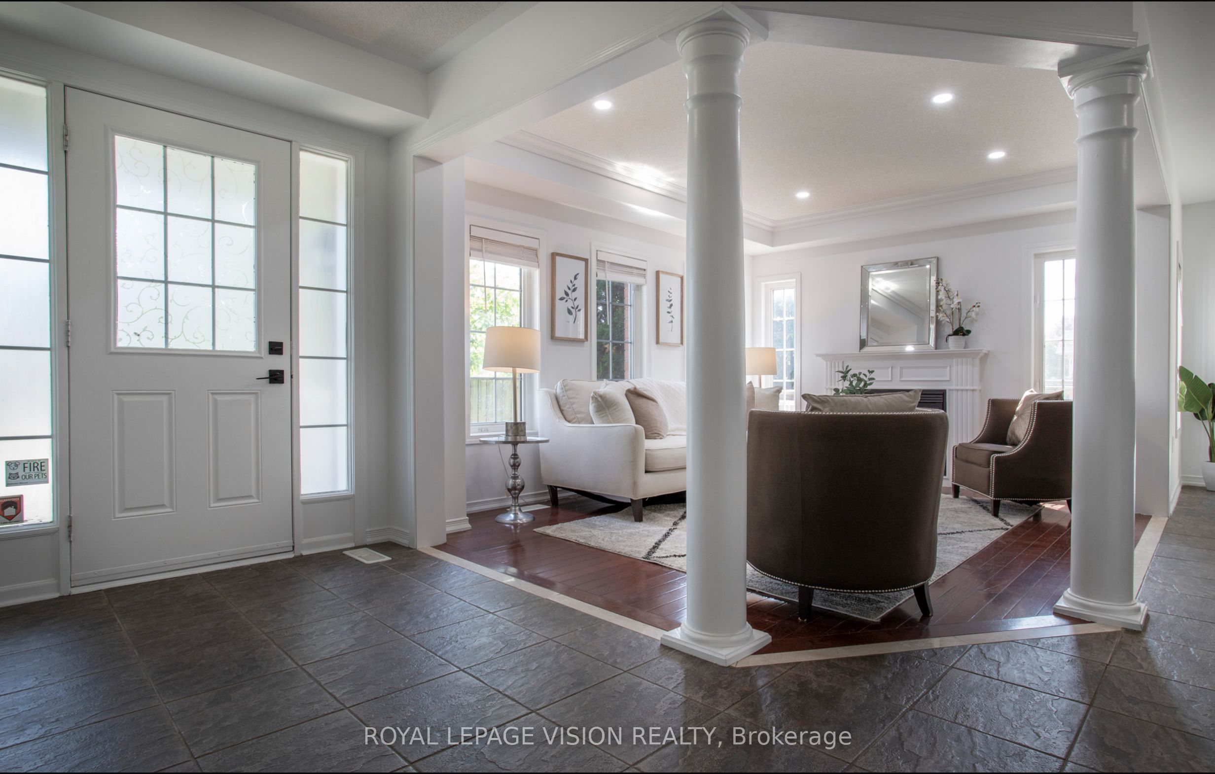
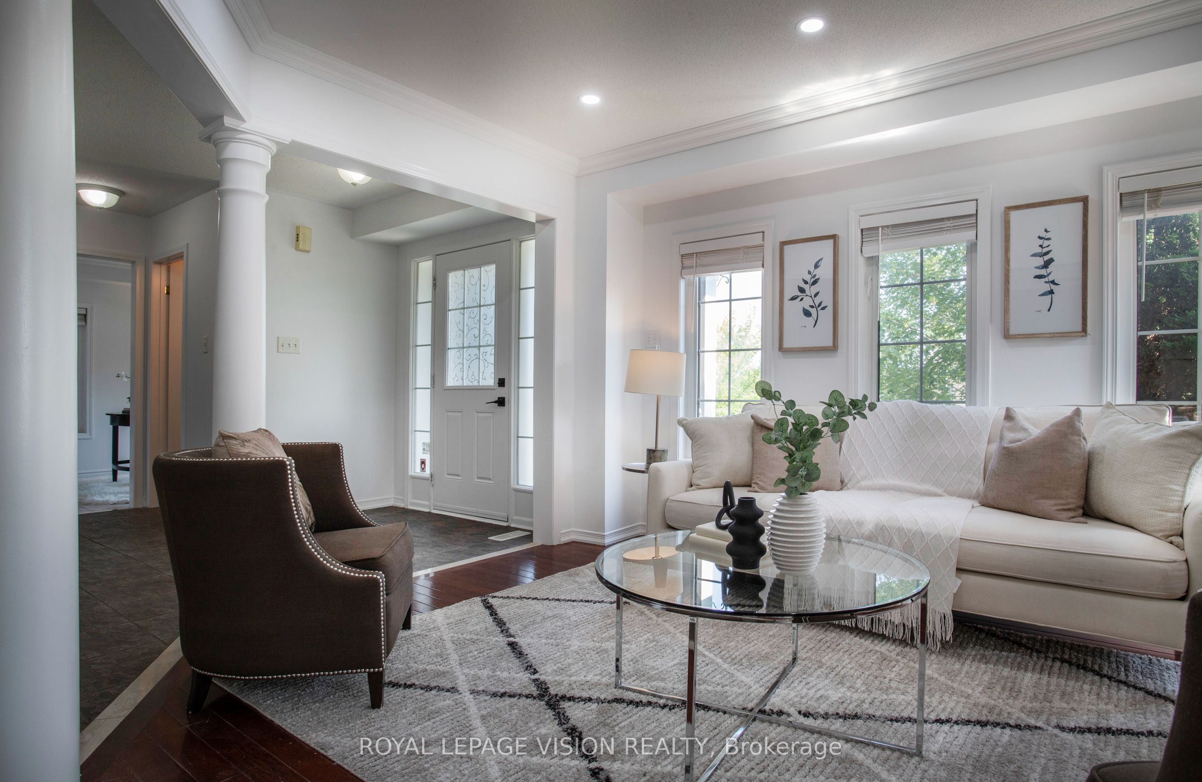
$3,193Welcome To 2 Laprade Square! Situated On A Beautiful 40-Foot Corner Lot In One Of Bowmanville's Most Family-Friendly Neighbourhoods, This Well-Maintained Detached Home Offers The Perfect Blend Of Comfort, Style, And Functionality. The Open-Concept Main Floor Is Ideal For Everyday Living And Entertaining, Featuring Updated Pot Lights Throughout, A Cozy Gas Fireplace, And A Walkout To A Spacious Private Backyard With A Two-Tier Deck, Perfect For Summer BBQs And Gatherings. Upstairs, The Spacious Primary Retreat Offers Two Walk-In Closets And A Spa-Inspired 4-Piece Ensuite, While The Additional Bedrooms Provide Plenty Of Space For Family Or Guests. The Fully Finished Basement Adds Valuable Living Space With A Large Family Room, Complete With New Pot Lights (2026), Making It The Perfect Space For Movie Nights, A Playroom, Home Gym, Or Entertaining. Recent Updates Include Fresh Paint Throughout (2026), Second-Floor Hardwood Flooring (2026), An Updated Staircase (2026), And A Widened, Repaved Driveway (2019), Furnace And A/C (2025). Ideally Located Just Minutes From Schools, Parks, Shopping, Restaurants, And With Convenient Access To Highways 401 And 407, This Move-In Ready Home Is An Exceptional Opportunity To Enjoy Comfortable Family Living In A Highly Desirable Bowmanville Neighbourhood.
| a week ago | Listing first seen on site | |
| a week ago | Listing updated with changes from the MLS® |

Listing information is provided by Participants of the Toronto Real Estate Board. VOW information is provided exclusively for personal, non-commercial use, and may not be used for any purpose other than to identify prospective properties consumers may be interested in purchasing. Information is deemed reliable but not guaranteed. Copyright 2026, Toronto Real Estate Board
Last checked 2026-07-26 03:05 AM UTC