

10 Sedgemoor StreetWhitby, ON L1P 0M3
Mortgage Calculator
Monthly Payment (Est.)
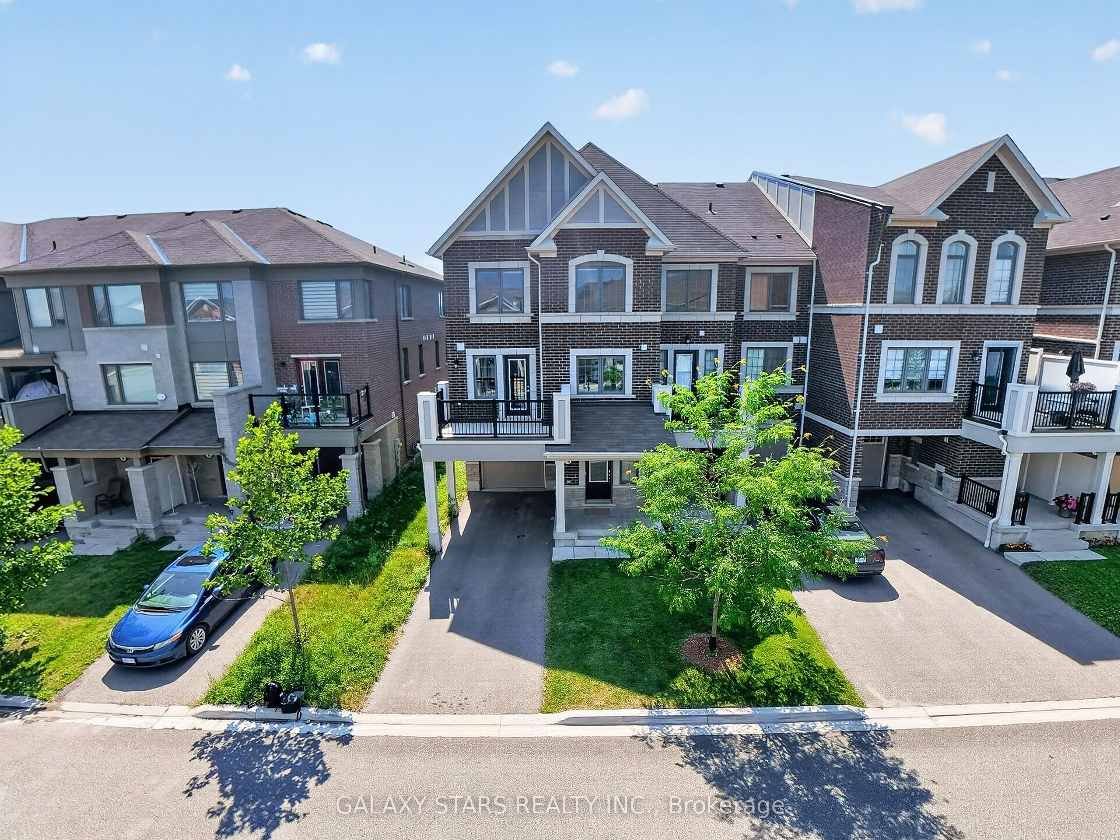
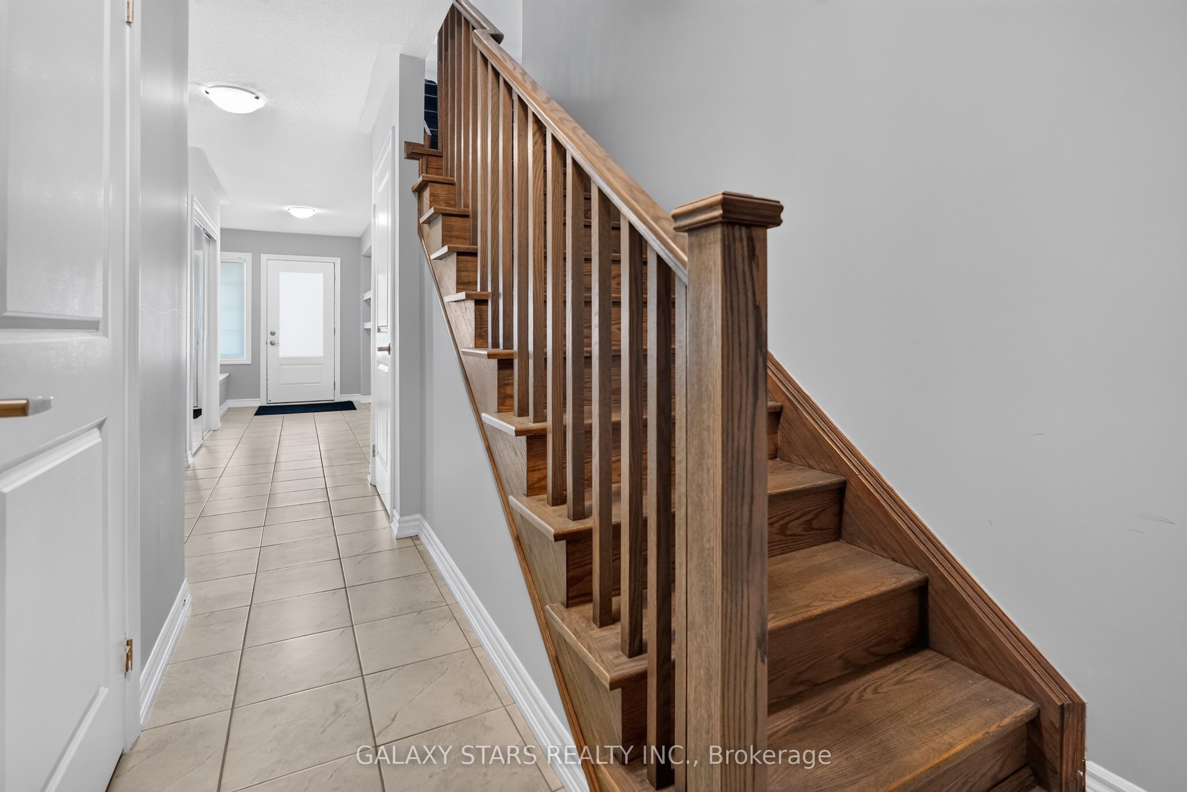
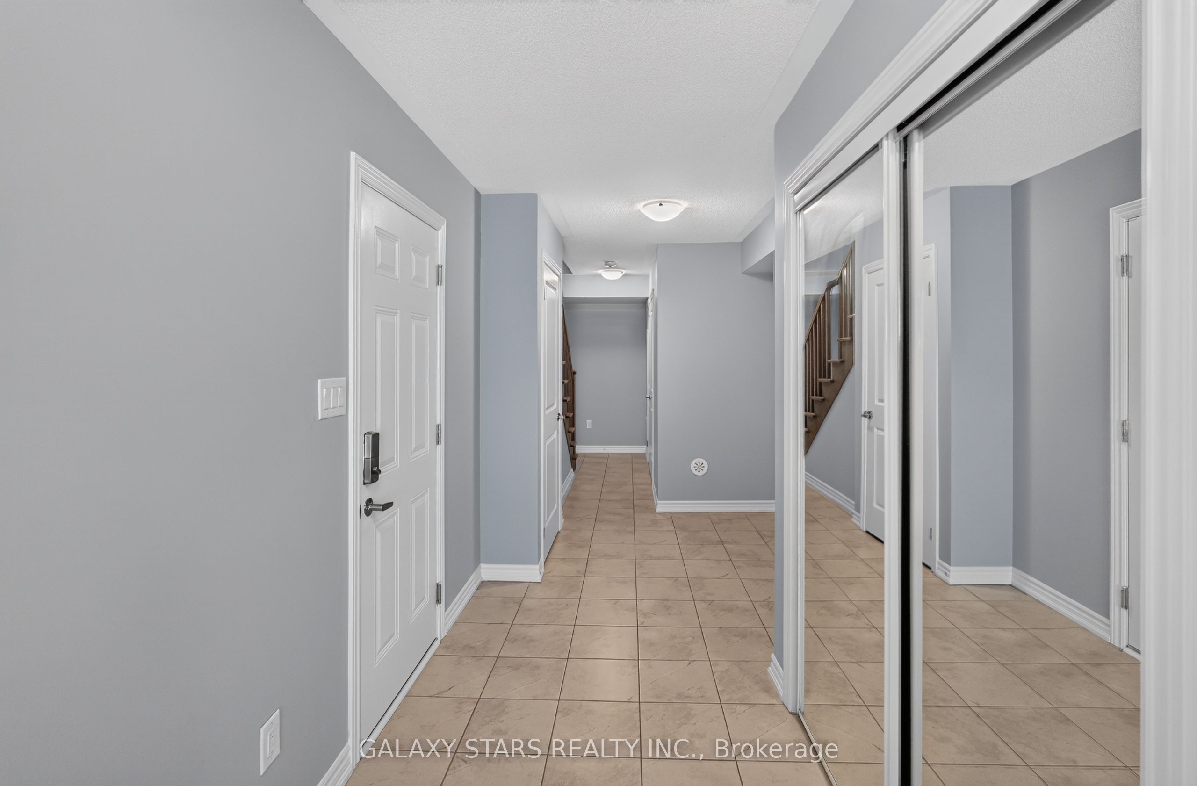
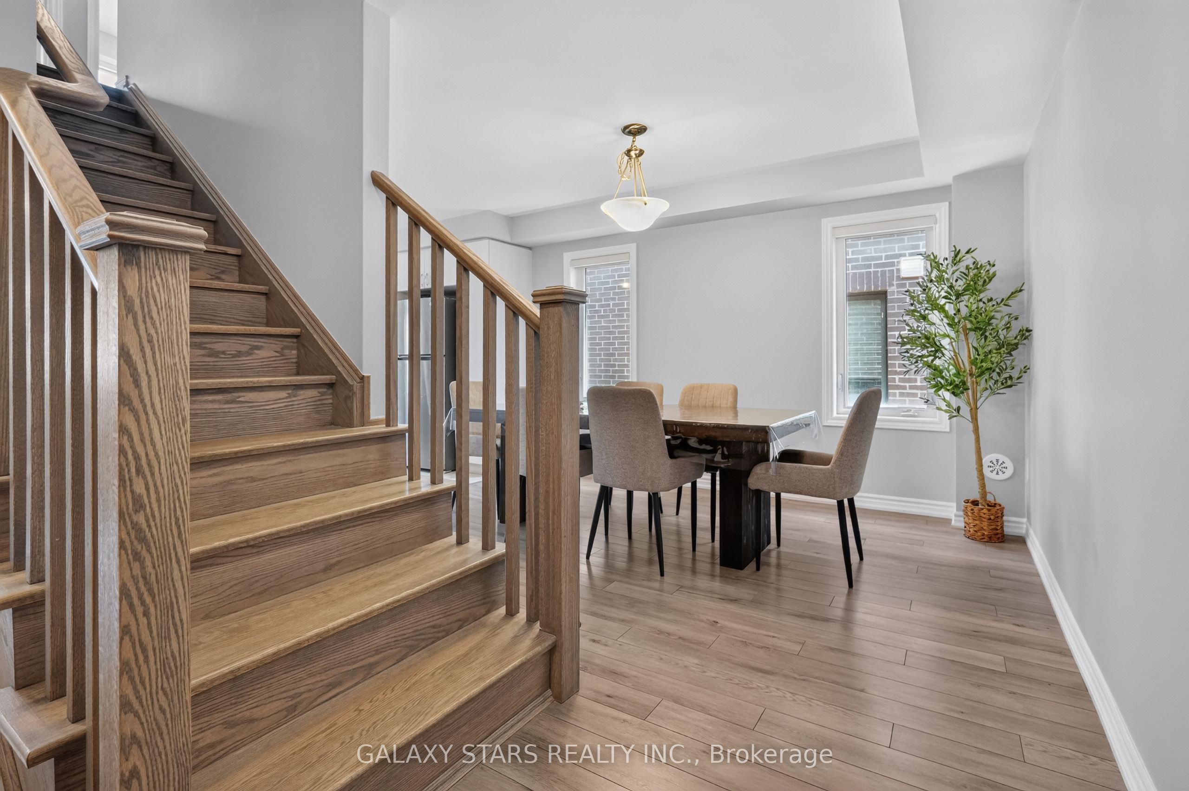
$3,509Welcome to this stunning 3-bedroom townhouse located in one of the area's most sought-after, family-friendly communities. This bright and spacious home features an open-concept layout that seamlessly connects the kitchen, living, and dining areas, creating the perfect space for everyday living and entertaining. Large windows fill the home with natural light, while the kitchen offers convenient walk-out access to the balcony A rare find, this townhouse offers parking for 3 vehicles, providing added convenience for families and guests. Ideally situated just minutes from grocery stores, restaurants, parks, and excellent schools, with quick access to Highways 401, 412, and 407, making commuting effortless. Adding even more value, a new school and shopping plaza are scheduled to open nearby within the next year , making this an exceptional opportunity to invest in a growing community.Whether you're a first-time buyer, growing family, or investor, this is more than just a house ,it's a place you'll be proud to call home.
| 2 weeks ago | Listing first seen on site | |
| 2 weeks ago | Listing updated with changes from the MLS® |

Listing information is provided by Participants of the Toronto Real Estate Board. VOW information is provided exclusively for personal, non-commercial use, and may not be used for any purpose other than to identify prospective properties consumers may be interested in purchasing. Information is deemed reliable but not guaranteed. Copyright 2026, Toronto Real Estate Board
Last checked 2026-07-27 04:03 PM UTC