

14 Grassmere AvenueOshawa, ON L1H 3X4
Mortgage Calculator
Monthly Payment (Est.)
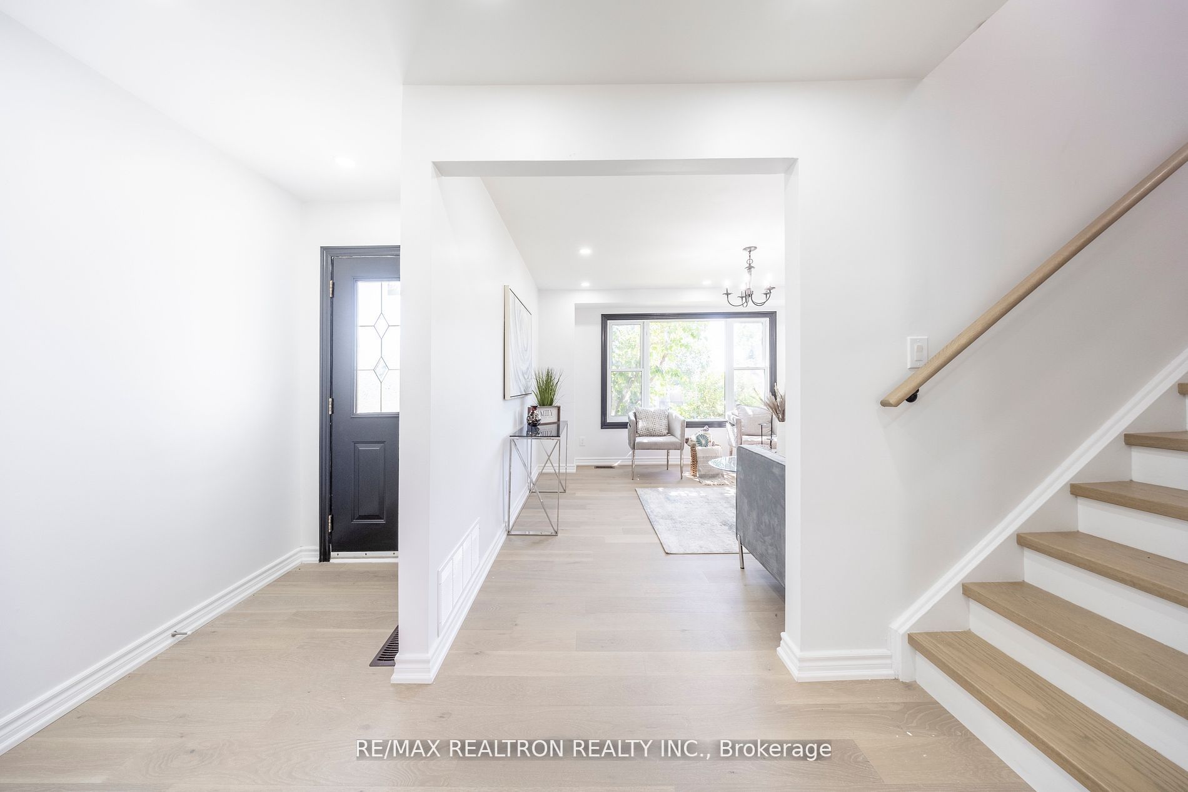
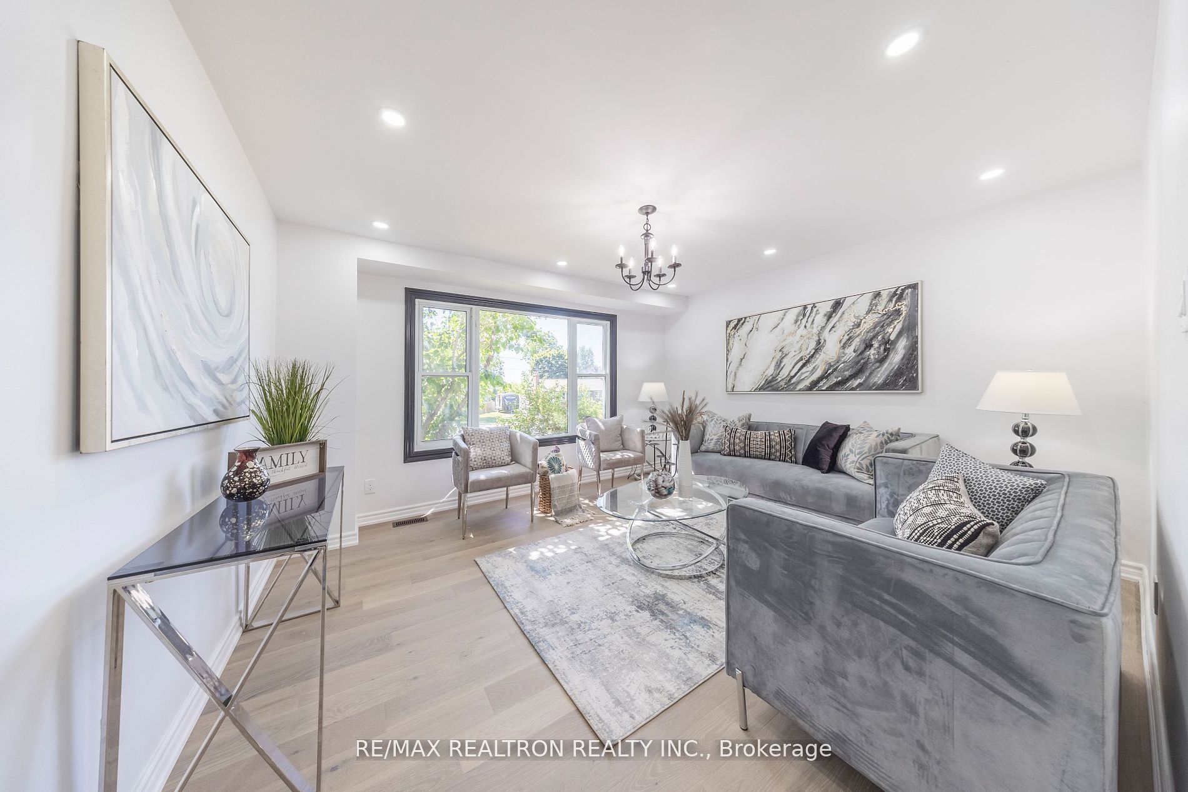
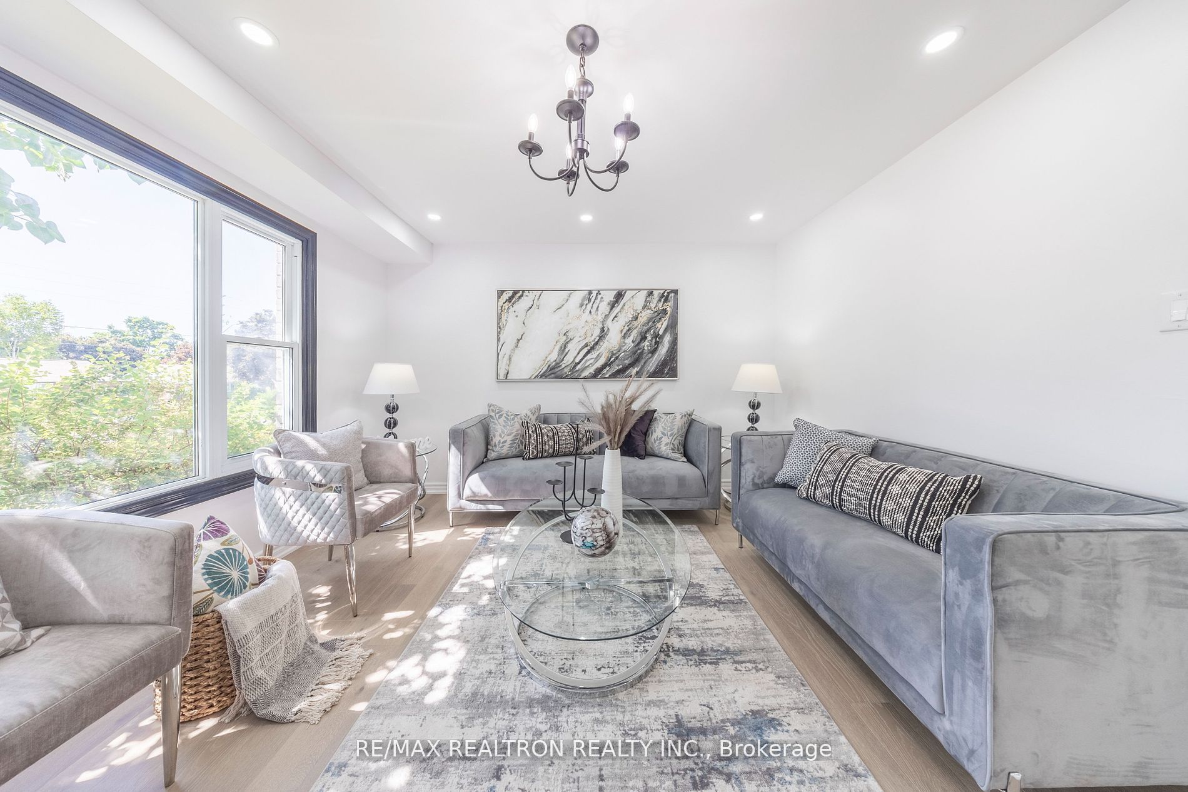
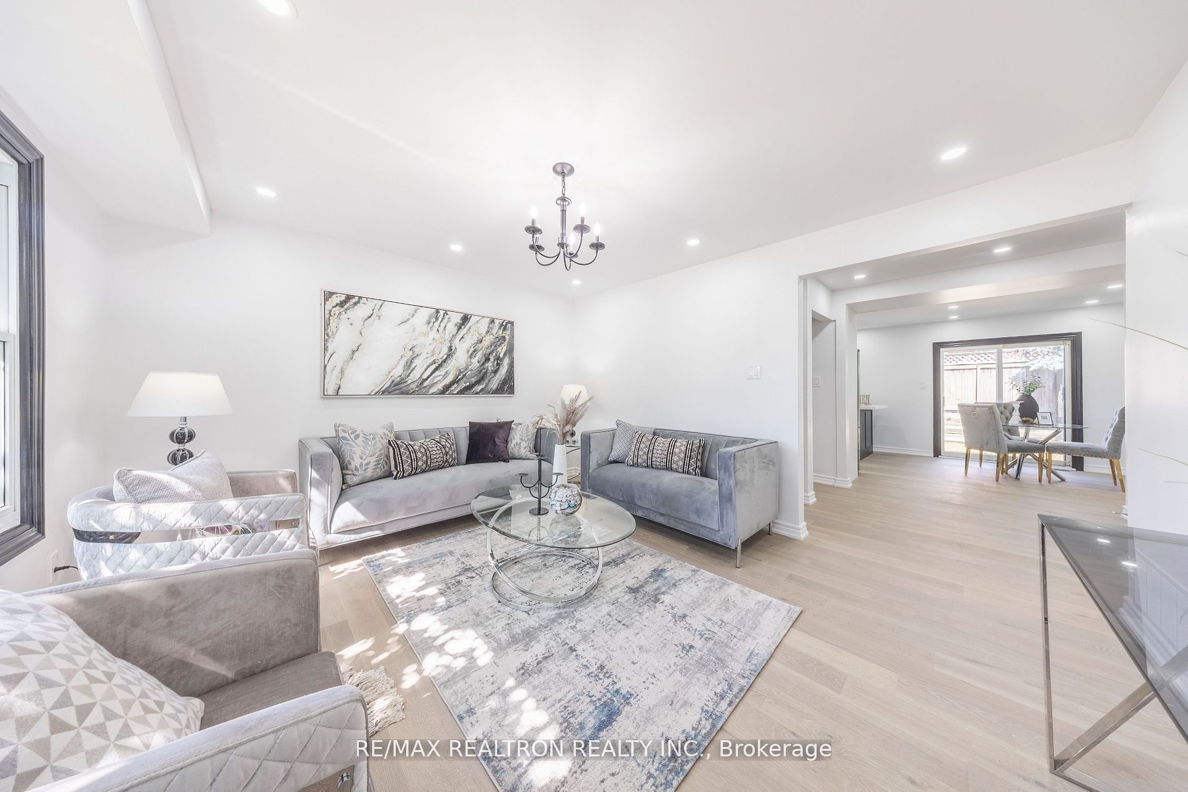
$2,505Welcome to this beautifully renovated 3+1 bedroom, 2-bathroom home in Oshawa's sought-after Lakeview community. Thoughtfully updated from top to bottom, this move-in-ready home offers stylish finishes, modern upgrades, and a functional layout designed for today's lifestyle. The bright, open-concept living and dining areas flow seamlessly into the updated kitchen, creating the perfect space for everyday living and entertaining. The finished lower level features an additional bedroom and versatile living space, ideal for a growing family, guests, a home office, or recreation area. Situated on a desirable street in the established Lakeview neighbourhood, you'll enjoy the perfect balance of convenience and recreation. Just minutes from Lake Ontario waterfront trails, parks, beaches, the Oshawa Harbour, and the Lakeview Park waterfront, this location is ideal for outdoor enthusiasts. Commuters will appreciate quick access to Highway 401, GO Transit, and major transit routes, while nearby schools, shopping, restaurants, community centres, and everyday amenities make family living effortless. A turnkey opportunity in one of Oshawa's most convenient and rapidly growing waterfront communities-simply move in and enjoy.
| 2 weeks ago | Listing first seen on site | |
| 2 weeks ago | Listing updated with changes from the MLS® |

Listing information is provided by Participants of the Toronto Real Estate Board. VOW information is provided exclusively for personal, non-commercial use, and may not be used for any purpose other than to identify prospective properties consumers may be interested in purchasing. Information is deemed reliable but not guaranteed. Copyright 2026, Toronto Real Estate Board
Last checked 2026-07-27 04:09 PM UTC