

51 Nassau StreetOshawa, ON L1J 4A3
Mortgage Calculator
Monthly Payment (Est.)
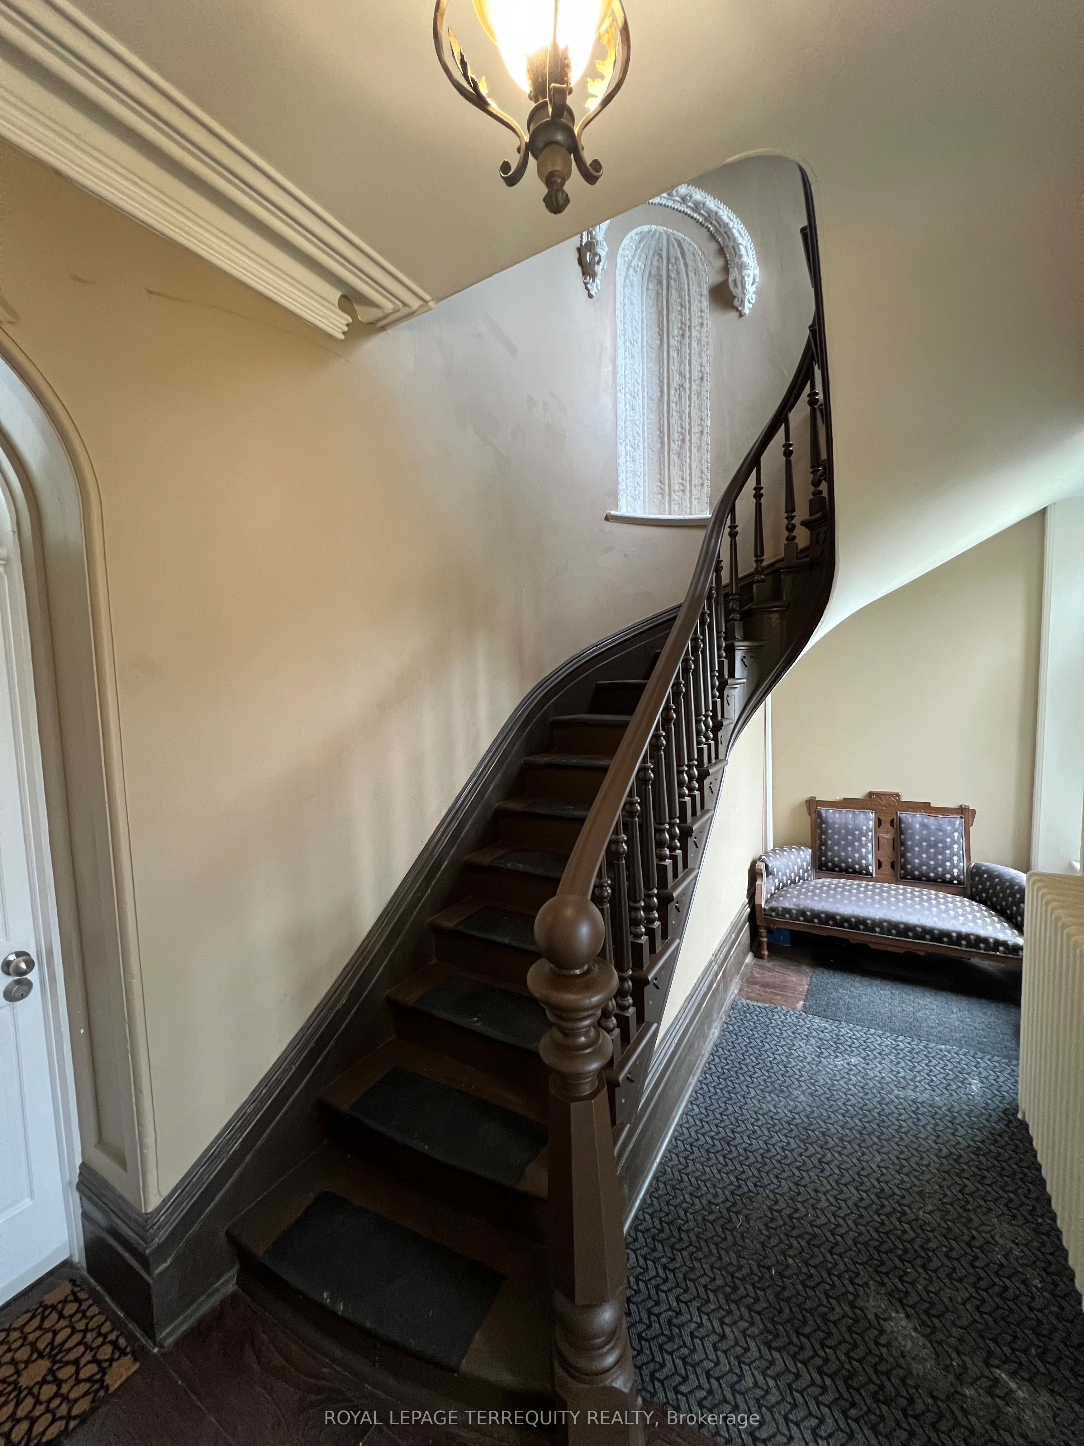
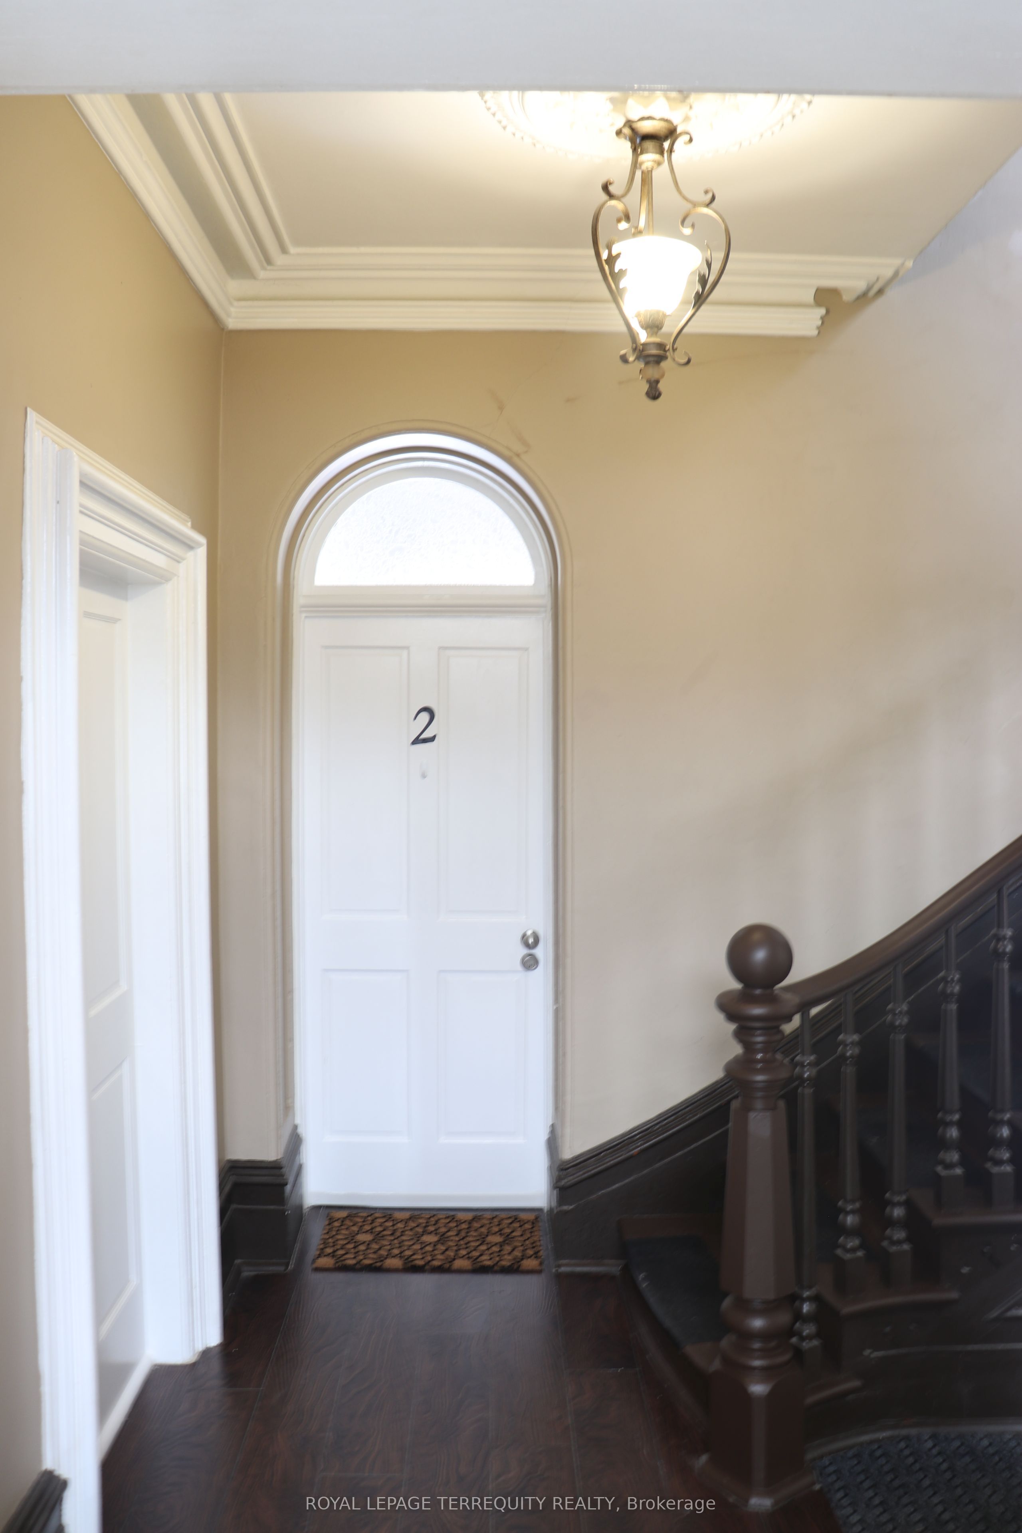
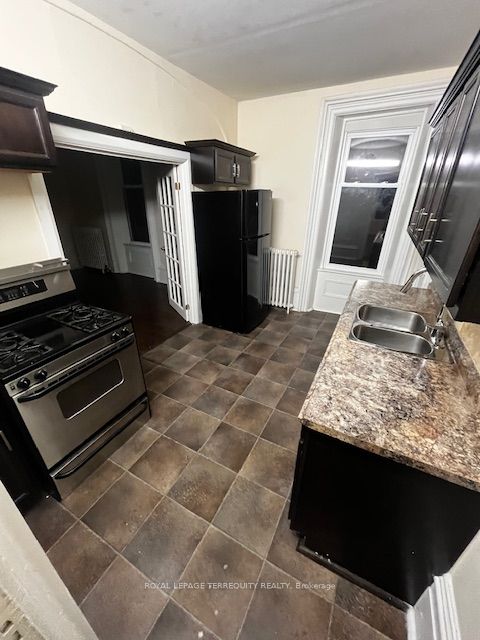
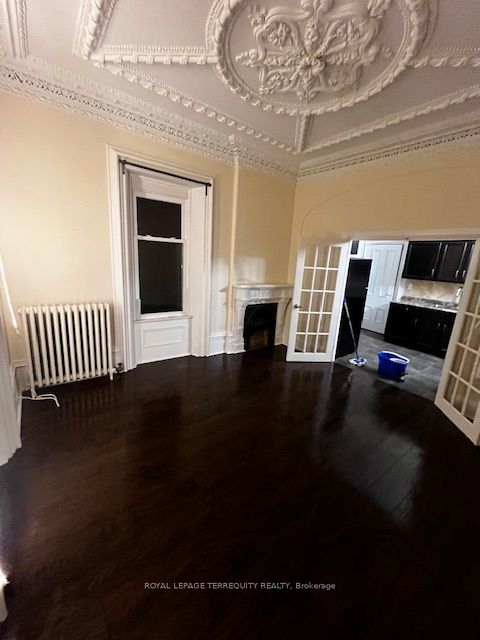
$3,372Rare opportunity at 51 Nassau St in Oshawa. This versatile two-storey property features four rental units, offering excellent income potential in a high-demand area. Ideal for investors or end-users alike, live in one unit and rent the others, or convert the property back into a spacious single-family home with an in-law suite. Live in your dream apartment while the other apartments pay your mortgage. Spectacular 1885heritage mansion with large, elegant rooms, a spiral staircase, stunning artisanal molded 14ft ceilings with massive windows. Enjoy downtown Oshawa, steps to the Robert McLaughlin Art Gallery, Library and many postsecondary institutions: Ontario Tech University, Trent University, Queen's University Satellite Campus, Durham College . The Oshawa Centre is a 20 minute walk away and the pathway along Oshawa Creek meanders right down to Lake Ontario. The property is a 7 minute drive from the Go Train Station. Lots of new upgrades: Roof (2017), Boiler (2015), Rear fence (2025), Several new windows, New door locks (2025), New alarms (2025), Insulated ceiling (2013).
| 2 weeks ago | Listing first seen on site | |
| 2 weeks ago | Listing updated with changes from the MLS® |

Listing information is provided by Participants of the Toronto Real Estate Board. VOW information is provided exclusively for personal, non-commercial use, and may not be used for any purpose other than to identify prospective properties consumers may be interested in purchasing. Information is deemed reliable but not guaranteed. Copyright 2026, Toronto Real Estate Board
Last checked 2026-07-27 04:09 PM UTC