

172 Celina StreetOshawa, ON L1H 4N5
Mortgage Calculator
Monthly Payment (Est.)
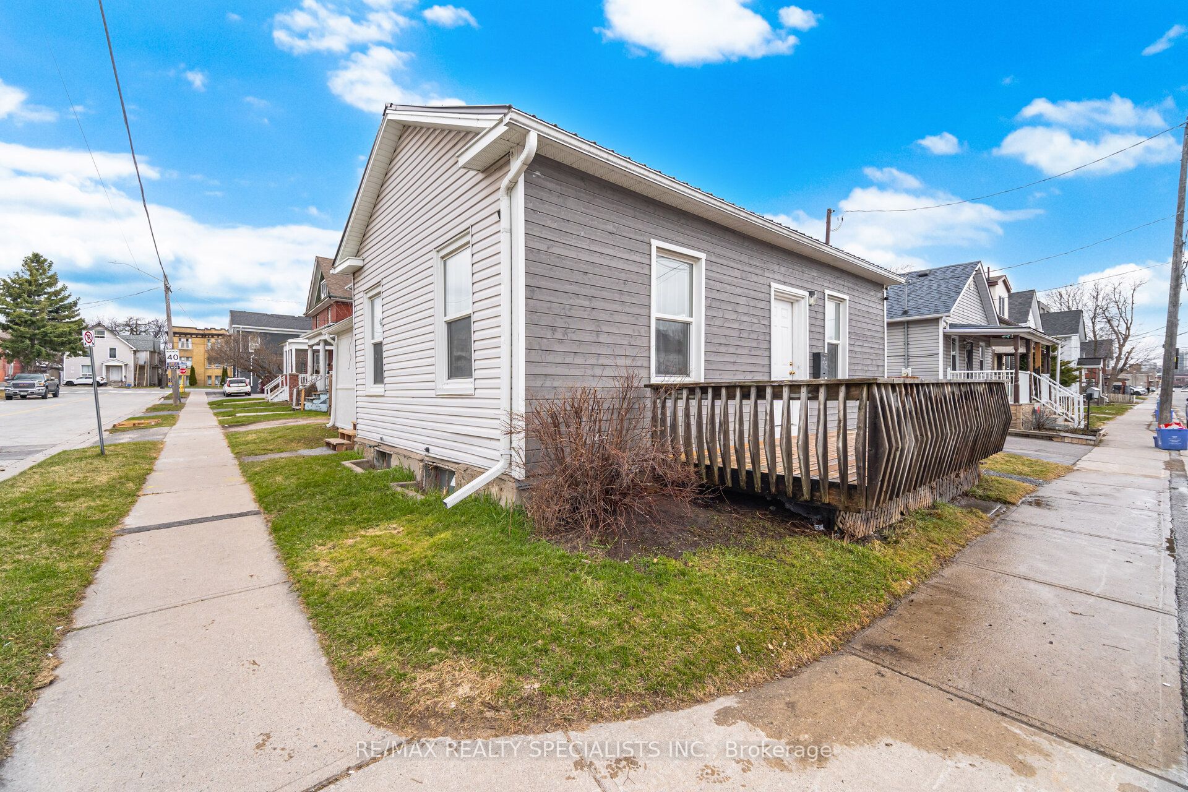
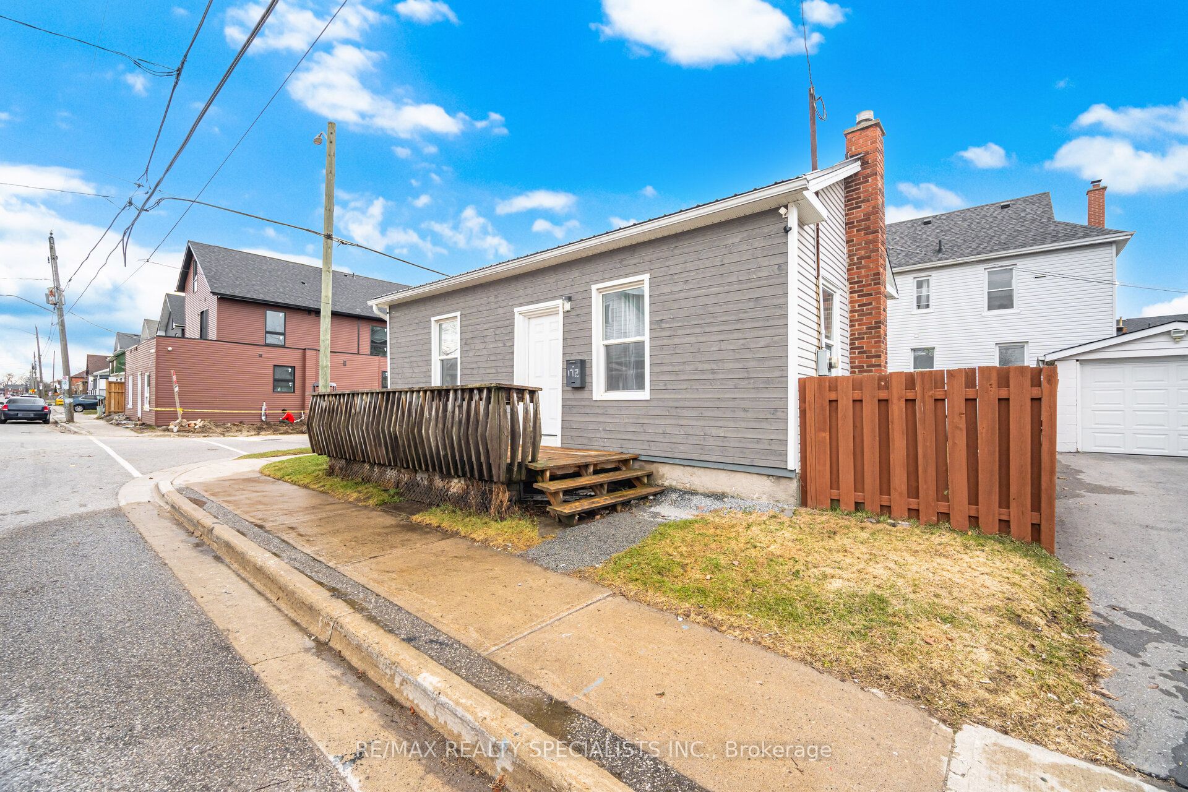
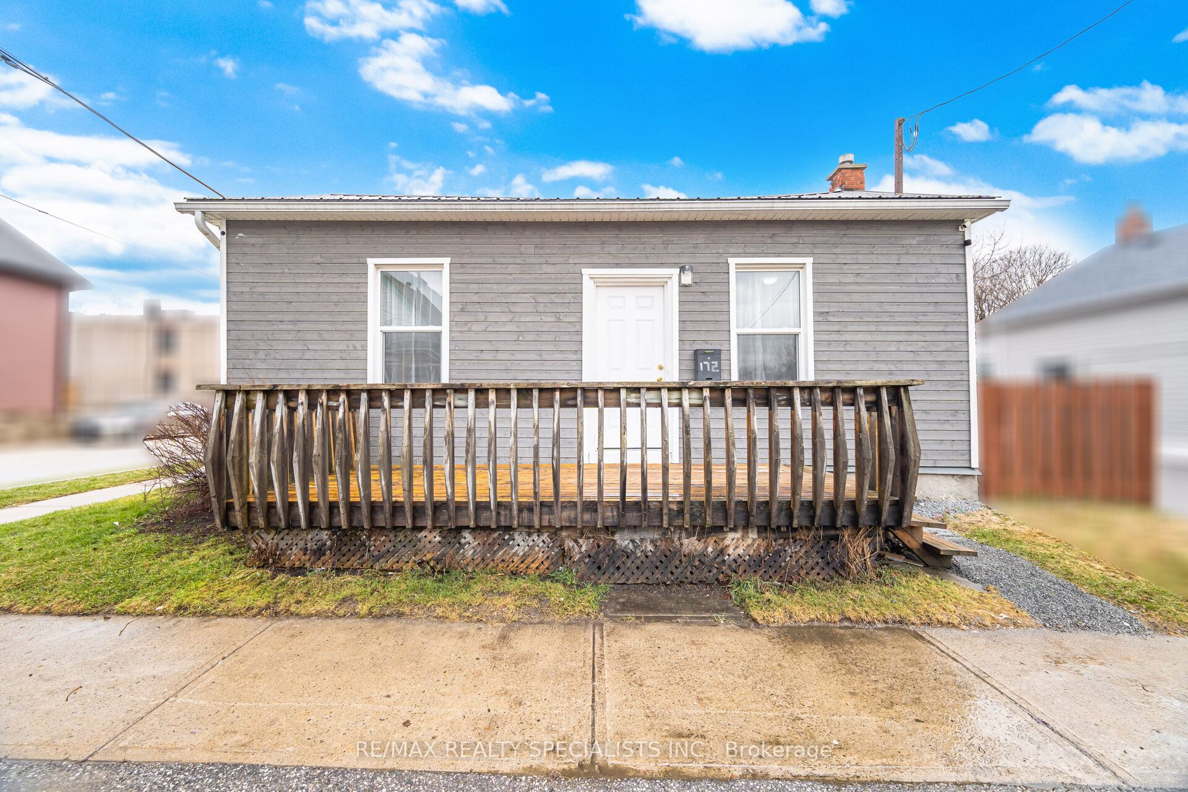
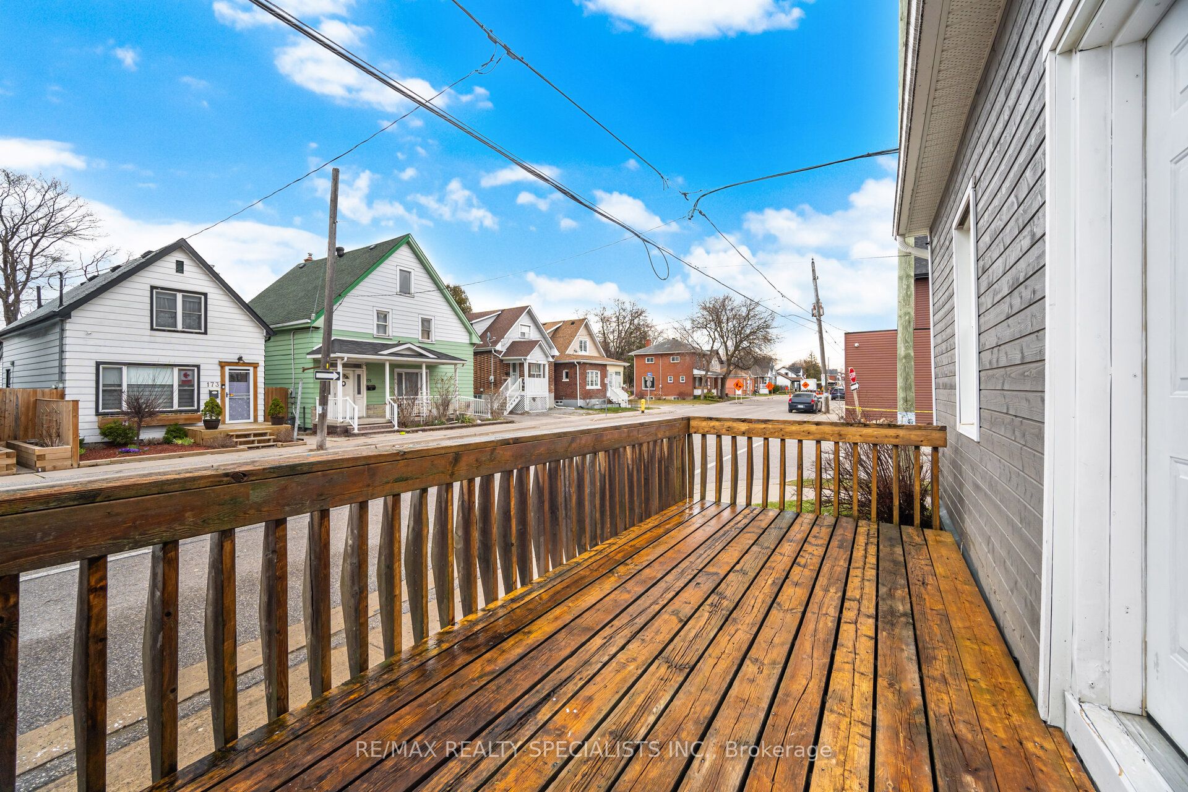
$1,597Good-Sized Corner Lot! Situated in the heart of Oshawa, this home's location delivers exceptional convenience and lifestyle, steps from ongoing revitalization and new development. Enjoy a 5-minute walk to the Tribute Communities Centre, perfect for concerts, sporting events, and community gatherings. Outdoor enthusiasts will appreciate the proximity to Rotary Park, the community pool opening this summer, and scenic bike paths, while Lake Ontario is just a 10-minute drive away, offering beautiful waterfront trails and beaches. Commuting is effortless with the 401 nearby and easy access to public transit, making this an excellent option for buyers seeking a car-light lifestyle. Schools within walking distance further enhance the home's appeal for young families or future planning. Whether you're looking to stop renting, build equity, or invest in your future, 172 Celina Street offers an incredible opportunity to own a stylish and affordable home in a vibrant, connected community.
| 2 weeks ago | Listing first seen on site | |
| 2 weeks ago | Listing updated with changes from the MLS® |

Listing information is provided by Participants of the Toronto Real Estate Board. VOW information is provided exclusively for personal, non-commercial use, and may not be used for any purpose other than to identify prospective properties consumers may be interested in purchasing. Information is deemed reliable but not guaranteed. Copyright 2026, Toronto Real Estate Board
Last checked 2026-07-27 04:09 PM UTC