

1571 Quail Run DriveOshawa, ON L1K 0E1
Mortgage Calculator
Monthly Payment (Est.)
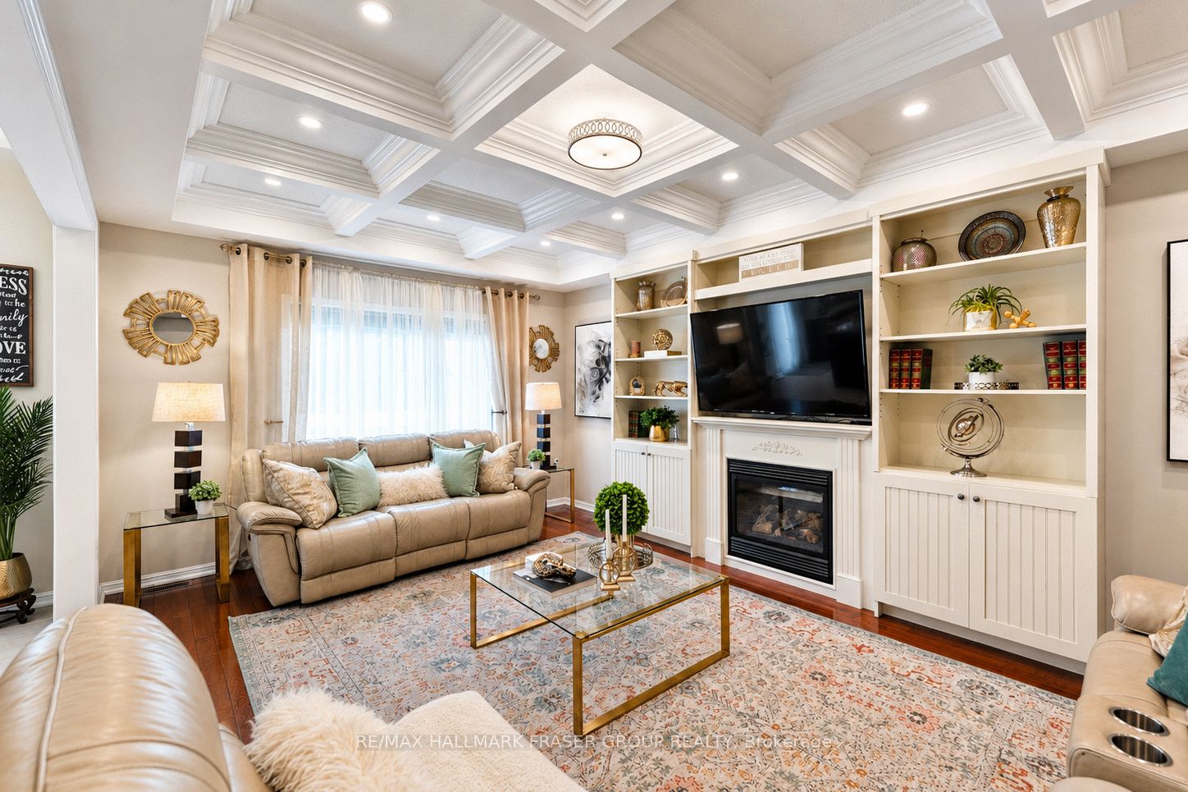
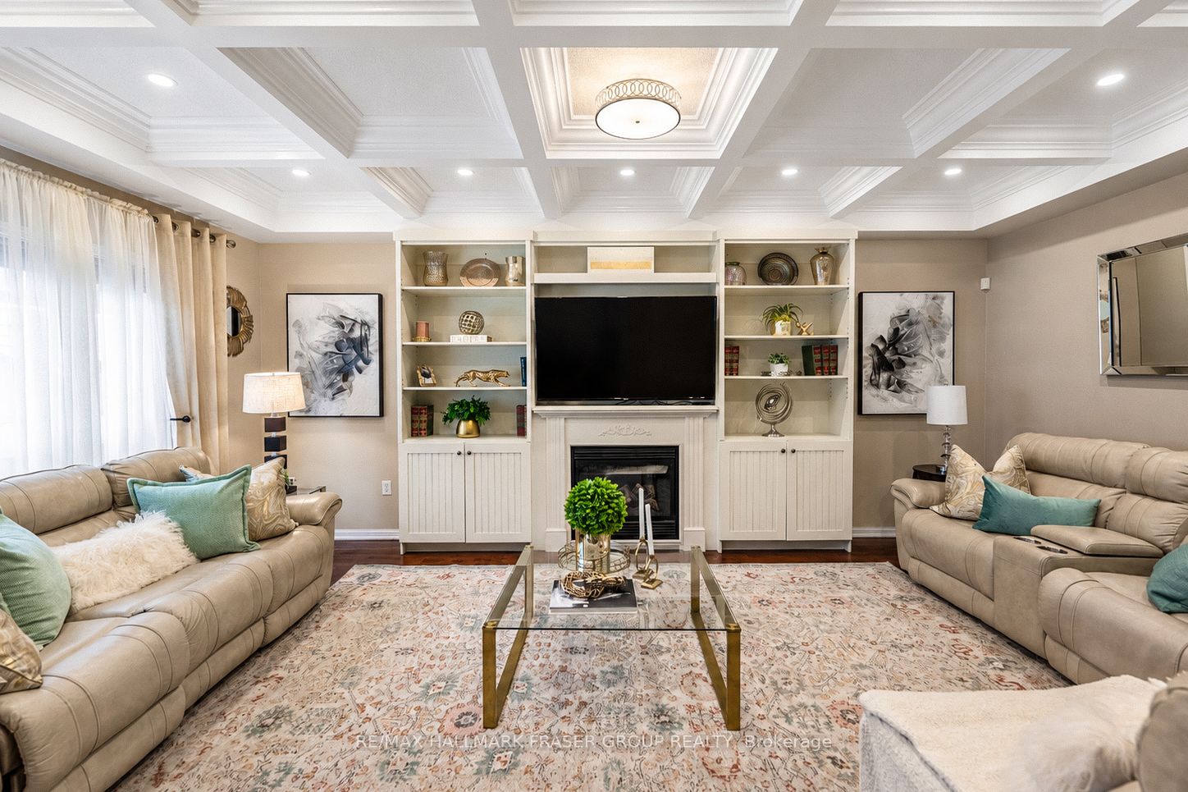
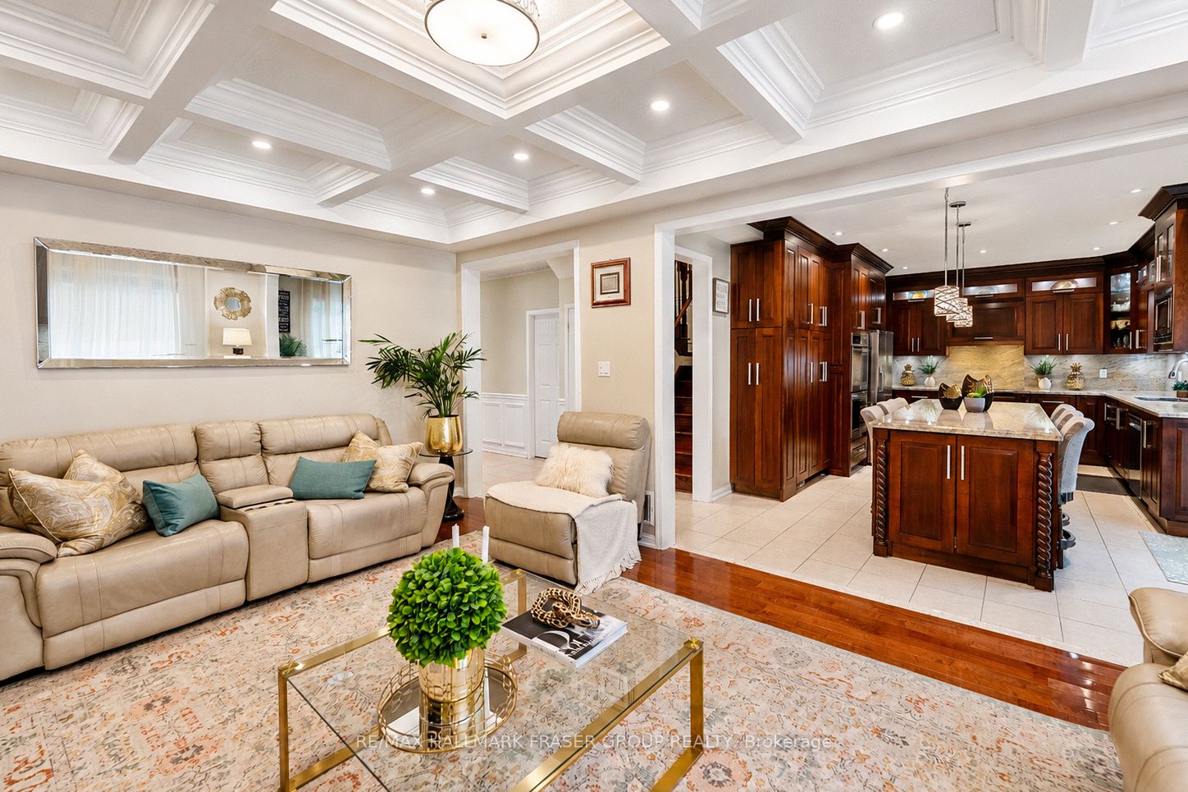
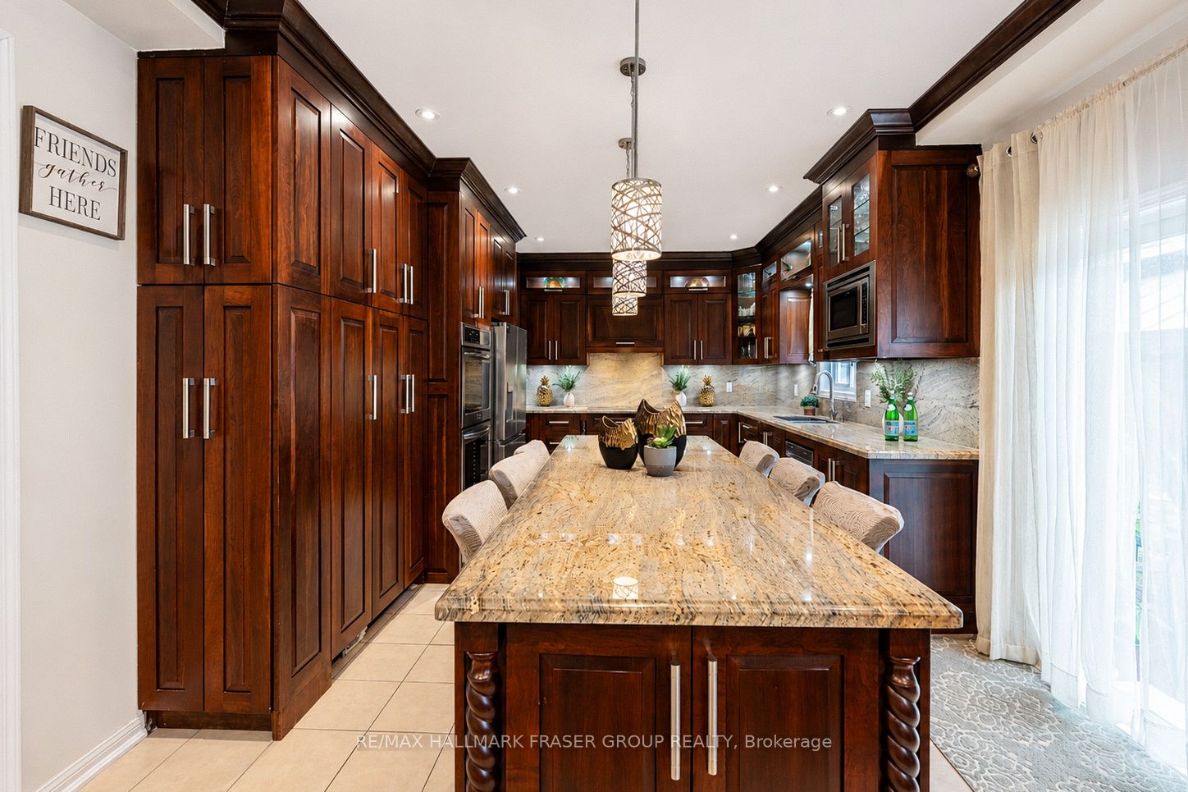
$5,019Offering 3,302 sq ft of refined family living plus a finished lower level in one of Taunton's most convenient North Oshawa pockets, this detached 2-storey is designed for households that need room to gather, retreat, host, work, and grow without compromise. Set on a 44.29 x 109.91 ft lot, the home opens with a polished sense of arrival, where 9-ft ceilings, hardwood flooring, crown moulding, wainscotting, pot lighting, and a waffle ceiling bring architectural presence to the main level. Formal living and dining rooms give celebrations their place, while the family room with gas fireplace and built-in wall unit/bookshelves offers a more relaxed setting for everyday connection. At the centre of the home, the chef's kitchen, updated in 2018, brings daily life into focus with granite counters, generous prep space, a breakfast area, and an easy connection to the family room. A dedicated main-floor office adds quiet function for work, study, or planning. Upstairs, four spacious bedrooms give everyone their own place to exhale, led by a composed primary retreat with a 5pc ensuite and a huge walk-in closet outfitted with custom organizers. The secondary bedrooms offer ensuite or semi-ensuite access, a thoughtful detail for busy mornings and growing families. The finished basement extends the home with 3 bedrooms, a rec room, 4pc bath, laminate flooring, and potlights, creating meaningful flexibility for extended family, guests, teenagers, hobbies, or multi-use living. Outside, a landscaped backyard with patio space, hard-top gazebo, shed, and exterior pot lighting creates an inviting extension of the home through warmer months. Double garage, private drive, and central vacuum rough-in add everyday practicality. Minutes to parks, trails, recreation, shopping, dining, transit, Oshawa GO connections, and Hwy 407, this is a home that supports the full rhythm of family life.
| 2 days ago | Listing first seen on site | |
| 2 days ago | Listing updated with changes from the MLS® |

Listing information is provided by Participants of the Toronto Real Estate Board. VOW information is provided exclusively for personal, non-commercial use, and may not be used for any purpose other than to identify prospective properties consumers may be interested in purchasing. Information is deemed reliable but not guaranteed. Copyright 2026, Toronto Real Estate Board
Last checked 2026-07-19 02:47 AM UTC