Save
Ask
Tour
Hide
Share
$789,900
1 Day On Site

20 Lawrence Crescent
Clarington, ON L1C 1J4

For Sale|Single Family Residence|Active
4
Beds
2
Total Baths
County:
Durham
Call Now: 416.357.7000
Is this the listing for you? We can help make it yours.
416.357.7000
20 Lawrence Crescent20 Lawrence Crescent20 Lawrence Crescent20 Lawrence Crescent
Save
Ask
Tour
Hide
Share

Mortgage Calculator

Monthly Payment (Est.)

$3,604
Calculator powered by Showcase IDX, a Constellation1 Company. Copyright ©2026 Information is deemed reliable but not guaranteed.

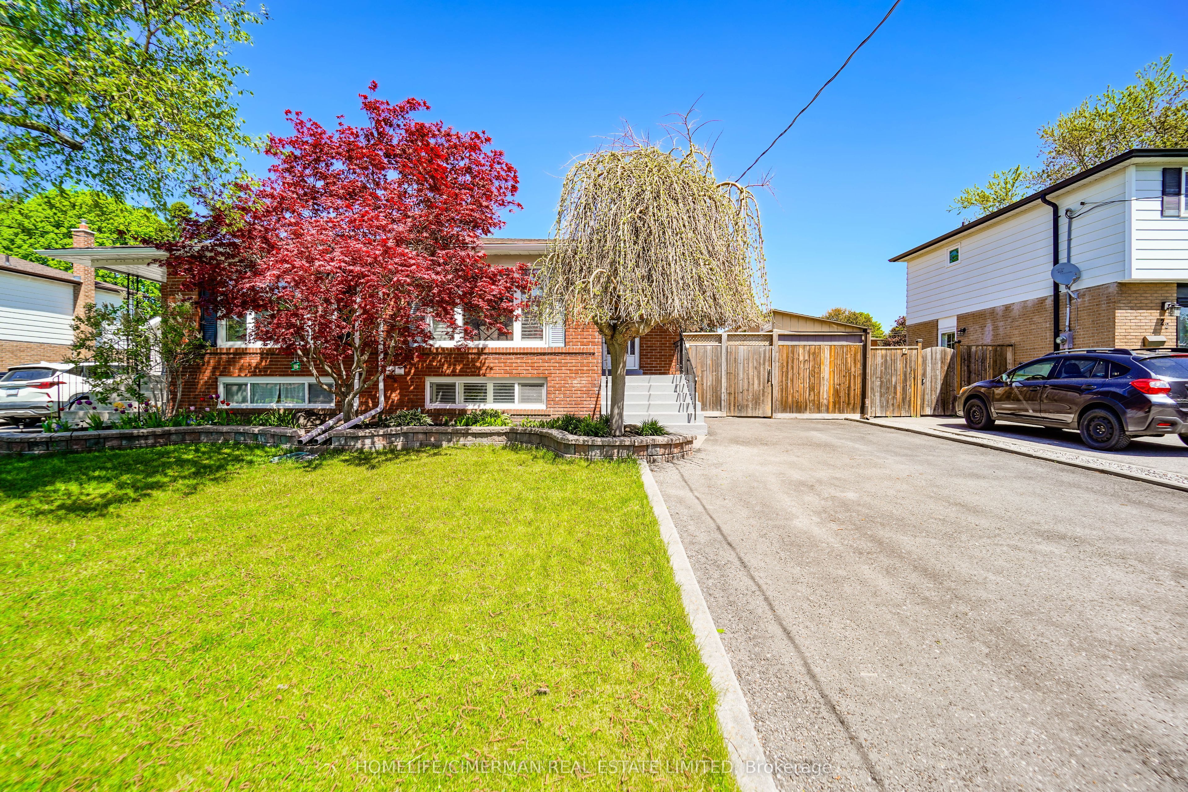
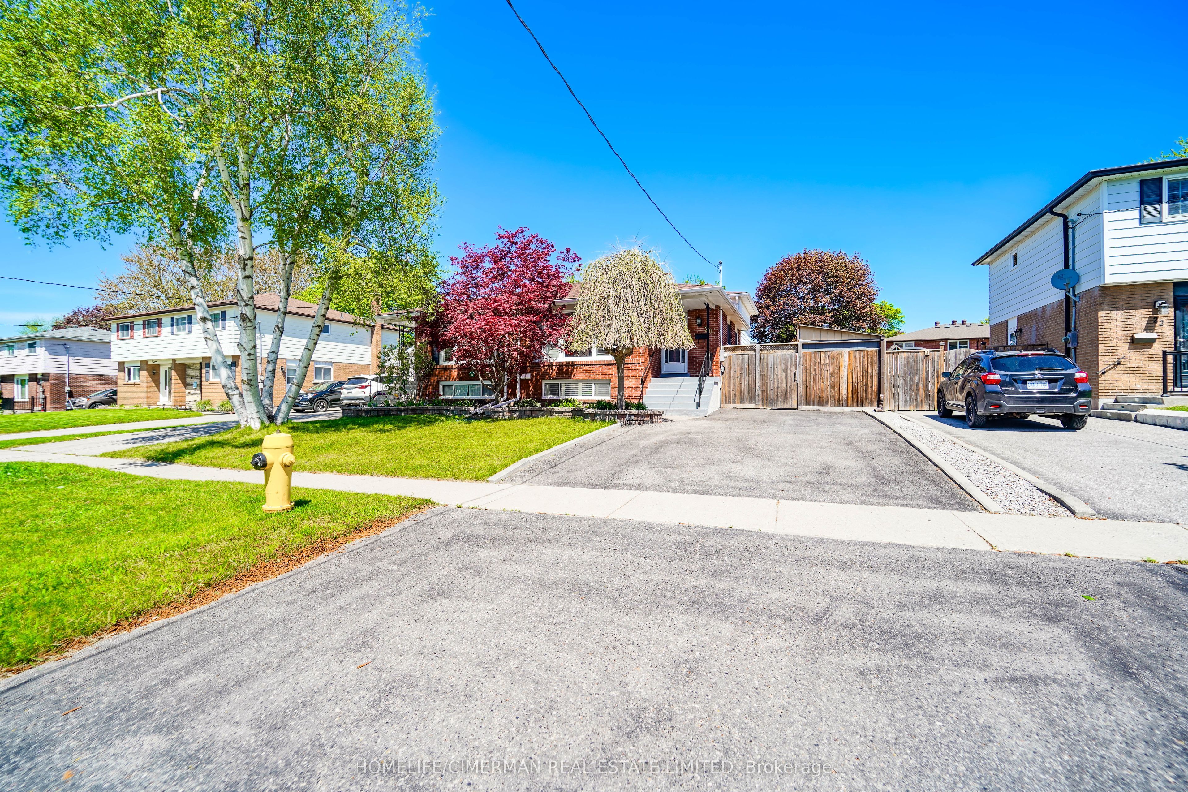
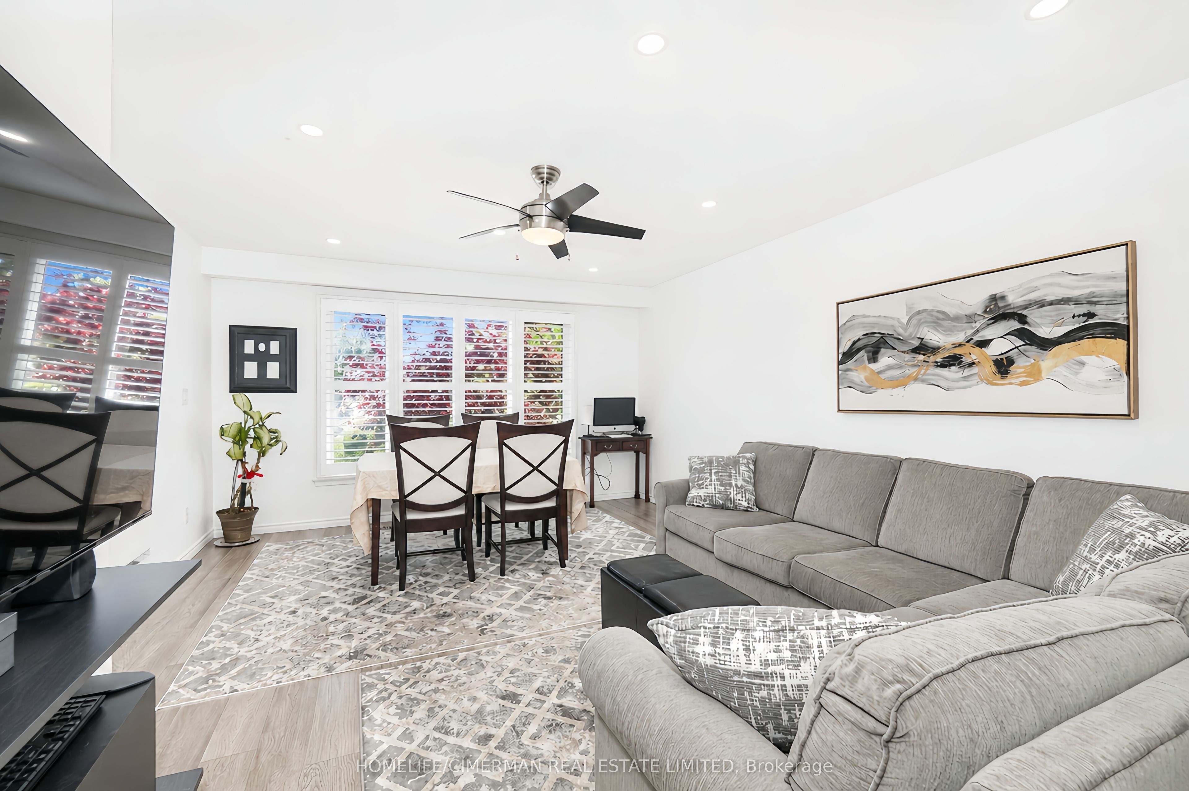
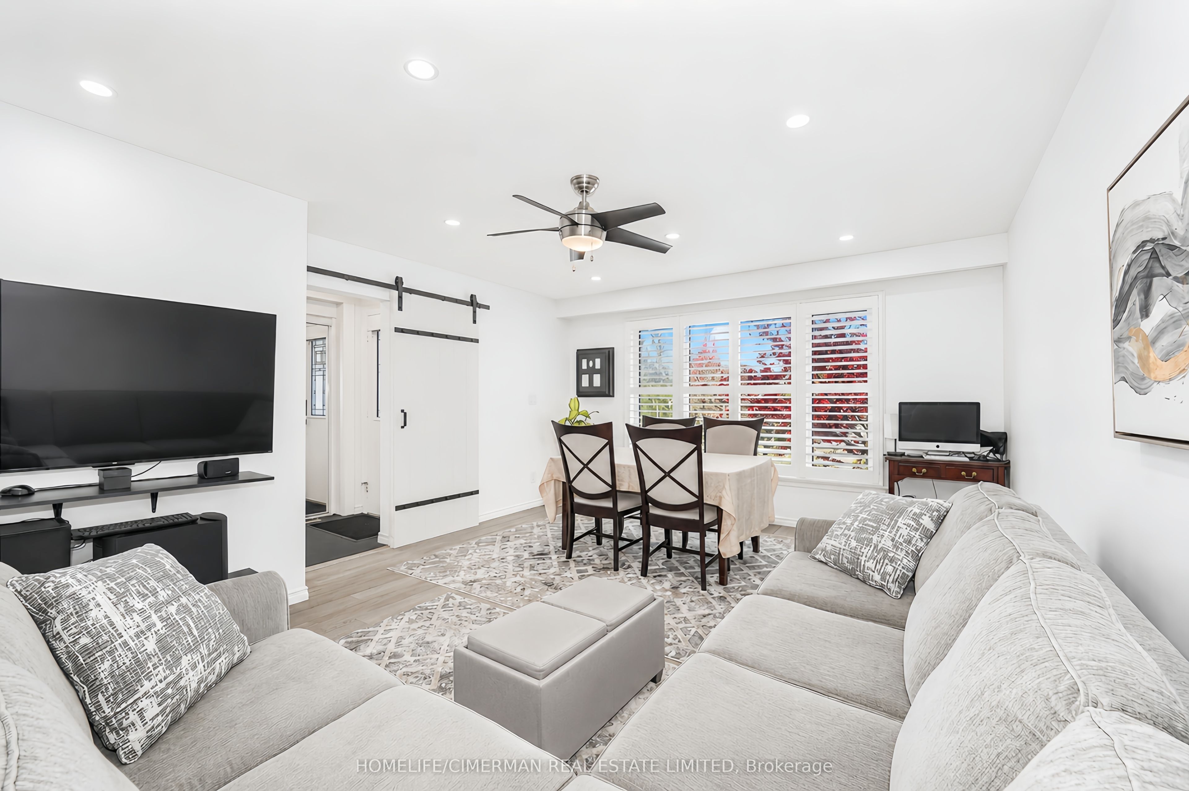
Updated Legal Duplex With Vacant Possession Two Kitchens, Two Laundries, Two Full Baths. Family-friendly Bowmanville! This spacious 2+2 bedroom, 4-level backsplit semi offers two self-contained units, each with its own kitchen, laundry, full bath, and bright living space. Ideal for investors, multigenerational families, or buyers wanting to live in one unit and rent the other. Owner-occupied and move-in ready, with vacant possession available. The home has been fully improved since 2023 with updated flooring, kitchen finishes, lighting, blinds, washroom upgrades, and thoughtful indoor/outdoor enhancements. Enjoy a private yard with deck, greenhouse, garden shed, vegetable garden, and bonus gym/storage shed. A rare opportunity to own a legal income property with flexibility, comfort, and strong long-term value.

Save
Ask
Tour
Hide
Share
Listing Snapshot
Price 
$789,900
Days On Site 
1 Day
Bedrooms 
4
Inside Area (SqFt) 
N/A
Total Baths 
2
Full Baths 
N/A
Partial Baths 
N/A
Lot Size 
0.0945 Acres
Year Built 
N/A
MLS® Number 
E13573382
Status 
Active
Property Tax 
$4,243.46
Maintenance Fees 
N/A
Sq Ft Source 
N/A
Friends & Family
Recent Activity
yesterdayListing first seen on site
yesterdayListing updated with changes from the MLS®
General Features
Cross Street 
Waverly Rd. and Lawrence Cres.
Direction Faces 
South
Parking 
Private
Parking Spaces 
3
Property Sub Type 
Single Family Residence
Style 
Backsplit 4
Utilities 
Cable Available
Water Source 
Public
Interior Features
Basement 
Apartment
Cooling 
Central Air
Heating 
Natural GasForced Air
Interior 
Storage
Save
Ask
Tour
Hide
Share
Exterior Features
Construction Details 
Aluminum SidingBrick
Lot Features 
Irregular Lot
Other Structures 
Shed(s)Greenhouse
Patio And Porch 
DeckPorch
Pool Features 
None
Roof 
Asphalt
Listing courtesy of HOMELIFE/CIMERMAN REAL ESTATE LIMITED

Listing information is provided by Participants of the Toronto Real Estate Board. VOW information is provided exclusively for personal, non-commercial use, and may not be used for any purpose other than to identify prospective properties consumers may be interested in purchasing. Information is deemed reliable but not guaranteed. Copyright 2026, Toronto Real Estate Board
Last checked 2026-07-18 12:39 AM UTC

Neighborhood & Commute
Source: Walkscore
Save
Ask
Tour
Hide
Share