

10 Broome AvenueClarington, ON L1E 0B1
Mortgage Calculator
Monthly Payment (Est.)
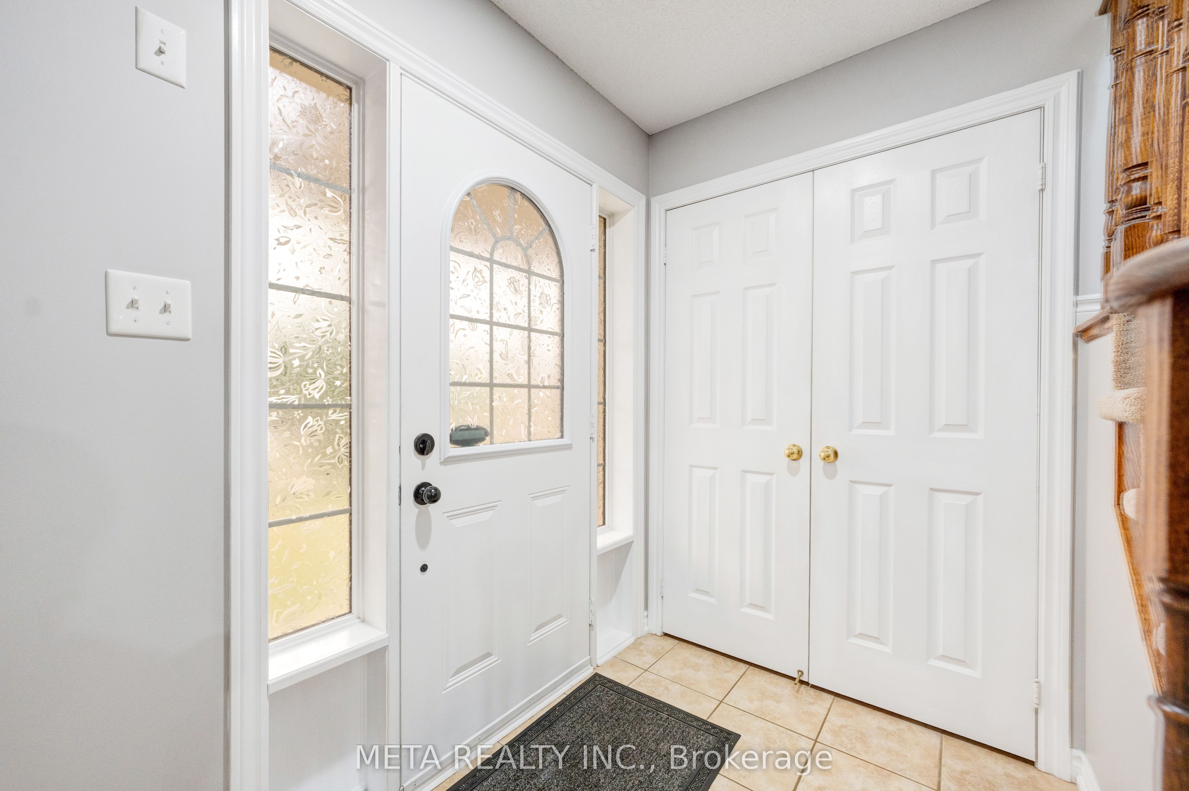
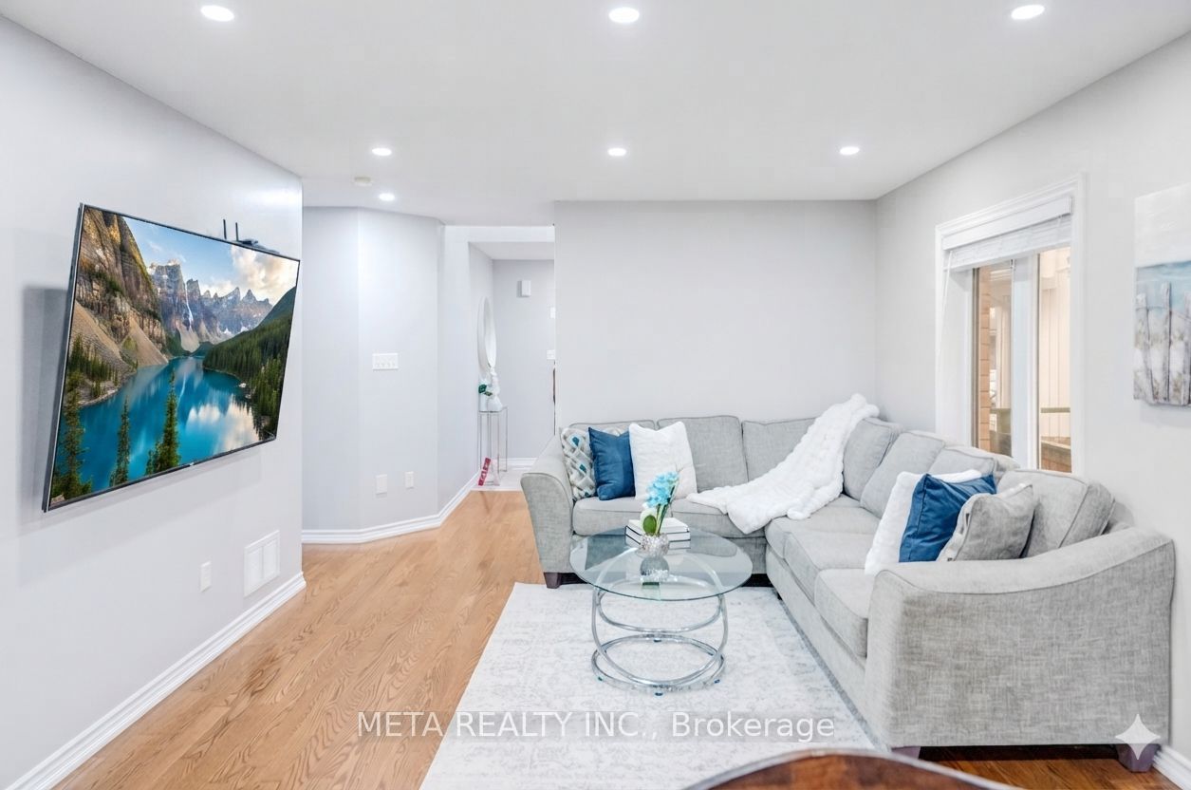
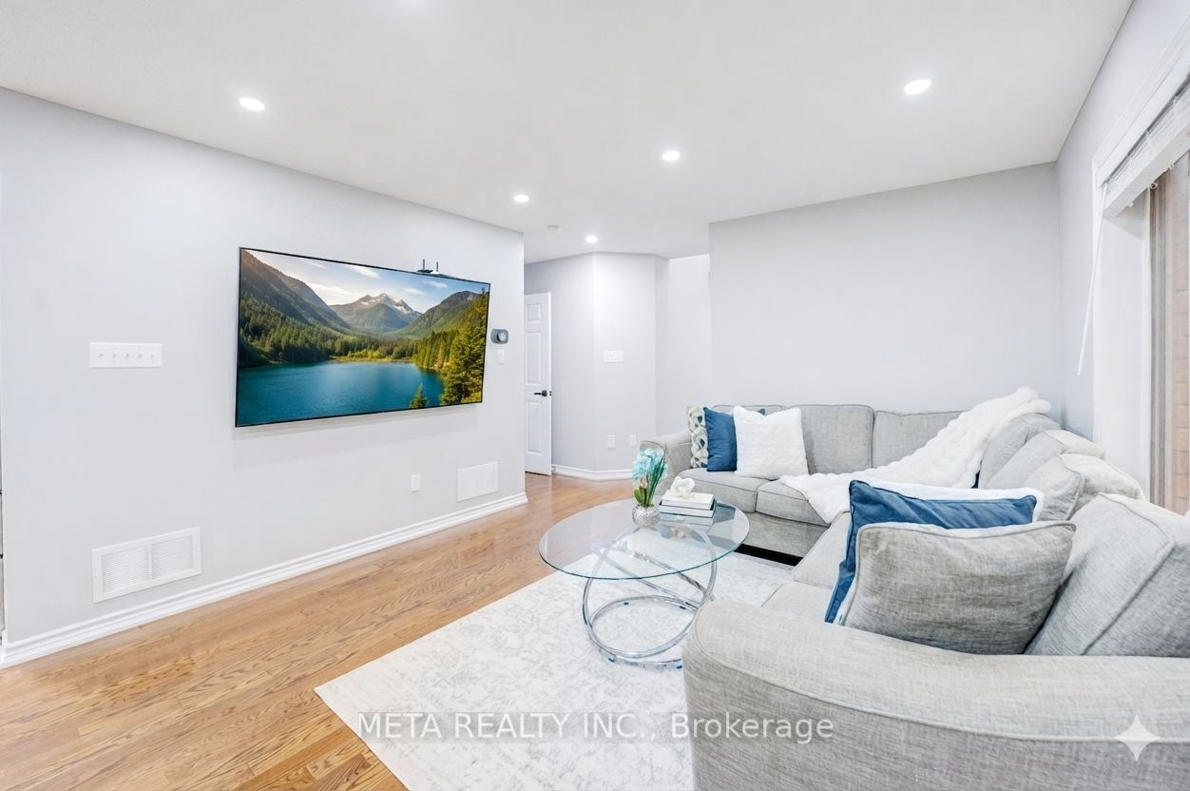
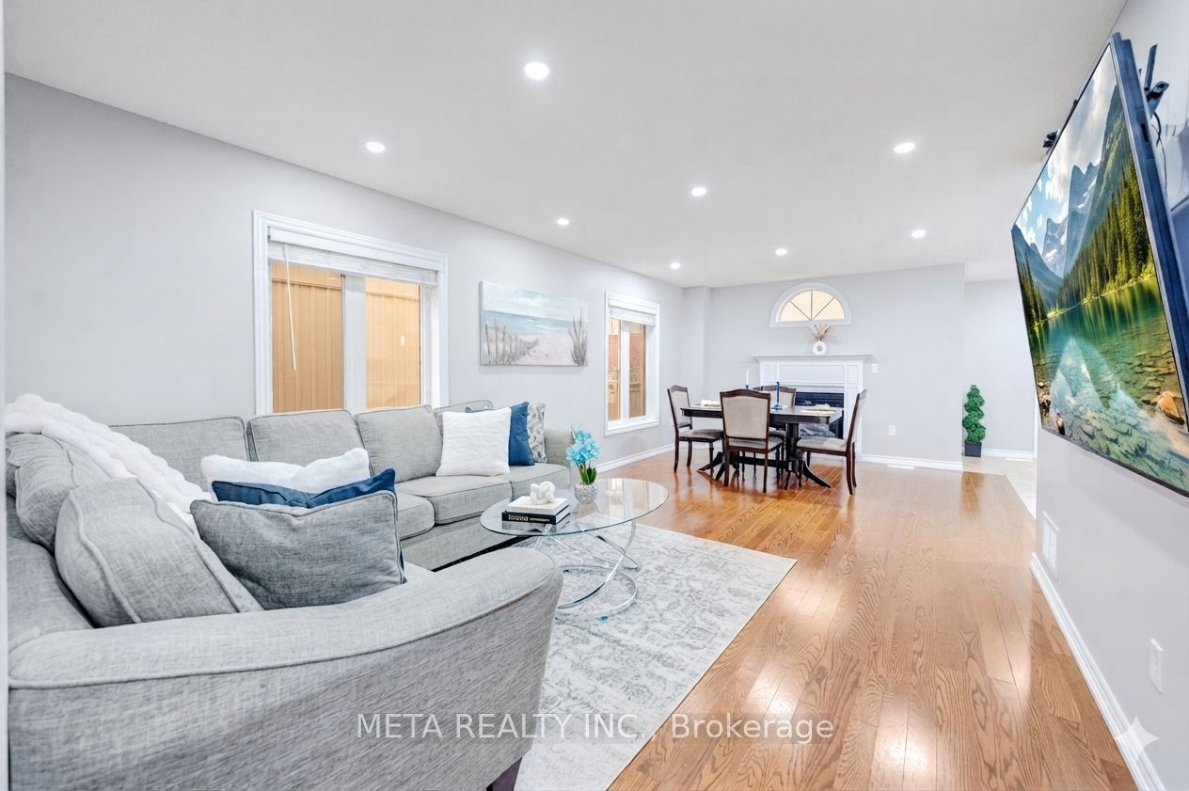
$4,010Discover this fantastic 3-bedroom, 3-bathroom home featuring a 1 bedroom basement apartment with a separate side entrance, offering excellent potential for rental income or multigenerational living. The main level boasts an impressive open concept layout with a spacious living and dining area, gleaming hardwood floors, and a cozy gas fireplace. The recently upgraded kitchen, with thousands spent on renovations, offers modern finishes and a large eat-in area with a walkout to the deck, perfect for enjoying the private ravine lot with no neighbours behind. The fully fenced backyard is ideal for outdoor entertaining. Convenience is key with main floor laundry, brand-new washer and dryer (2025), and direct garage access. Upstairs, you'll find three generously sized bedrooms, including an oversized primary suite with a walk in closet and a luxurious 4-piece ensuite. This beautifully maintained home truly reflects pride of ownership and is located in one of Courtice's most sought-after neighbourhoods. A rare opportunity to own a move-in-ready home with tasteful upgrades, privacy, and added income potential.
| yesterday | Listing first seen on site | |
| yesterday | Listing updated with changes from the MLS® |

Listing information is provided by Participants of the Toronto Real Estate Board. VOW information is provided exclusively for personal, non-commercial use, and may not be used for any purpose other than to identify prospective properties consumers may be interested in purchasing. Information is deemed reliable but not guaranteed. Copyright 2026, Toronto Real Estate Board
Last checked 2026-07-18 12:44 AM UTC