

641 Port Darlington Road 20Clarington, ON L1C 3K3
Mortgage Calculator
Monthly Payment (Est.)
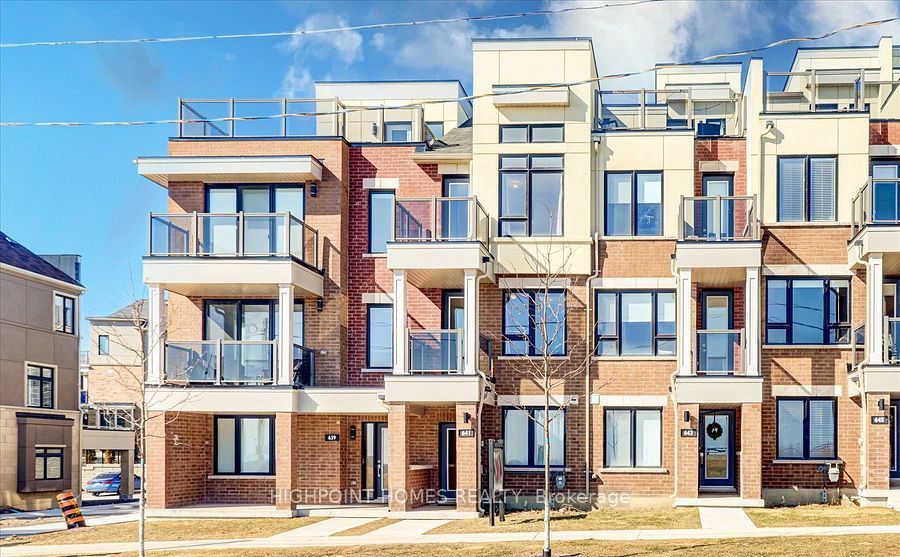
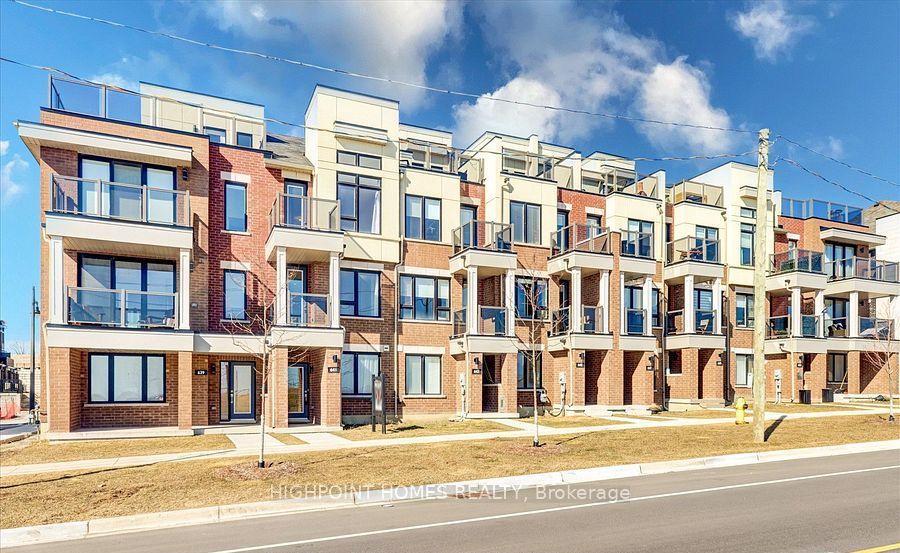
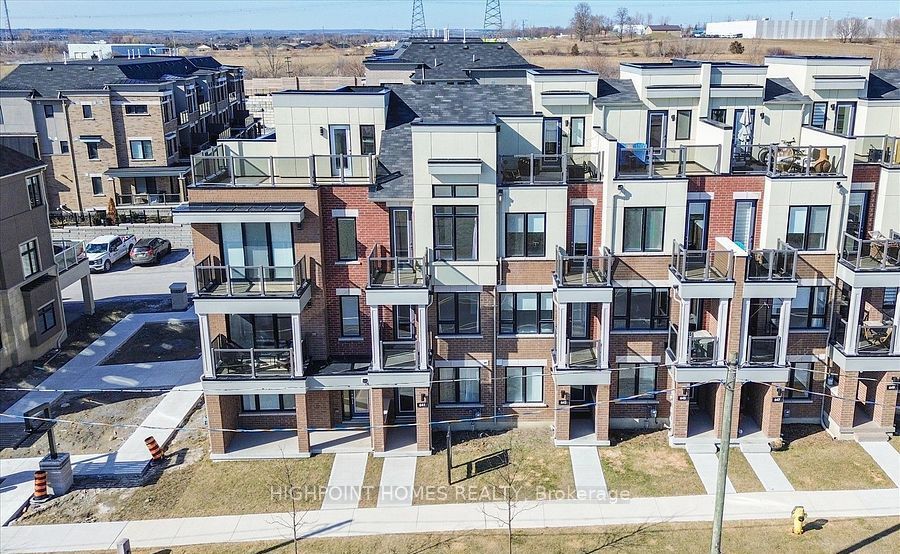
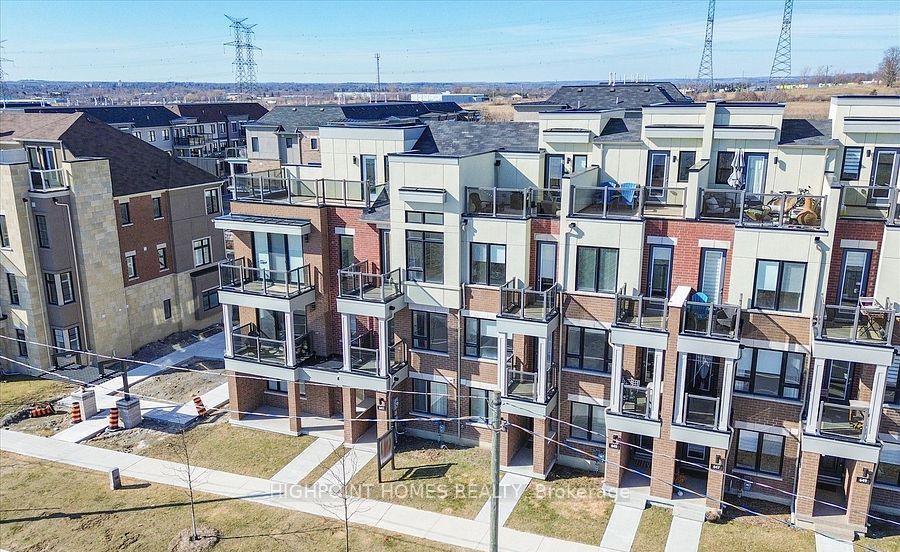
$2,737Experience lakeside living in the sought-after Lakebreeze waterfront community. This beautifully maintained 3-storey condo townhome offers 1,835 sq. ft. of carpet-free living space with 3 bedrooms, 3 full bathrooms, and views of Lake Ontario. The open-concept layout features hardwood flooring, a modern kitchen with quartz countertops, a centre island, stainless steel appliances, and multiple walkouts to a private balcony and deck. The spacious primary bedroom includes a 4-piece ensuite and walkout to a private balcony. Complete with an attached garage, private driveway, and two parking spaces, this home is ideally located steps from waterfront trails, the marina, and boat launch, while being just minutes to Highway 401, shopping, restaurants, and all the amenities Bowmanville has to offer. An excellent opportunity to enjoy modern waterfront living in one of Clarington's most desirable communities.
| yesterday | Listing first seen on site | |
| yesterday | Listing updated with changes from the MLS® |

Listing information is provided by Participants of the Toronto Real Estate Board. VOW information is provided exclusively for personal, non-commercial use, and may not be used for any purpose other than to identify prospective properties consumers may be interested in purchasing. Information is deemed reliable but not guaranteed. Copyright 2026, Toronto Real Estate Board
Last checked 2026-07-18 12:44 AM UTC