

Save
Ask
Tour
Hide
$599,000
New Listing
900 Southridge StreetOshawa, ON L1H 8A5
For Sale|Single Family Residence|Active
3
Beds
2
Total Baths
County:
Durham
Call Now: 416.357.7000
Is this the listing for you? We can help make it yours.
416.357.7000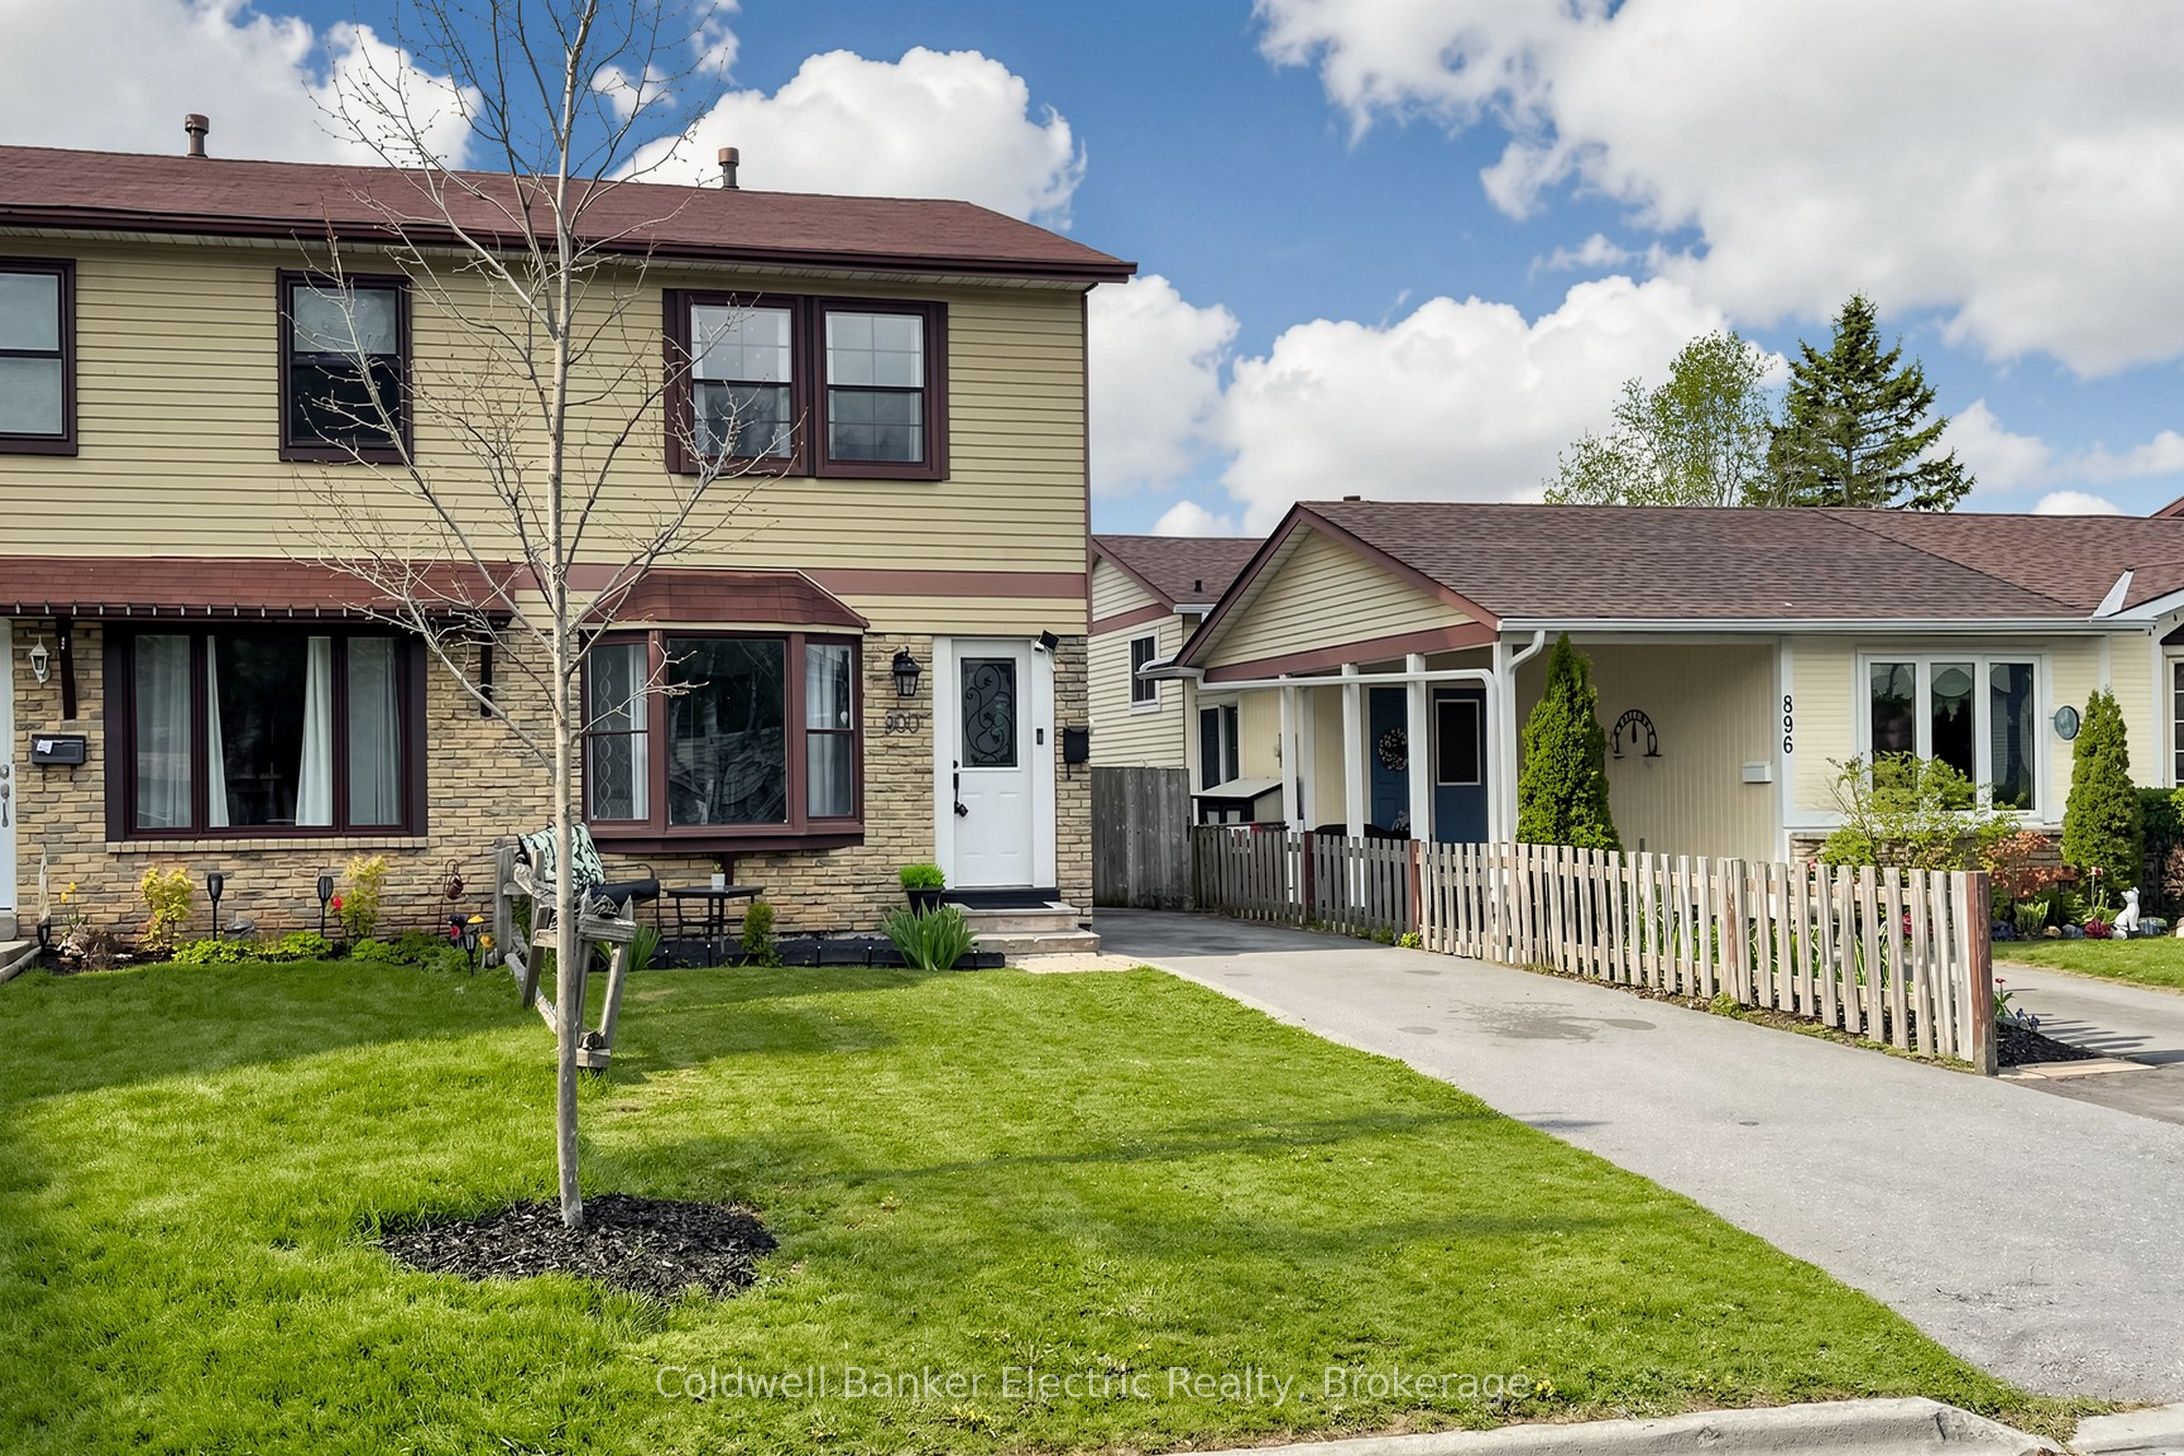
Save
Ask
Tour
Hide
Mortgage Calculator
Monthly Payment (Est.)
$2,733Calculator powered by Showcase IDX, a Constellation1 Company. Copyright ©2026 Information is deemed reliable but not guaranteed.
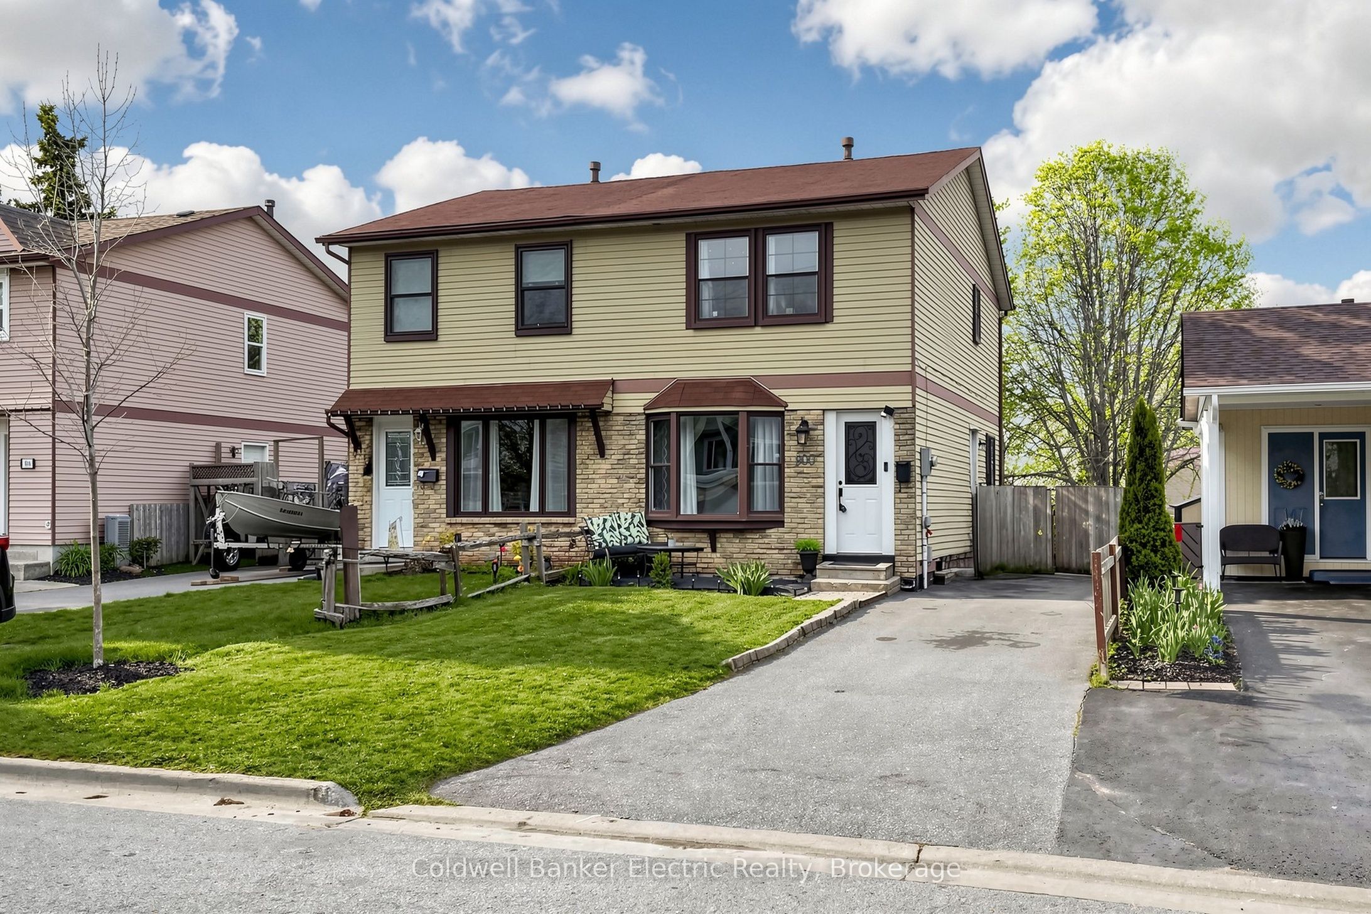
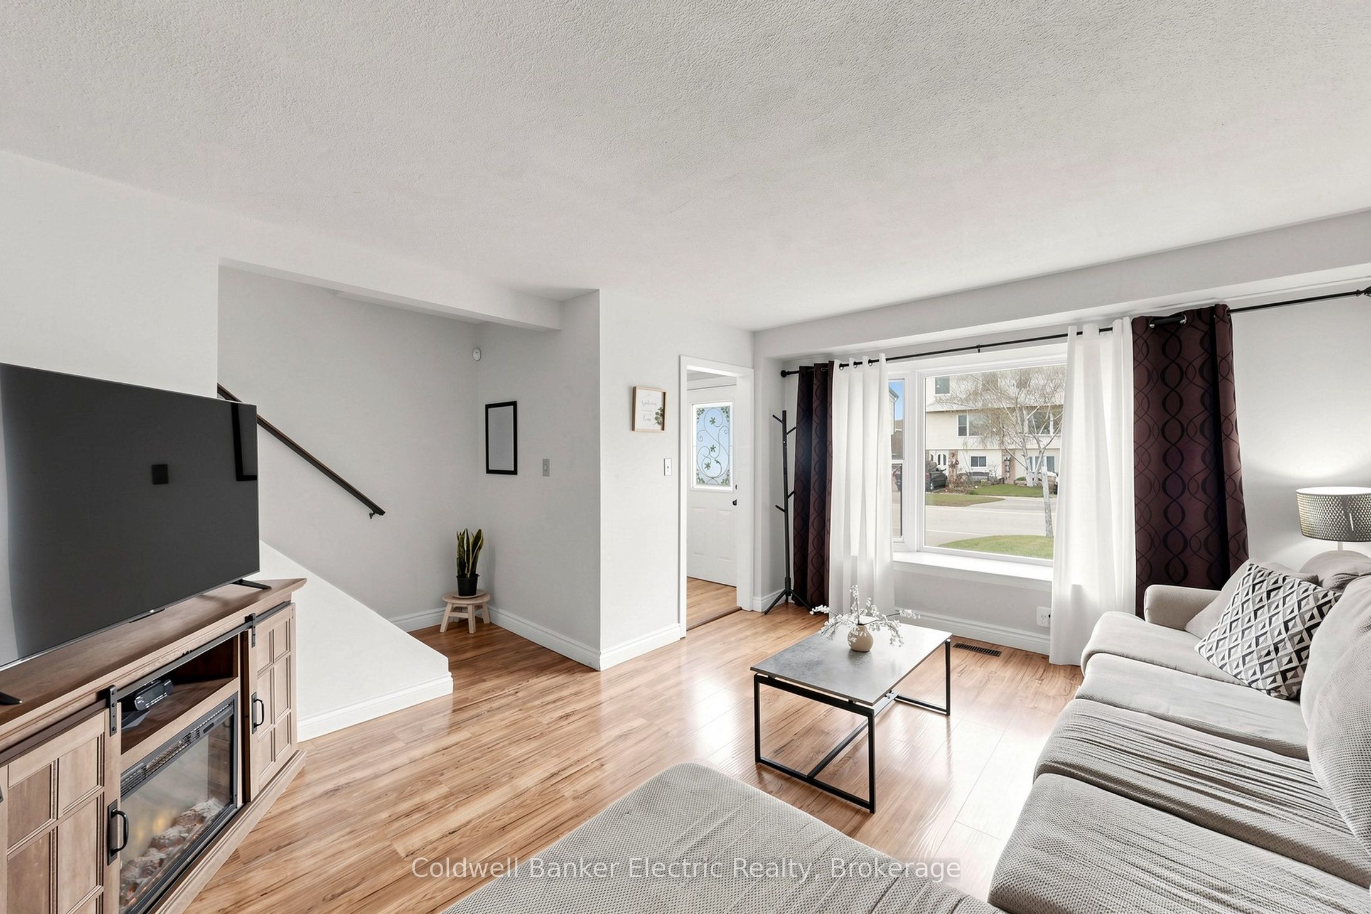
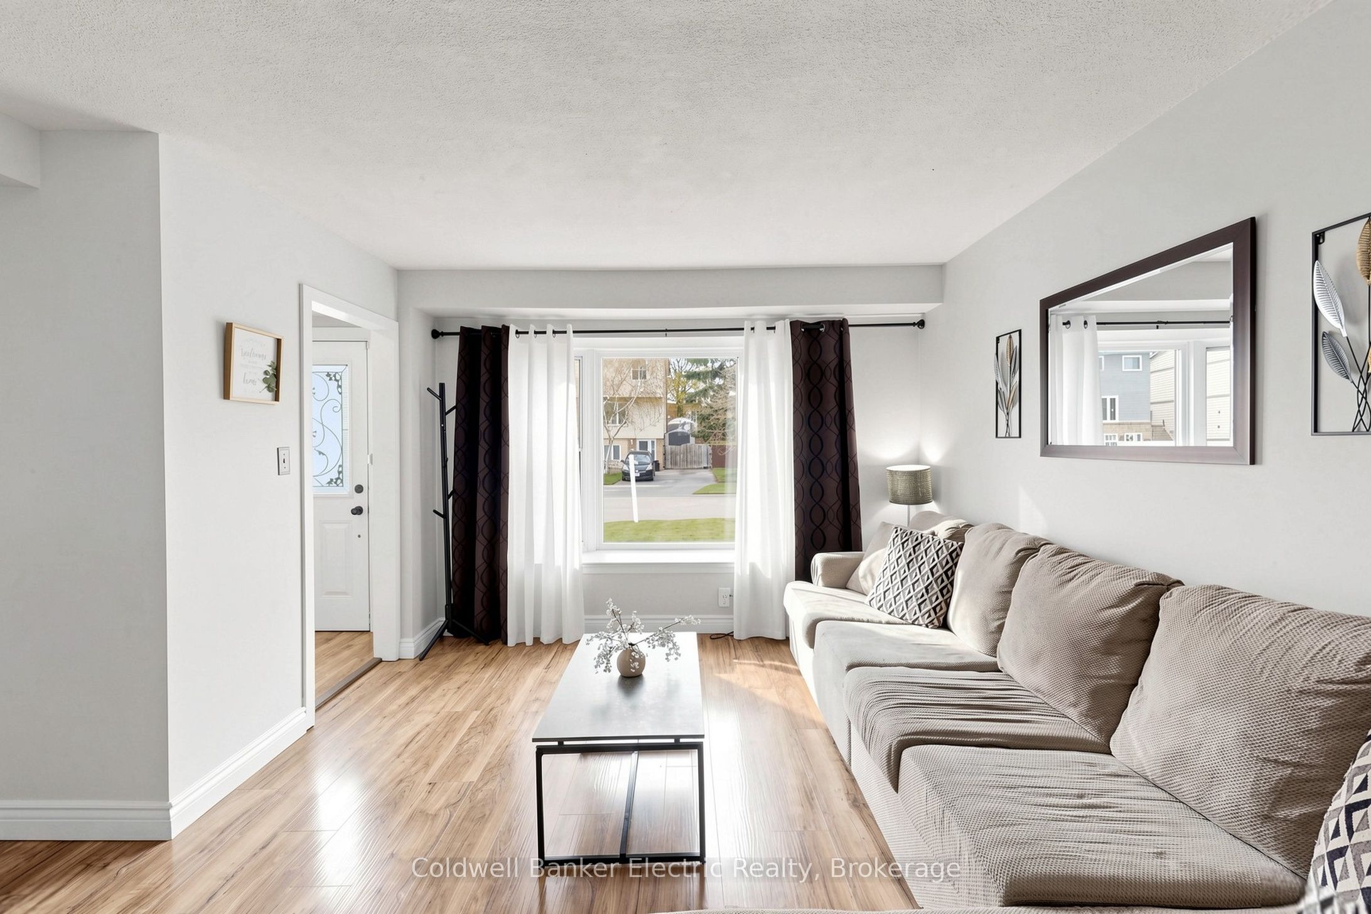
Rarely does a property offer this much value in one package. 900 Southridge St boasts the premier lot in the community-a sprawling, 150-foot deep level backyard that stands out from the rest. Enjoy summer nights on your private covered deck, overlooking a massive flat yard complete with a play structure, trampoline, and shed. The location is unbeatable for busy lives: a community park and the school bus stop are both just two doors away! Inside, the home features a bright 3-bedroom layout and a rare walk-out basement that is already plumbed and wired for a kitchen. Whether you are looking for a mortgage helper or a multi-generational setup, this home is ready for your vision. Space, potential, and convenience-all in one.
Save
Ask
Tour
Hide
Listing Snapshot
Price
$599,000
Days On Site
0 Days
Bedrooms
3
Inside Area (SqFt)
N/A
Total Baths
2
Full Baths
N/A
Partial Baths
N/A
Lot Size
0.097 Acres
Year Built
N/A
MLS® Number
E13576060
Status
Active
Property Tax
$3,811
Maintenance Fees
N/A
Sq Ft Source
N/A
Friends & Family
Recent Activity
| 11 hours ago | Listing first seen on site | |
| 11 hours ago | Listing updated with changes from the MLS® |
General Features
Cross Street
Bloor St East and Grandview Street South
Direction Faces
North
Number Of Stories
2
Parking
Private
Parking Spaces
3
Property Sub Type
Single Family Residence
Style
2-Storey
Utilities
Cable Available
Water Source
Public
Zoning
R2
Interior Features
Basement
Walk-Out Access
Cooling
Central Air
Heating
Natural GasForced Air
Interior
Storage
Save
Ask
Tour
Hide
Exterior Features
Construction Details
Aluminum SidingBrick
Exterior
Awning(s)Lighting
Fencing
Fenced
Lot Features
Irregular LotOn Golf CourseLevel
Other Structures
Shed(s)
Patio And Porch
Deck
Pool Features
None
Roof
Shingle
View
GardenLake
Waterview
GardenLake
Listing courtesy of Coldwell Banker Electric Realty

Listing information is provided by Participants of the Toronto Real Estate Board. VOW information is provided exclusively for personal, non-commercial use, and may not be used for any purpose other than to identify prospective properties consumers may be interested in purchasing. Information is deemed reliable but not guaranteed. Copyright 2026, Toronto Real Estate Board
Last checked 2026-07-18 12:44 AM UTC
Listing information is provided by Participants of the Toronto Real Estate Board. VOW information is provided exclusively for personal, non-commercial use, and may not be used for any purpose other than to identify prospective properties consumers may be interested in purchasing. Information is deemed reliable but not guaranteed. Copyright 2026, Toronto Real Estate Board
Last checked 2026-07-18 12:44 AM UTC
Neighborhood & Commute
Source: Walkscore
Save
Ask
Tour
Hide