

46 Barron CourtClarington, ON L1E 2G9
Mortgage Calculator
Monthly Payment (Est.)
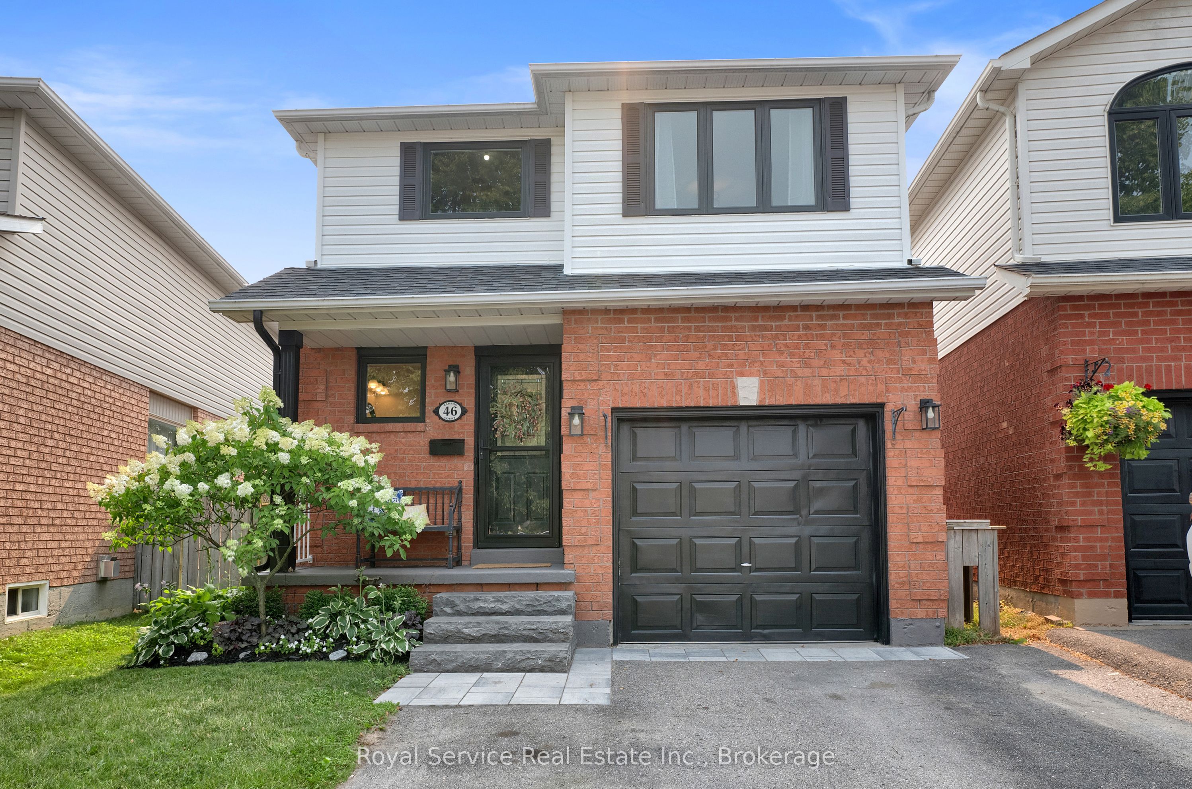
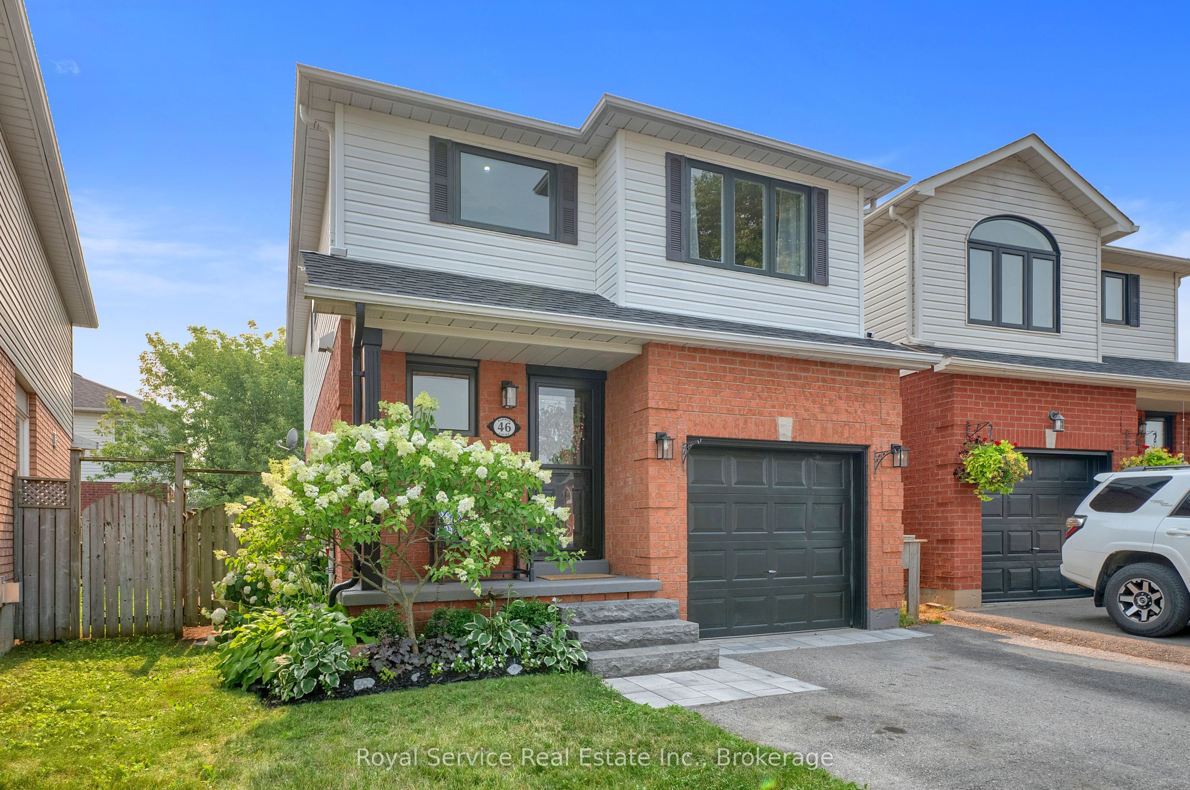
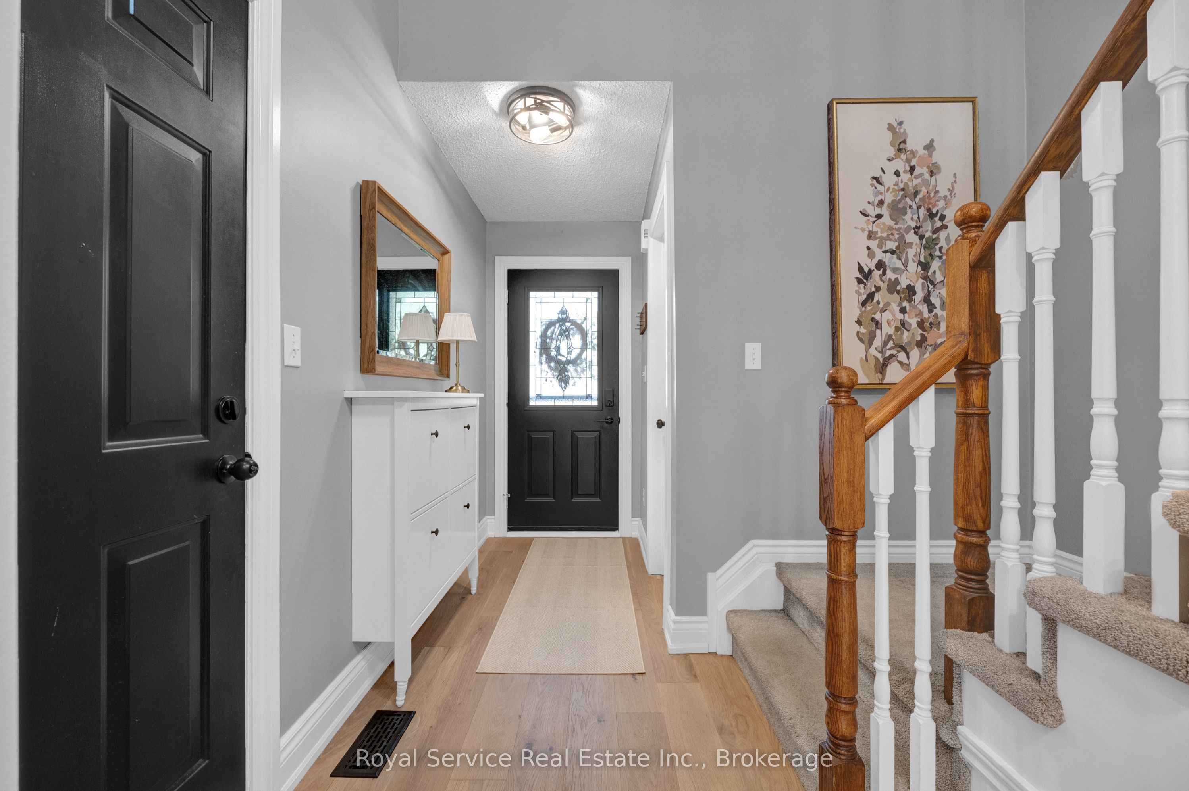
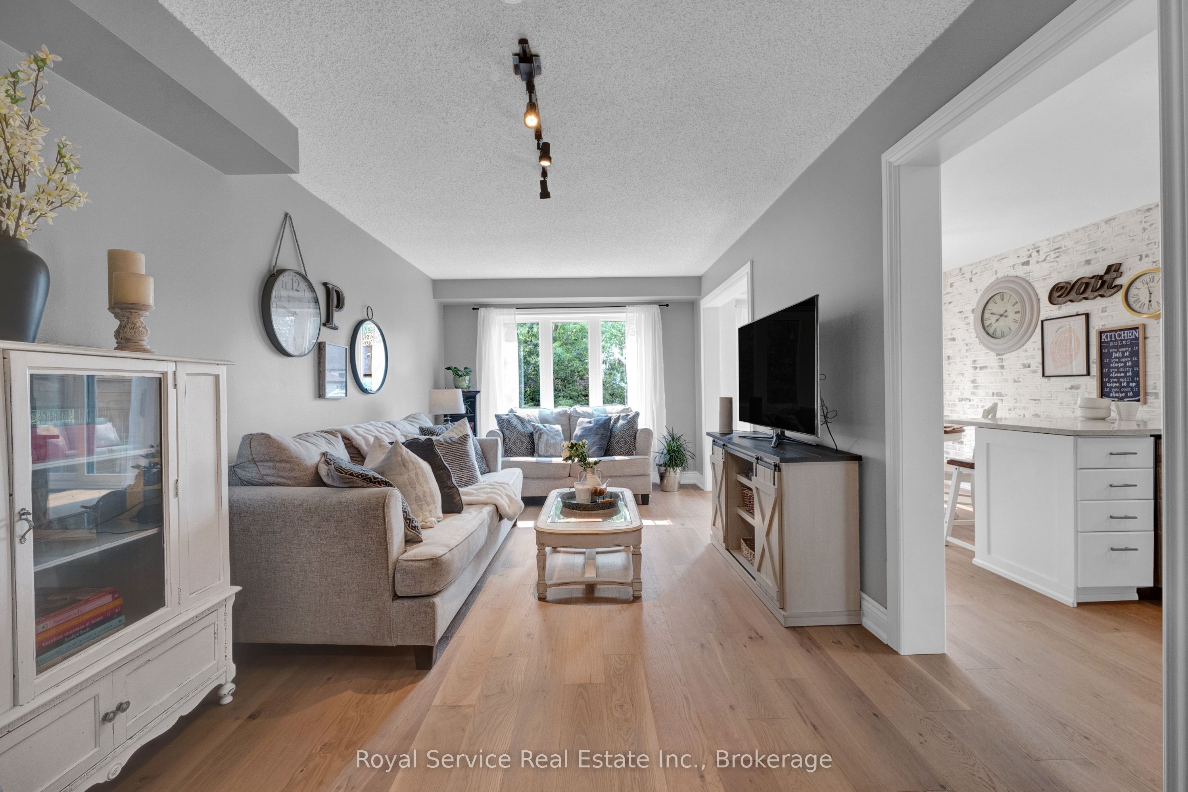
$3,490A bright and well-maintained home in a sought-after location, set on a quiet court. This stunning home offers new engineered hardwood flooring (2025) throughout the main level. The kitchen features beautiful quartz countertops and a new stainless steel microwave and stove (2026), adding both style and durability to the heart of the home. The primary bedroom offers a walk-in closet and a 3-piece ensuite. New windows (2025) fill the home with tons of natural light. Step outside to a fully fenced backyard with tastefully landscaped gardens and a new deck (2024), as well as a beautifully landscaped front garden and new porch steps (2025), perfect for entertaining or relaxing outdoors. The lower level includes a bright recreation room and ample storage space, offering flexibility for family living. Walking distance to shopping, parks, schools, with quick and easy access to Highway 401,418 and 407 for easy commuting. This one is a showstopper. Just move in and enjoy!
| 8 hours ago | Listing first seen on site | |
| 8 hours ago | Listing updated with changes from the MLS® |

Listing information is provided by Participants of the Toronto Real Estate Board. VOW information is provided exclusively for personal, non-commercial use, and may not be used for any purpose other than to identify prospective properties consumers may be interested in purchasing. Information is deemed reliable but not guaranteed. Copyright 2026, Toronto Real Estate Board
Last checked 2026-07-18 12:39 AM UTC