

250 Finch Avenue 106Pickering, ON L1V 0G6
Mortgage Calculator
Monthly Payment (Est.)
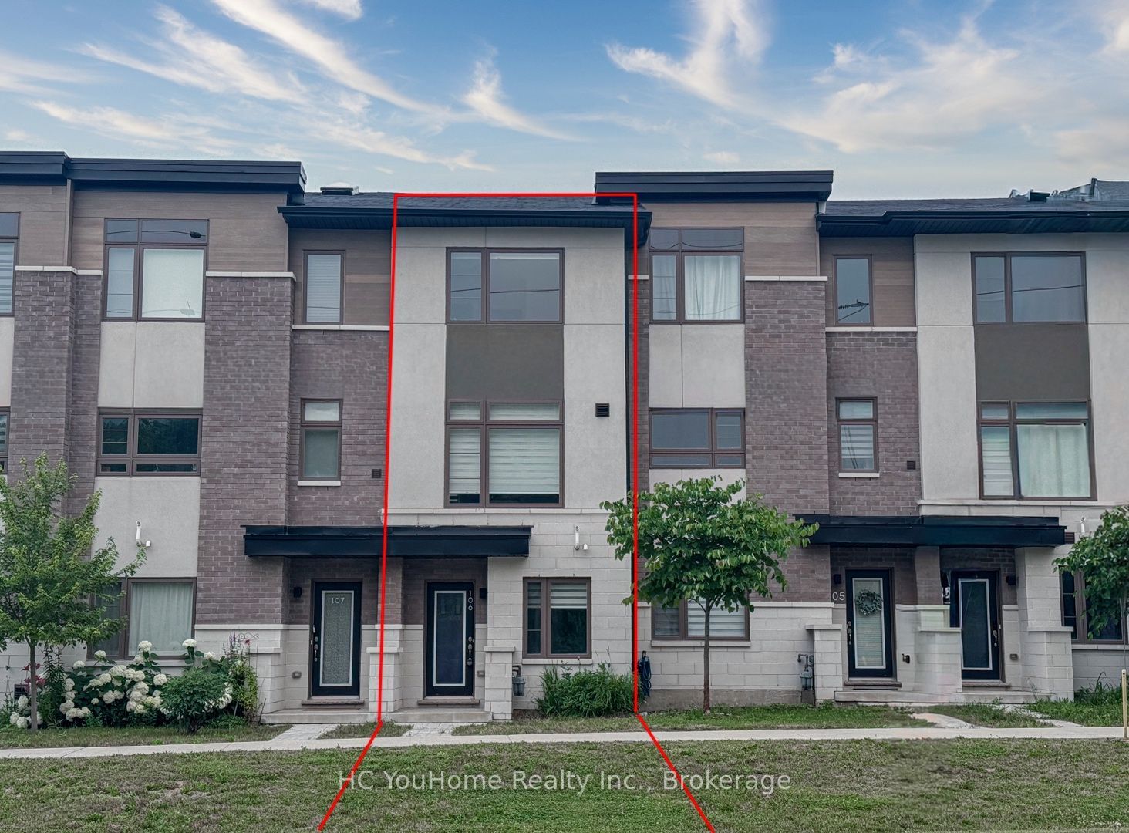
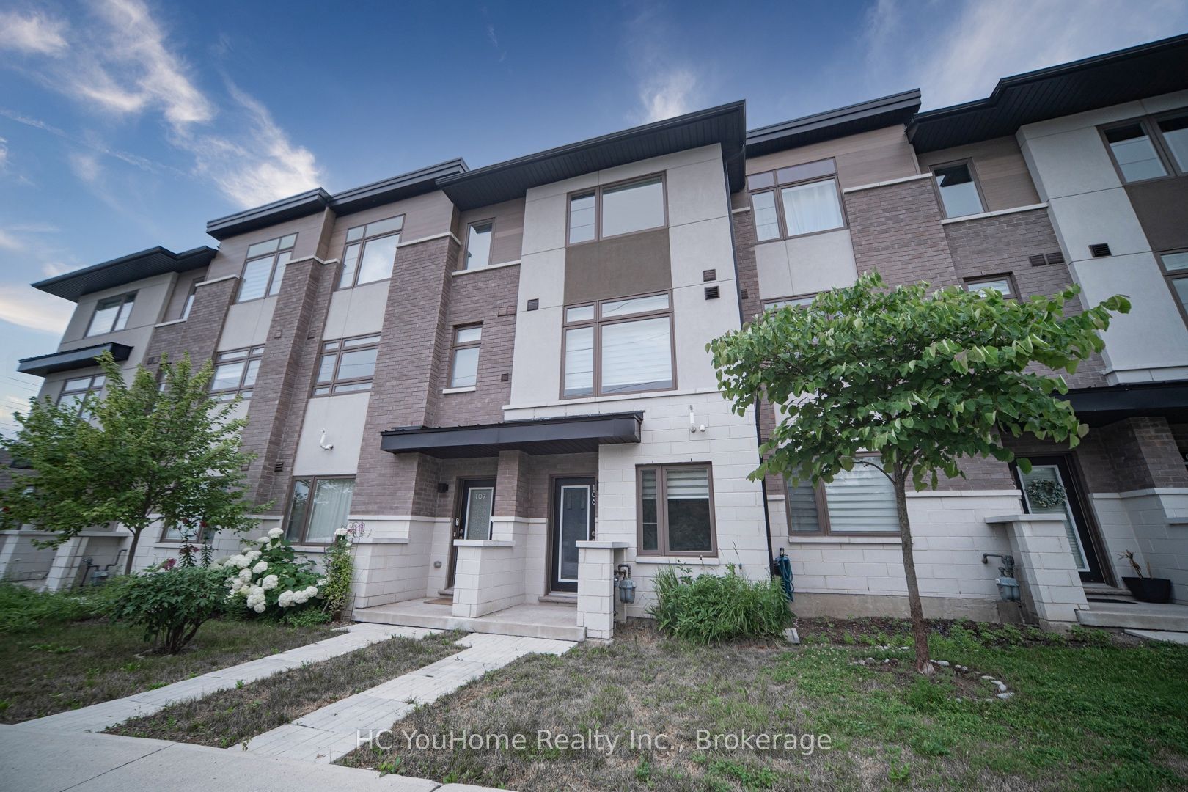
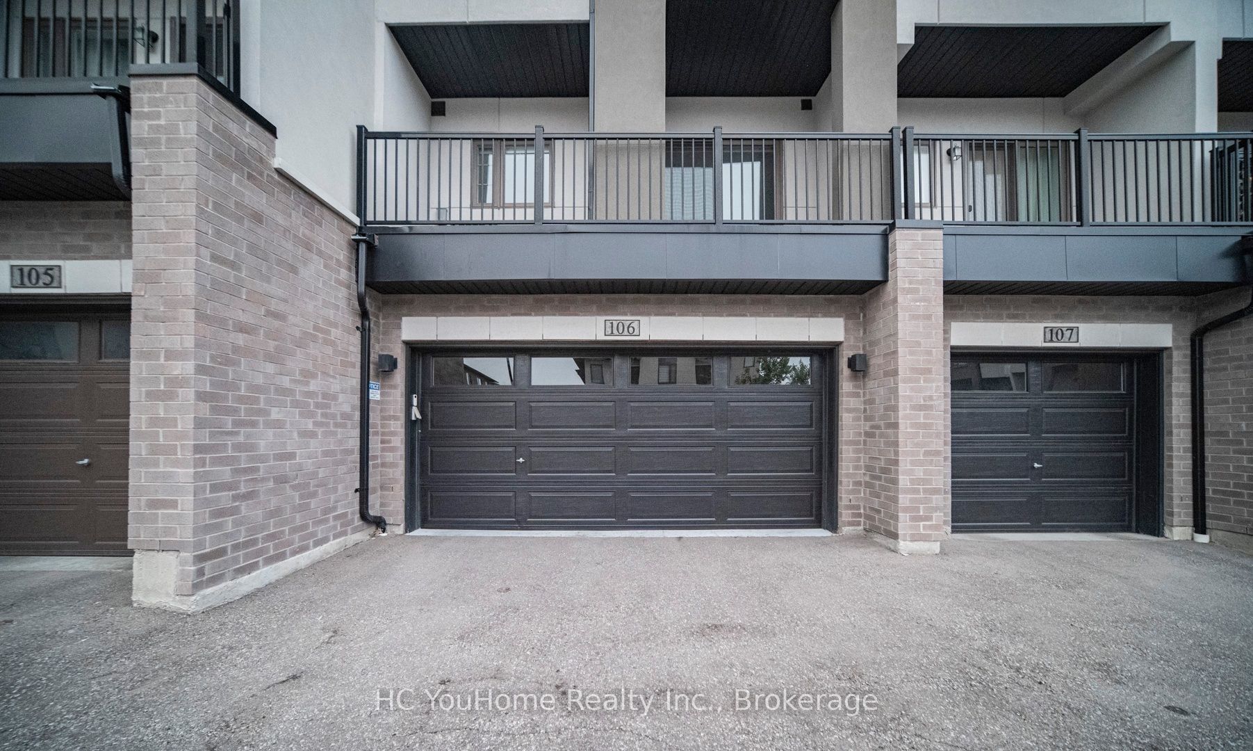
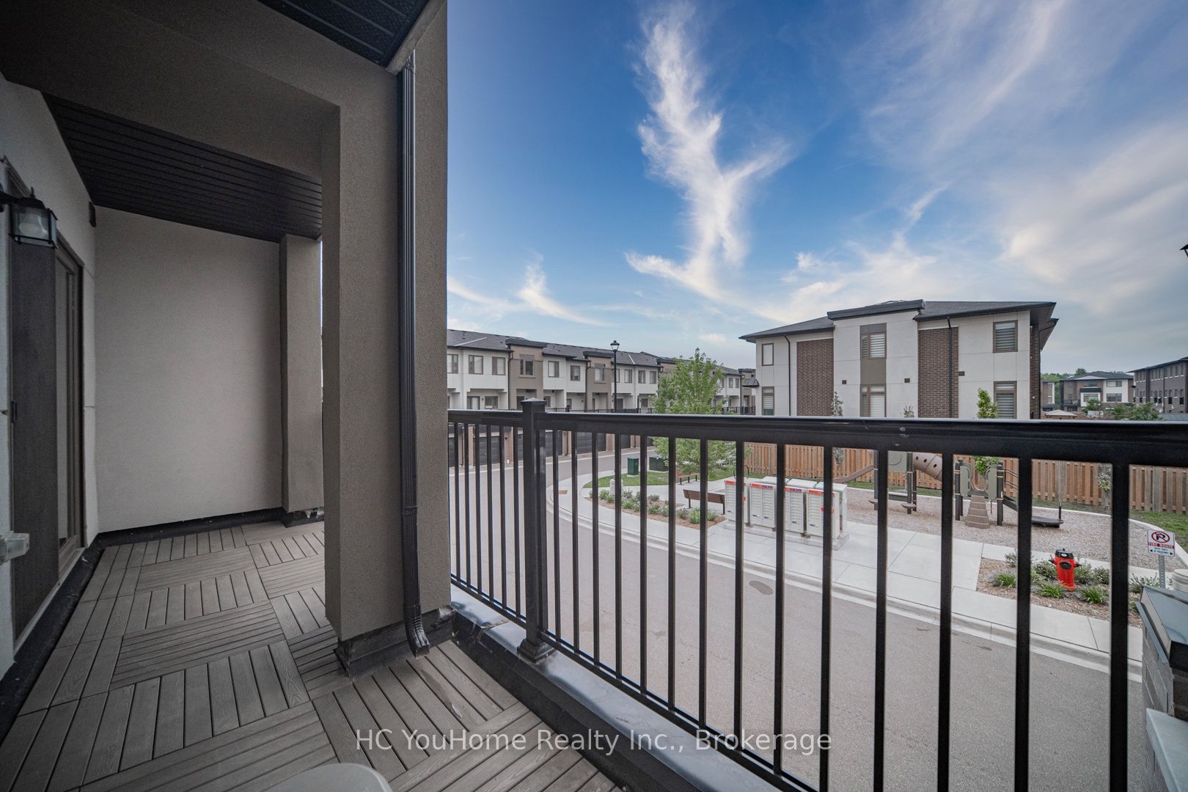
$3,645Rarely offered east-west facing townhome filled with natural sunlight from morning to evening! This well-maintained 3-storey home features a highly desirable double-car garage and a functional family-friendly layout. The ground-floor family room offers direct garage access and flexible space for a home office or recreation area. The bright, open-concept second floor features spacious living and dining areas, a modern kitchen with quartz countertops and stainless steel appliances, plus a breakfast area with walkout to the balcony. Upstairs offers three comfortable bedrooms, including a primary suite with a walk-in closet and private 4-piece ensuite. Conveniently located close to parks, trails, schools, shopping and transit, with easy access to Scarborough and Markham. Priced at a genuine asking price-offers anytime, with no bidding-game strategy!
| 8 hours ago | Listing first seen on site | |
| 8 hours ago | Listing updated with changes from the MLS® |

Listing information is provided by Participants of the Toronto Real Estate Board. VOW information is provided exclusively for personal, non-commercial use, and may not be used for any purpose other than to identify prospective properties consumers may be interested in purchasing. Information is deemed reliable but not guaranteed. Copyright 2026, Toronto Real Estate Board
Last checked 2026-07-18 12:44 AM UTC