Save
Ask
Tour
Hide
Share
$1,190,000
New Listing

1590 Major Oaks Road
Pickering, ON L1X 2G9

For Sale|Single Family Residence|Active
6
Beds
5
Total Baths
County:
Durham
Call Now: 416.357.7000
Is this the listing for you? We can help make it yours.
416.357.7000
1590 Major Oaks Road1590 Major Oaks Road1590 Major Oaks Road1590 Major Oaks Road
Save
Ask
Tour
Hide
Share

Mortgage Calculator

Monthly Payment (Est.)

$5,429
Calculator powered by Showcase IDX, a Constellation1 Company. Copyright ©2026 Information is deemed reliable but not guaranteed.

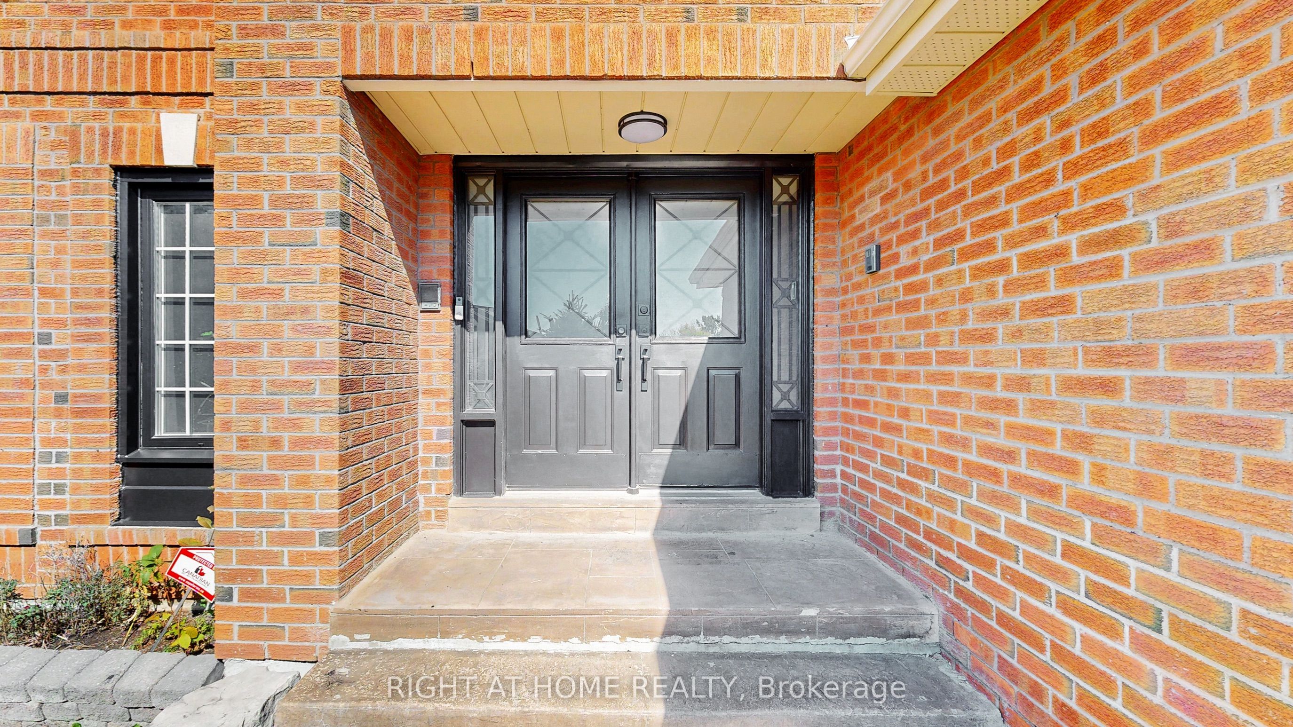
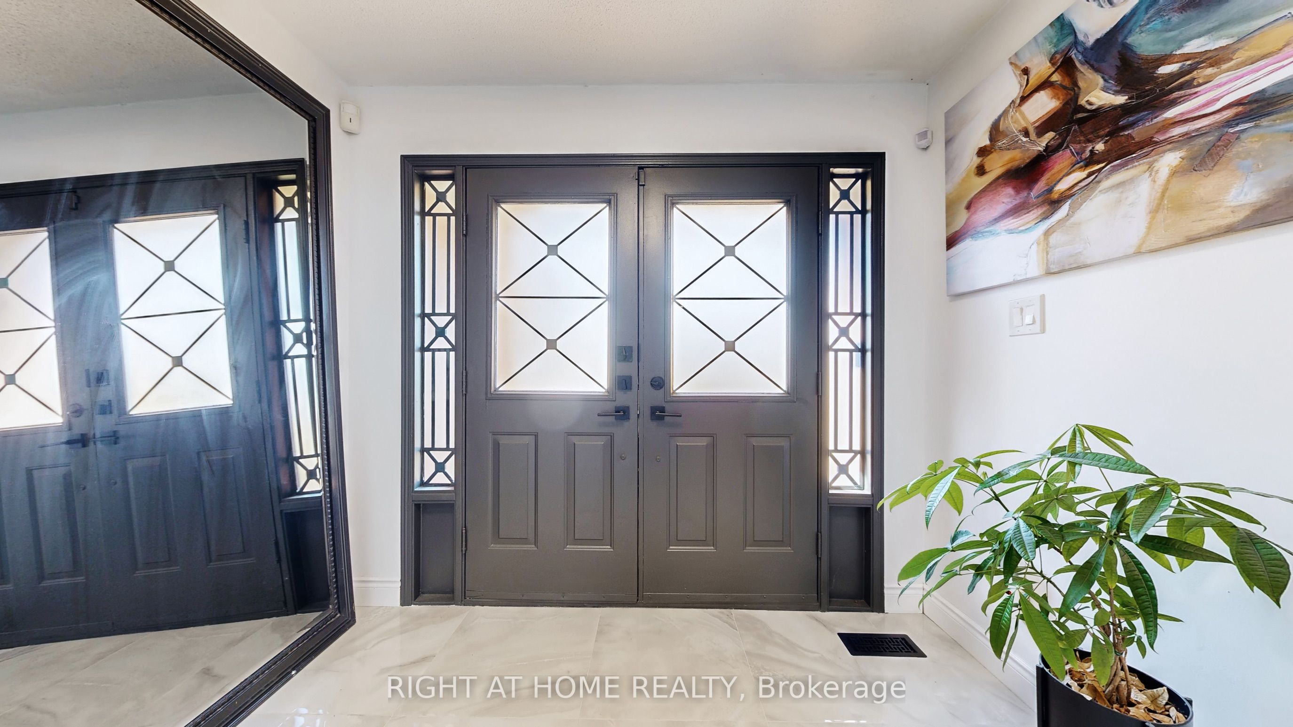
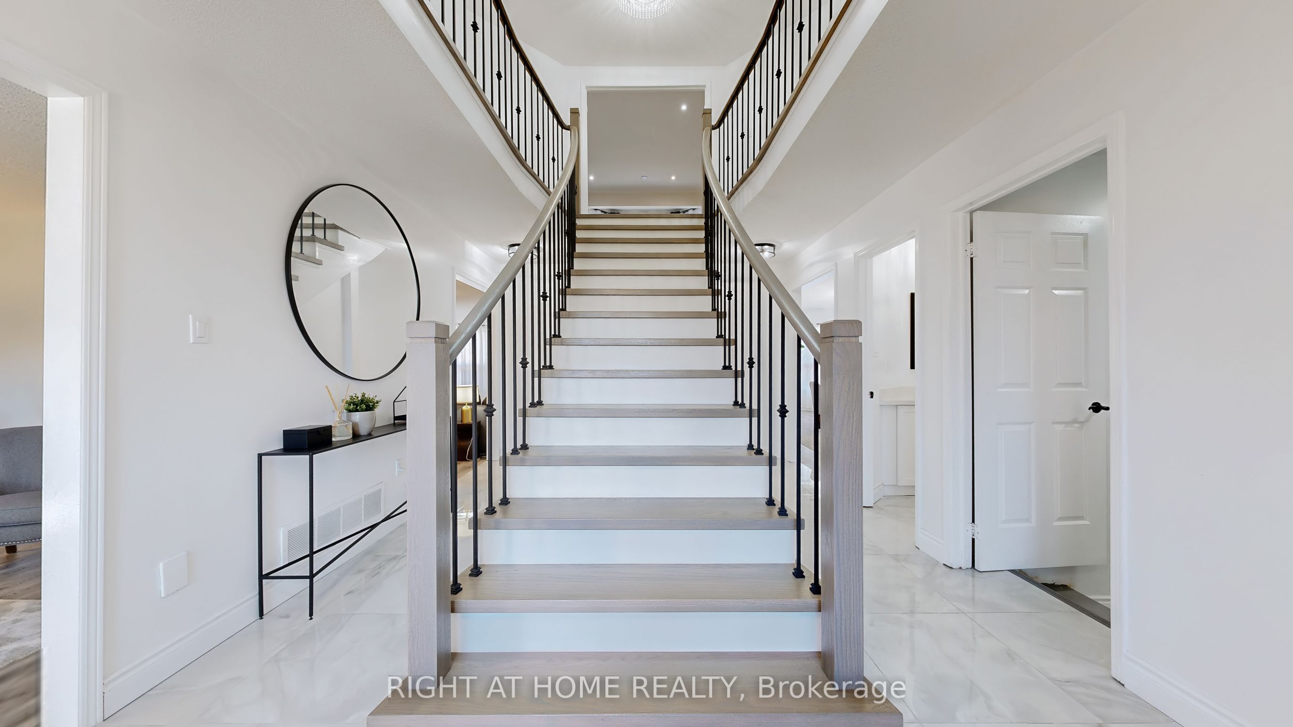
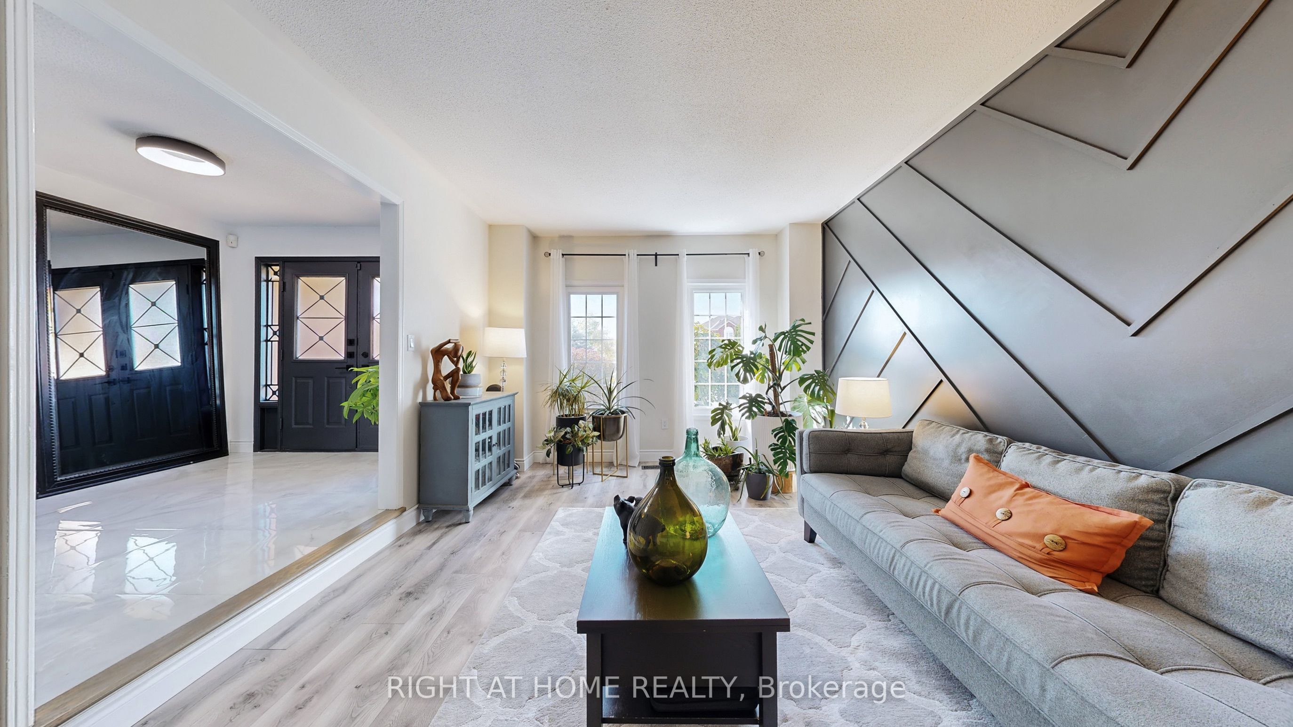
Come move in to an updated space with nothing to do. Welcome to this stunning home with 4+2 bedrooms & 5 bathrooms-Great Family, entertaining and living space in desirable Brock Ridge- walk to schools, park in the backyard and transit at your doorstep. Close to Pickering Town Centre and places of worship, trails& green-space. Updated all new porcelain and luxury laminate floors on main and second level.Custom kitchen with quartz countertop, backsplash and s/s appliances. Entertain & relax in thexl living&family rooms. Dining rm is xl with built in bar/coffee nook/server with quartz countertops. Relax in the spacious executive primary bedroom with sitting area, his & herswalk-in closets and spa like en-suite. Second bedroom has its own private en-suite. Third Bedroom has a semi-en-suite so there could be 3 primary bedrooms- great for large extended families or rental potential allowing for privacy for everyone. The basement is finished with 2 bedrooms, bathroom, recreational room and kitchenette -easy to add separate entrance from side yard. Private treed backyard with deck and gazebo to relax and enjoy summer days. Stamped concrete driveway with 3 parking spaces.

Save
Ask
Tour
Hide
Share
Listing Snapshot
Price 
$1,190,000
Days On Site 
0 Days
Bedrooms 
6
Inside Area (SqFt) 
N/A
Total Baths 
5
Full Baths 
N/A
Partial Baths 
N/A
Lot Size 
N/A
Year Built 
N/A
MLS® Number 
E13577528
Status 
Active
Property Tax 
$7,369
Maintenance Fees 
N/A
Sq Ft Source 
N/A
Friends & Family
Recent Activity
8 hours agoListing first seen on site
8 hours agoListing updated with changes from the MLS®
General Features
Attached Garage 
Yes
Cross Street 
Brock & Kingston Rd
Direction Faces 
North
Garage 
Yes
Number Of Stories 
2
Parking 
PrivateAttached
Parking Spaces 
5
Property Sub Type 
Single Family Residence
Style 
2-Storey
Water Source 
Public
Interior Features
Basement 
Finished
Cooling 
Central Air
Fireplace 
Yes
Fireplaces 
1
Heating 
Natural GasForced Air
Interior 
Central Vacuum
Bedroom 
Dimensions - 0.0 x 0.0Level - BasementFeatures - Walk-In Closet(s)
Bedroom 2 
Dimensions - 3.96 x 3.6Level - Second
Bedroom 3 
Dimensions - 4.2 x 3.47Level - Second
Bedroom 4 
Dimensions - 3.17 x 3.17Level - Second
Dining Room 
Dimensions - 4.69 x 3.6Level - Main
Family Room 
Dimensions - 5.43 x 3.6Level - Main
Kitchen 
Dimensions - 3.47 x 3.23Level - Main
Living Room 
Dimensions - 5.43 x 3.6Level - Main
Master Bedroom 
Dimensions - 4.39 x 3.35Level - SecondFeatures - His and Hers Closets
Recreation 
Dimensions - 0.0 x 0.0Level - Basement
Solarium 
Dimensions - 8.33 x 2.44Level - Main
Save
Ask
Tour
Hide
Share
Exterior Features
Construction Details 
BrickVinyl Siding
Fencing 
Fenced
Pool Features 
None
Roof 
Asphalt
Listing courtesy of RIGHT AT HOME REALTY

Listing information is provided by Participants of the Toronto Real Estate Board. VOW information is provided exclusively for personal, non-commercial use, and may not be used for any purpose other than to identify prospective properties consumers may be interested in purchasing. Information is deemed reliable but not guaranteed. Copyright 2026, Toronto Real Estate Board
Last checked 2026-07-18 12:44 AM UTC

Neighborhood & Commute
Source: Walkscore
Save
Ask
Tour
Hide
Share