

833 Vicki DrivePickering, ON L1W 2J4
Mortgage Calculator
Monthly Payment (Est.)
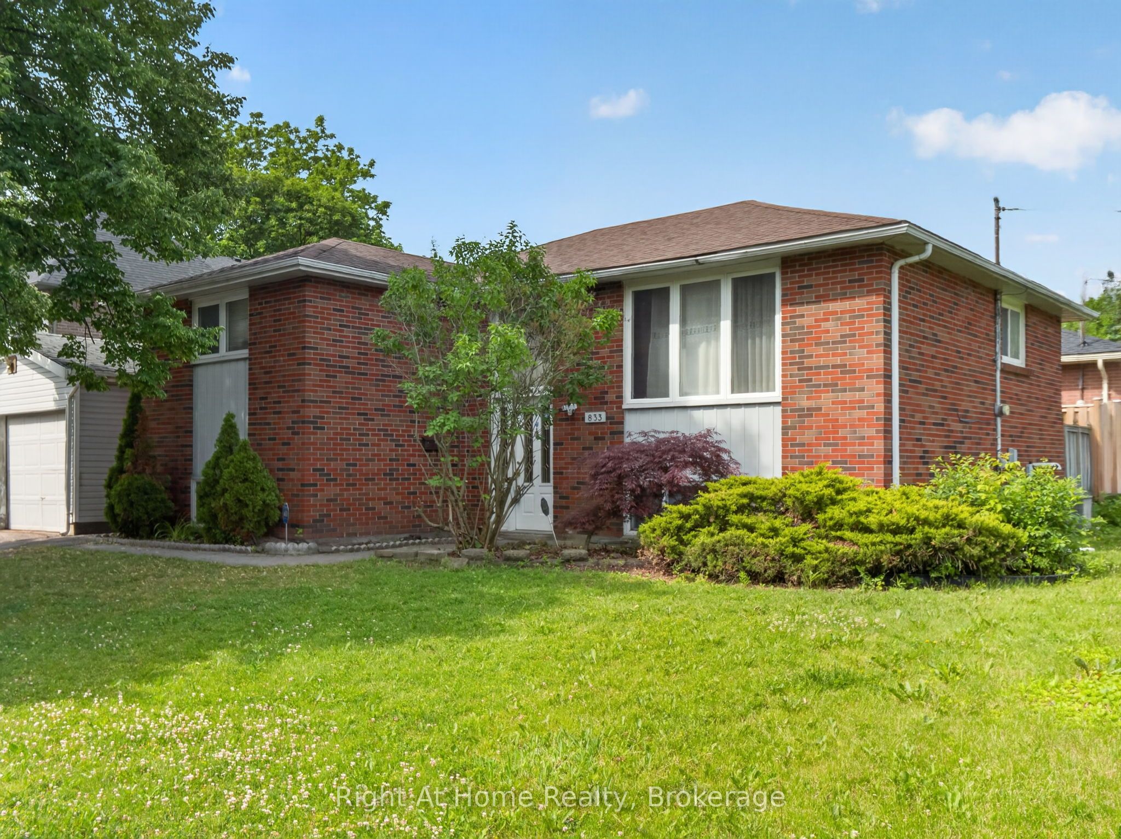
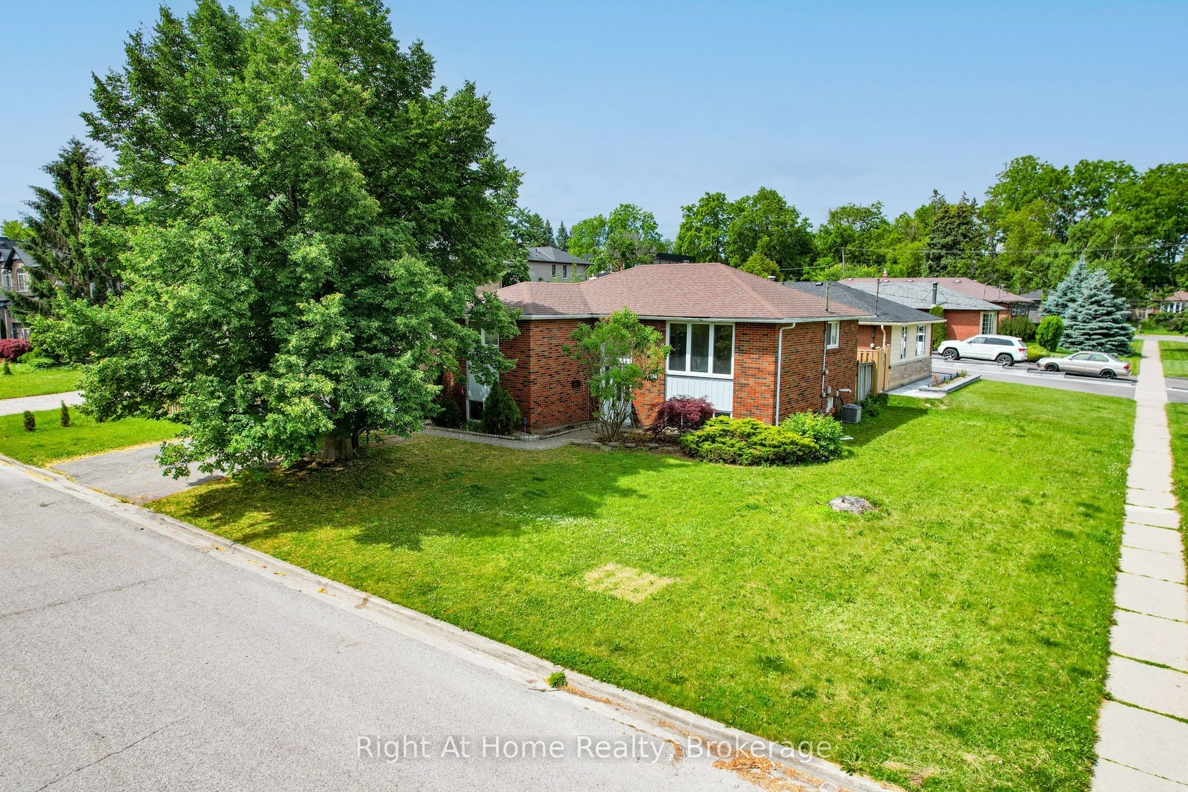
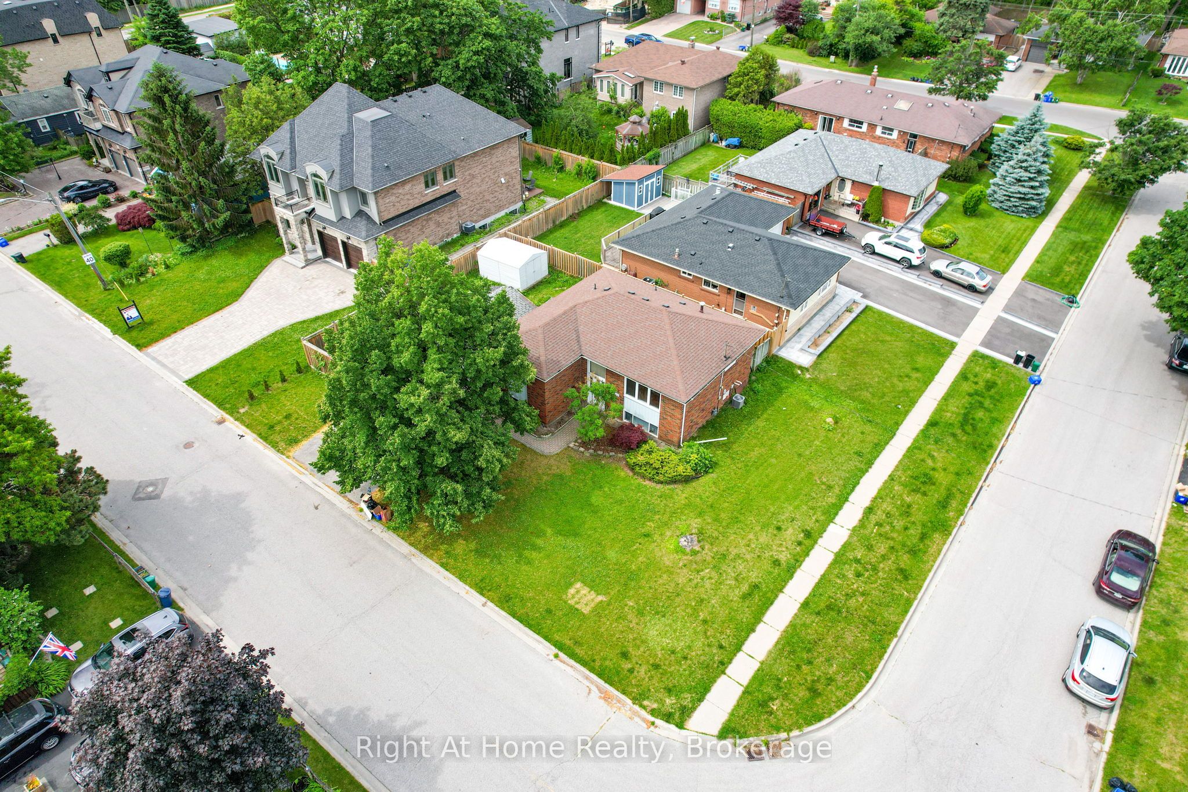
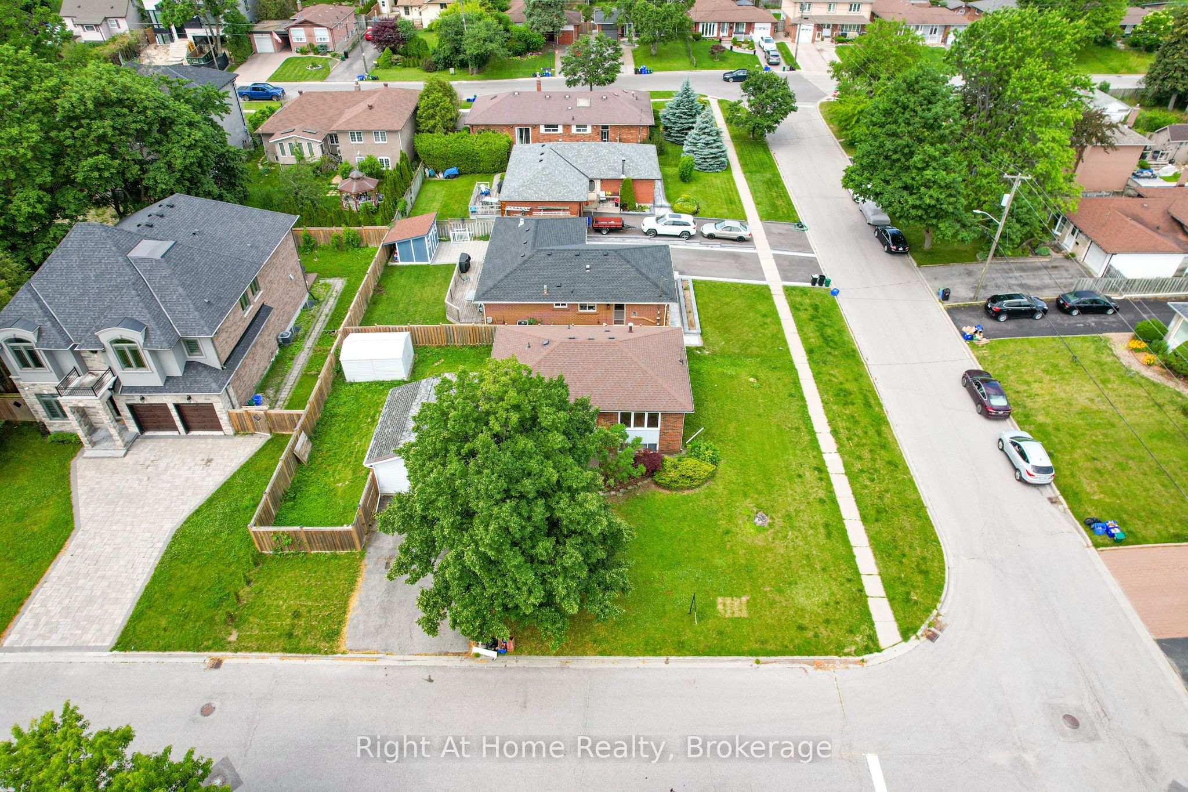
$3,193Welcome to 833 Vicki Dr., a fantastic opportunity in Pickering's sought-after West Shore neighbourhood. This spacious raised bungalow sits on a desirable corner lot in a quiet, established community; minutes from the waterfront! Offering a functional 2+2 bedroom, 2 bathroom layout, this home provides plenty of potential for investors, renovators, or buyers looking to create their dream home in a great location. The main level features original hardwood flooring throughout, generously sized rooms and an abundance of natural light. The bright living space provides a great foundation for a modern renovation while maintaining the character and charm of the home. The finished lower level offers an additional living space and 2 bedrooms; providing flexibility for a growing family, guests, or a home office setup. Outside, enjoy the benefits of a premium corner lot and detached garage, with ample space and excellent potential. Located close to the lake, parks, trails, schools and local amenities. This property is a true renovation opportunity; a solid home with great bones in a premium neighbourhood, ready for someone to bring their vision and transform it into something special!
| 7 hours ago | Listing first seen on site | |
| 7 hours ago | Listing updated with changes from the MLS® |

Listing information is provided by Participants of the Toronto Real Estate Board. VOW information is provided exclusively for personal, non-commercial use, and may not be used for any purpose other than to identify prospective properties consumers may be interested in purchasing. Information is deemed reliable but not guaranteed. Copyright 2026, Toronto Real Estate Board
Last checked 2026-07-18 12:39 AM UTC