

83 Great Gabe CrescentOshawa, ON L1L 0E7
Mortgage Calculator
Monthly Payment (Est.)
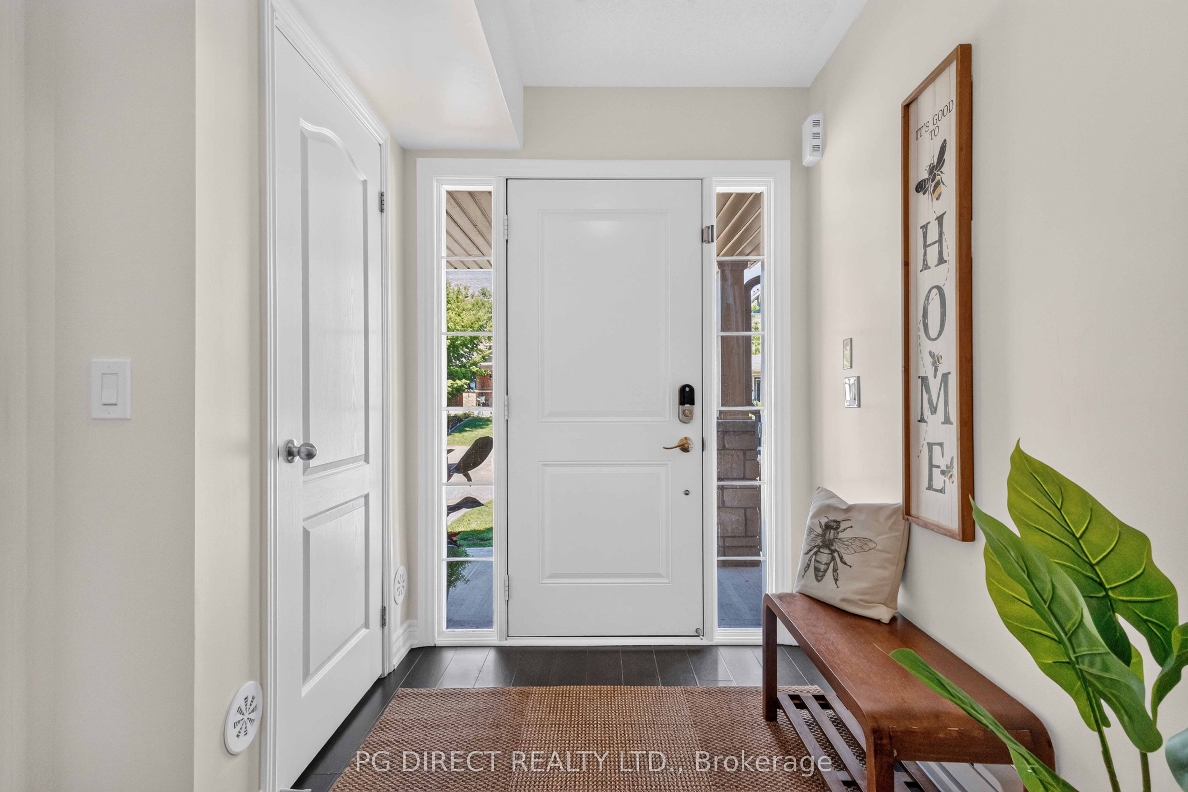
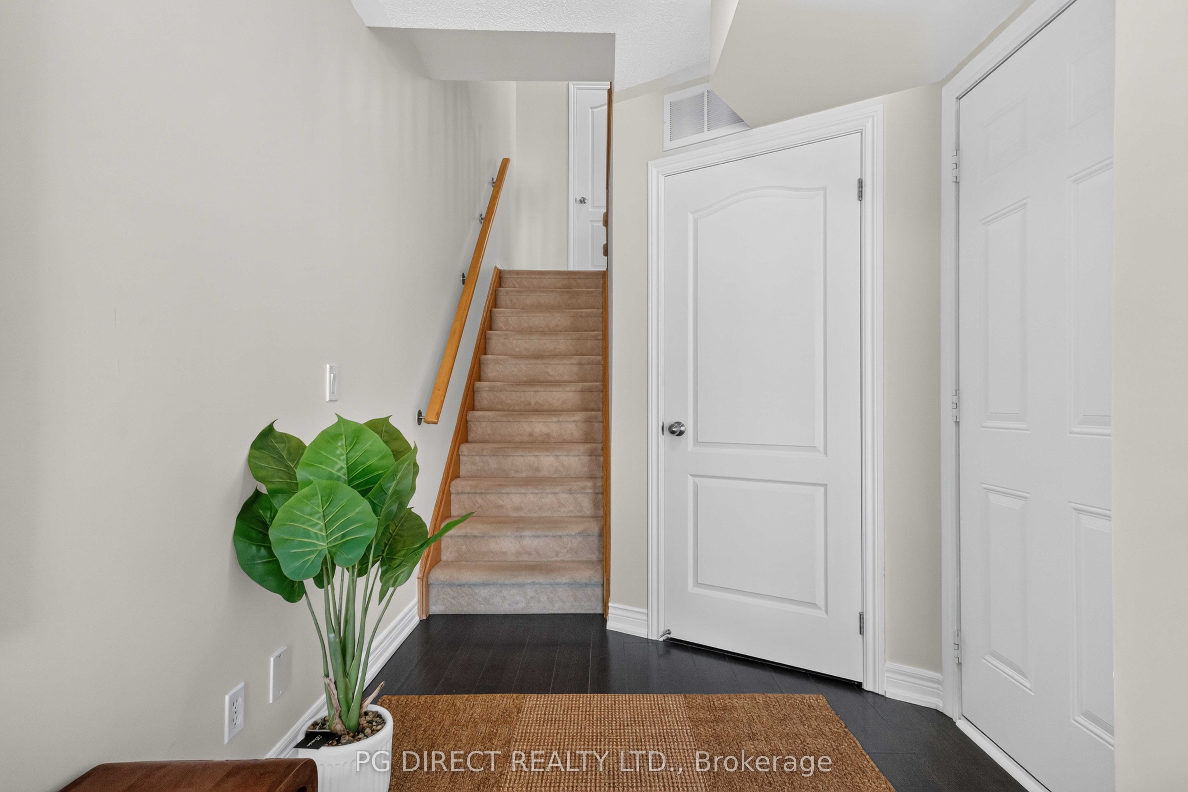
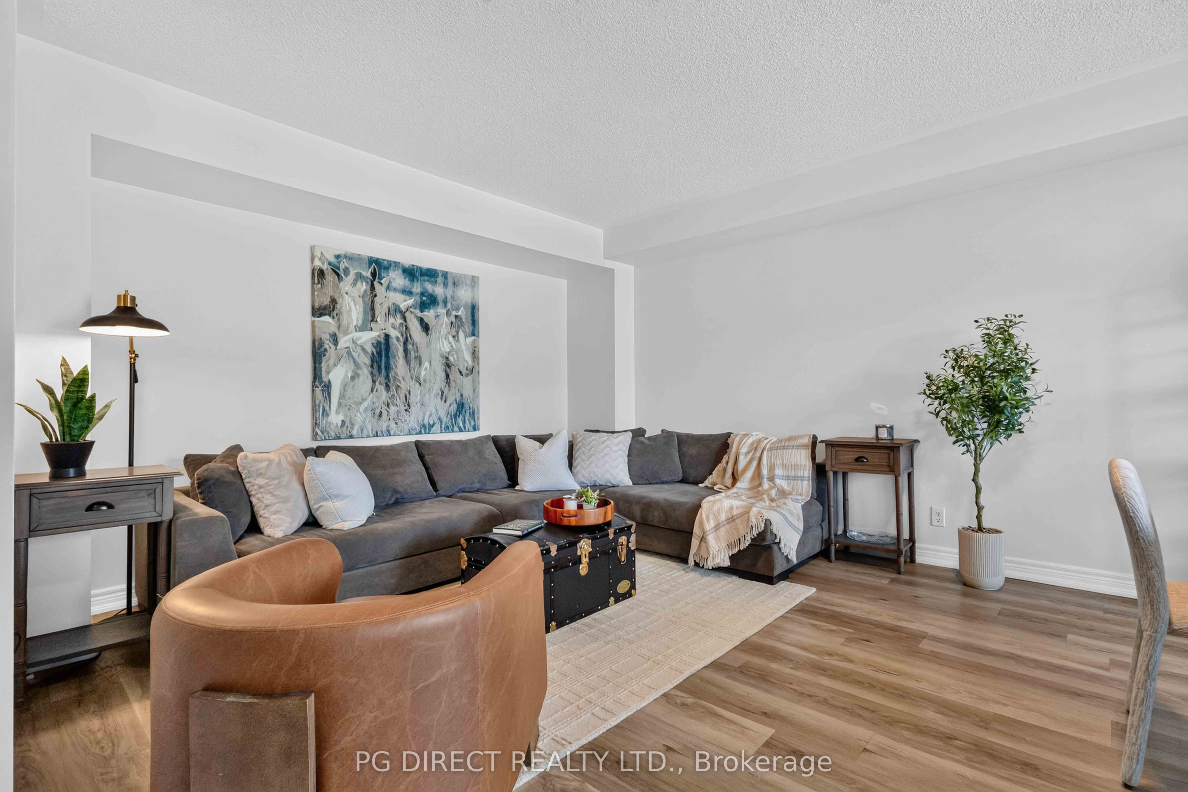
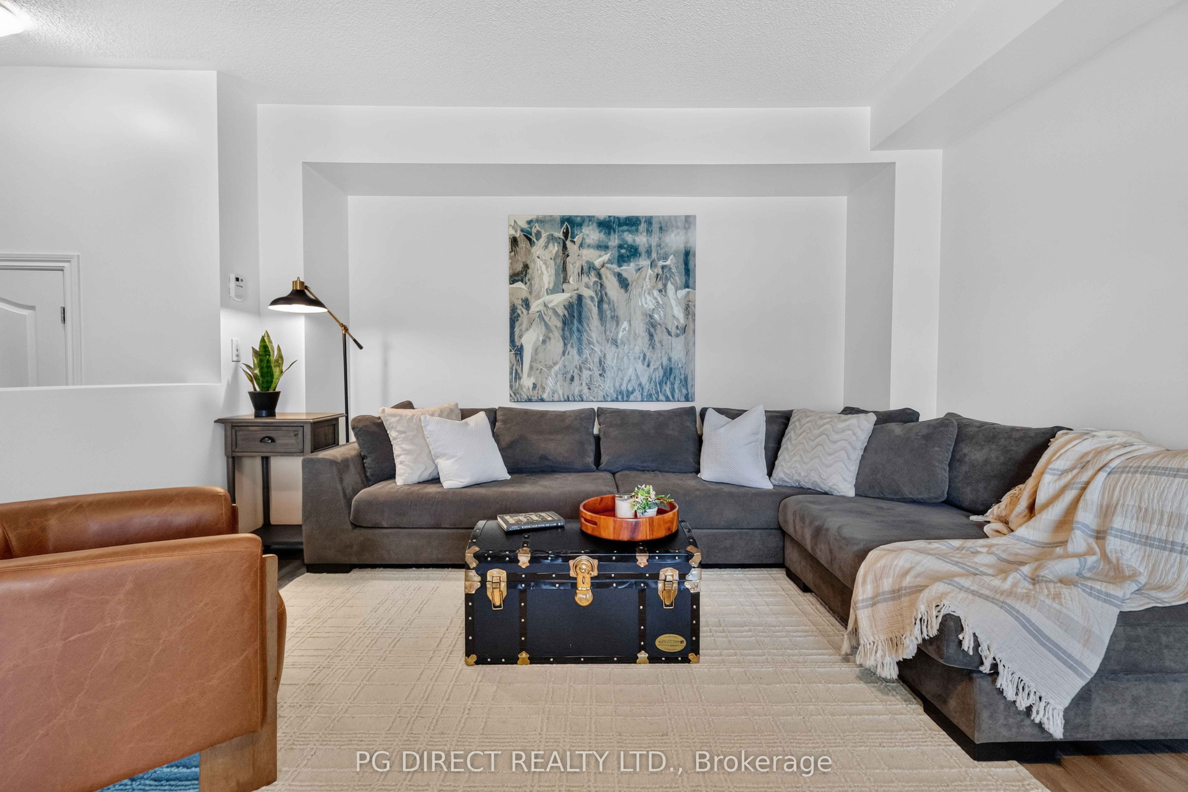
$2,601Visit REALTOR website for additional information. Welcome to 83 Great Gabe Crescent: a beautifully maintained 2 bedroom, 2 bath freehold townhouse in the heart of North Oshawa! As a true freehold property with no maintenance or POTL fees, you'll enjoy the freedom of ownership without added monthly costs. Freshly painted and move-in ready, this bright and inviting home features a functional open-concept layout that's perfect for everyday living and entertaining. The modern kitchen is equipped with stainless steel appliances and flows seamlessly into the spacious living and dining areas. Convenient top floor laundry and new luxury vinyl plank flooring. Efficient SMART home with Nest controls. Offering 2 generous bedrooms and 1.5 bathrooms, this home combines comfort, style, and low-maintenance living. Covered front porch and built-in single car garage with storage. Located in a family-friendly neighbourhood with brand-new schools nearby and just minutes from Ontario Tech University, Durham College, and others, you'll enjoy exceptional convenience with easy access to parks (walk to Steeplechase Park), shopping (Costco), transit, restaurants, and major highways including Hwy 407 for commuters. Don't miss this fantastic opportunity to own a stylish freehold townhouse in one of North Oshawa's most desirable and rapidly growing communities!
| 3 hours ago | Listing first seen on site | |
| 3 hours ago | Listing updated with changes from the MLS® |

Listing information is provided by Participants of the Toronto Real Estate Board. VOW information is provided exclusively for personal, non-commercial use, and may not be used for any purpose other than to identify prospective properties consumers may be interested in purchasing. Information is deemed reliable but not guaranteed. Copyright 2026, Toronto Real Estate Board
Last checked 2026-07-18 12:44 AM UTC