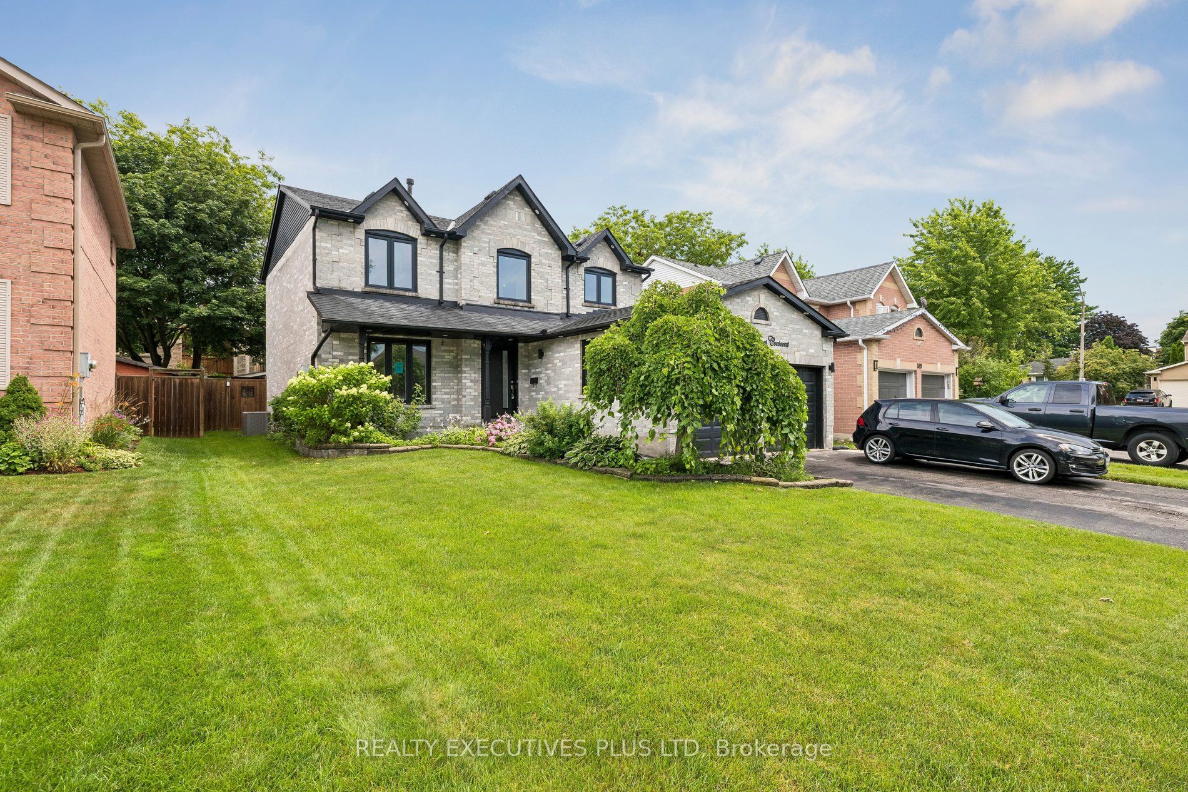
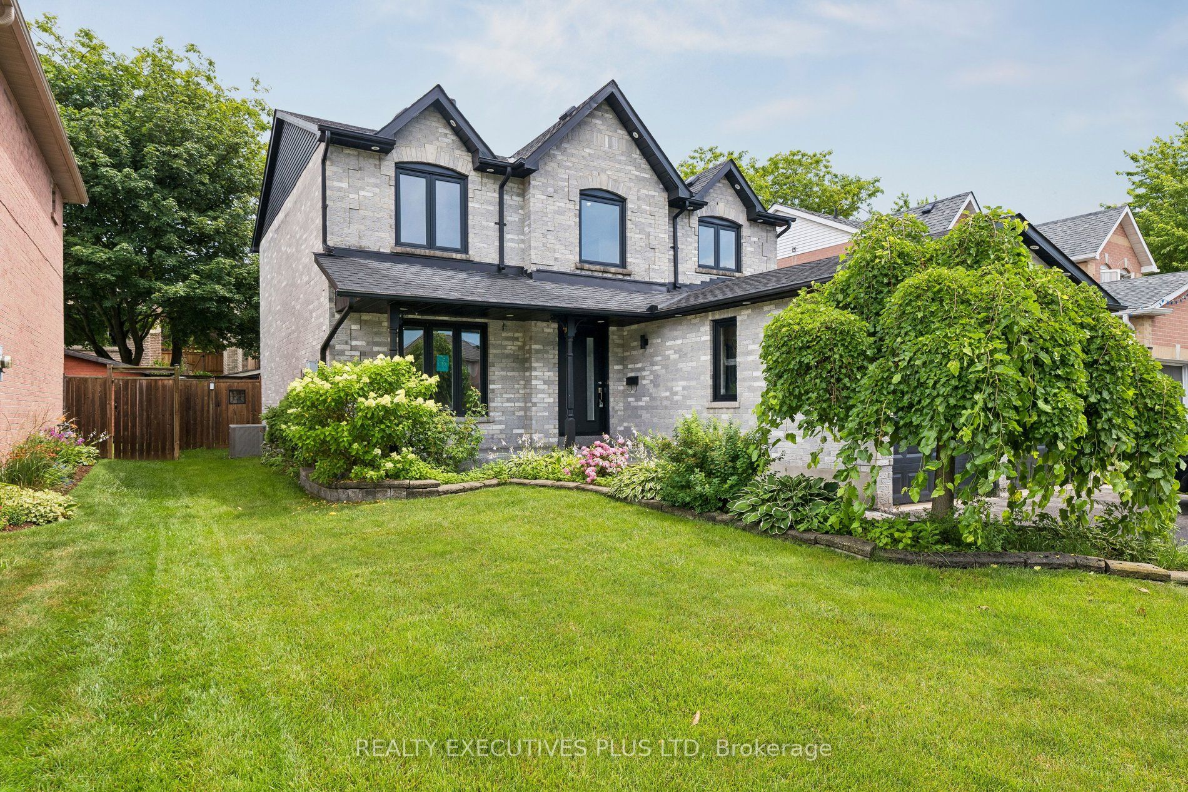
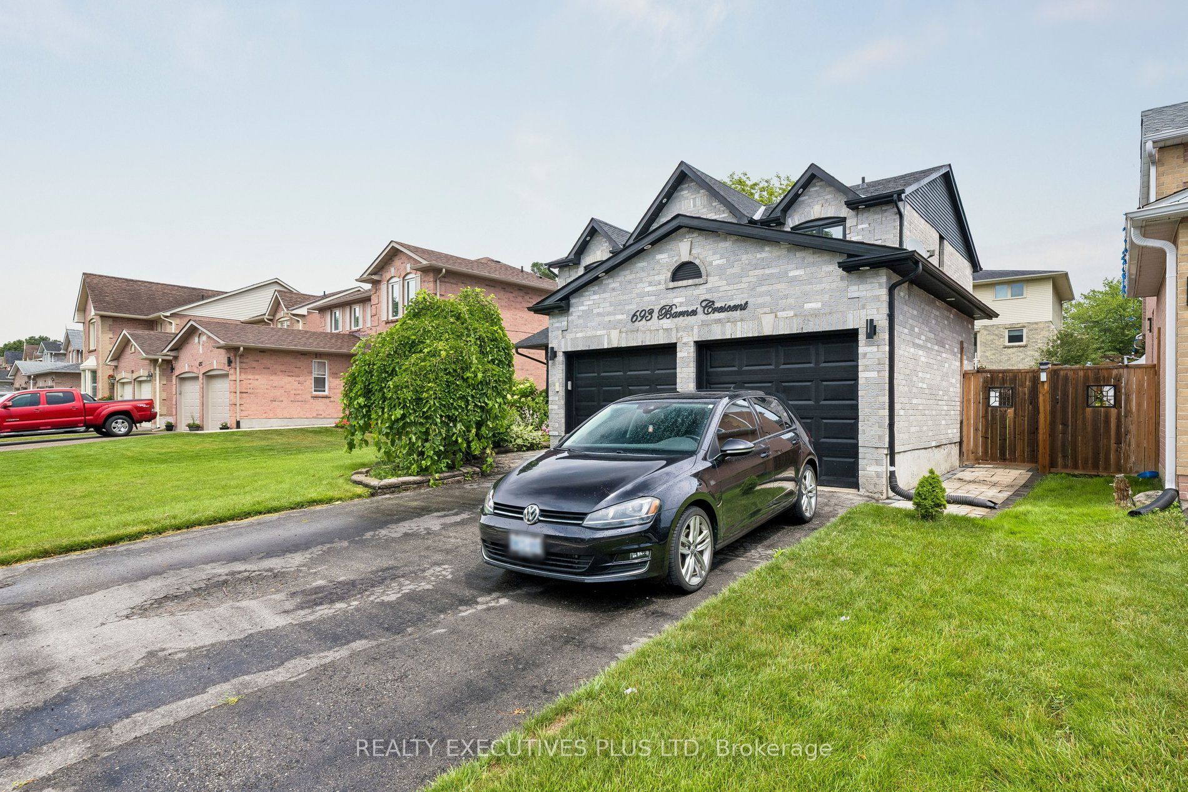
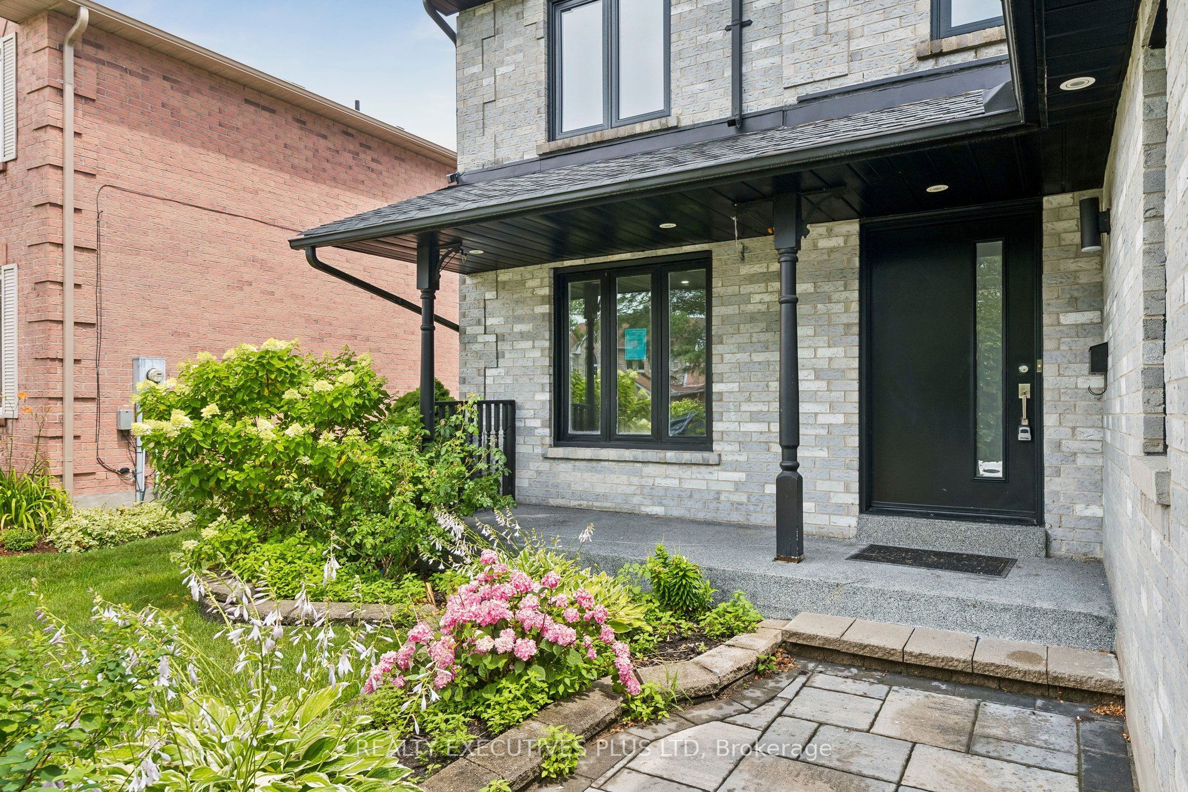
Opportunity knocks, Great home is under power of sale and is sold in as is where is condition, the Seller & agent here does not make any representation or warrant any information in the listing, please attach Sch A, seller's B and office Sch C to all offers, all offers will be considered and reviewed on or after July 28th 2026 all offers must be at least 5 business days irrevocable, This executive home located in a family oriented neighbourhood, home has a great layout, One of the cleanest and well renovated home you have probably seen under Power of Sale, Renovated Kitchen, Renovated 3 bathrooms, perfect for a growing family, home has great curb appeal, walk out from family room/kitchen to rear deck, primary bedroom features a full ensuite bath, large walk in closet, all other bedrooms feature large closets, main floor laundry room with a side entry to the house. Double attached garage, double wide driveway, Renovated kitchen, renovated bathrooms, close to parks, schools, shopping, public transit and many more amenities.
Recent Activity
| a week ago | | Listing first seen on site |
| a week ago | | Listing updated with changes from the MLS® |
General Features
Cross Street
Thorton Rd. N./Rossland Rd. W.
Property Sub Type
Single Family Residence
Interior Features
Heating
Natural GasForced Air
Bedroom
Dimensions - 3.55 x 3.35Level - Basement
Bedroom 2
Dimensions - 3.50 x 3.36Level - SecondArea - 11Area Source - OtherArea Units - Square MetersDescription - Bedroom 2
Bedroom 3
Dimensions - 3.36 x 2.75Level - SecondArea - 9Area Source - OtherArea Units - Square MetersDescription - Bedroom 3
Bedroom 4
Dimensions - 3.20 x 2.45Level - SecondArea - 7Area Source - OtherArea Units - Square MetersDescription - Bedroom 4
Breakfast
Dimensions - 3.50 x 2.75Level - MainArea - 9Area Source - OtherArea Units - Square MetersFeatures - Open FloorplanDescription - Breakfast
Dining Room
Dimensions - 3.36 x 2.99Level - MainArea - 10Area Source - OtherArea Units - Square MetersDescription - Dining Room
Family Room
Dimensions - 4.91 x 3.36Level - MainArea - 16Area Source - OtherArea Units - Square MetersFeatures - Open FloorplanDescription - Family Room
Kitchen
Dimensions - 3.06 x 2.71Level - MainArea - 8Area Source - OtherArea Units - Square MetersFeatures - Open FloorplanDescription - Kitchen
Laundry
Dimensions - 2.2 x 2.2Level - MainArea Source - OtherArea Units - Square MetersDescription - Laundry
Living Room
Dimensions - 4.88 x 3.36Level - MainArea - 16Area Source - OtherArea Units - Square MetersFeatures - Open FloorplanDescription - Living Room
Master Bedroom
Dimensions - 4.23 x 5.20Level - SecondArea - 22Area Source - OtherArea Units - Square MetersFeatures - Walk-In Closet(s)Description - Primary Bedroom
Office
Dimensions - 3.35 x 2.75Level - BasementArea Source - OtherArea Units - Square MetersDescription - Office
Recreation
Dimensions - 4.15 x 3.0Level - BasementArea Source - OtherArea Units - Square MetersFeatures - Open FloorplanDescription - Recreation
Exterior Features
Construction Details
Brick
Listing courtesy of REALTY EXECUTIVES PLUS LTD

Listing information is provided by Participants of the Toronto Real Estate Board. VOW information is provided exclusively for personal, non-commercial use, and may not be used for any purpose other than to identify prospective properties consumers may be interested in purchasing. Information is deemed reliable but not guaranteed. Copyright 2026, Toronto Real Estate Board
Last checked 2026-07-26 09:35 PM UTC
Source: Walkscore