

1800 Simcoe Street N 214Oshawa, ON L1G 0C2
Mortgage Calculator
Monthly Payment (Est.)
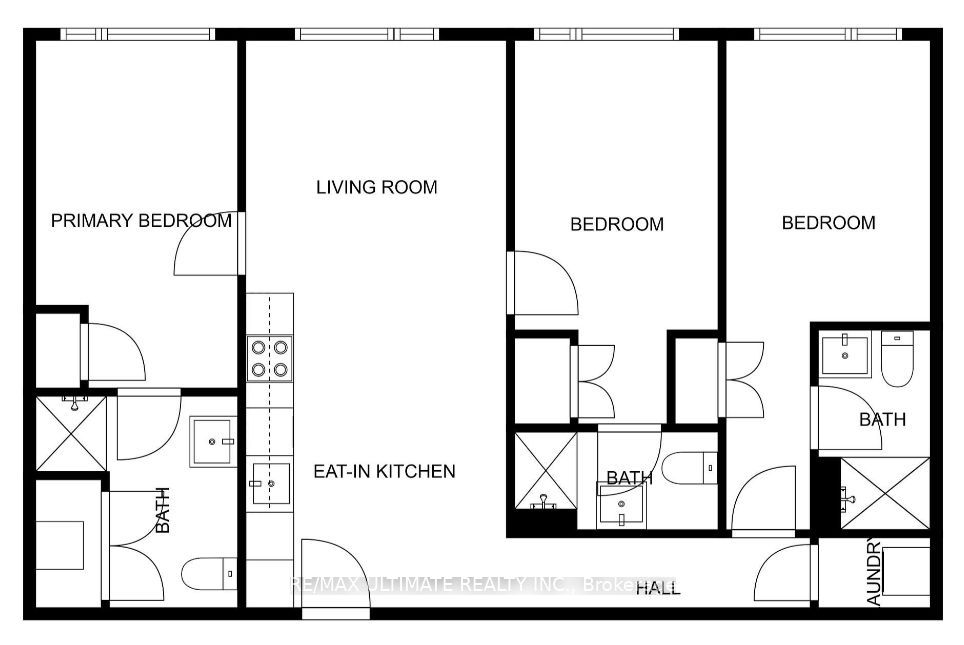
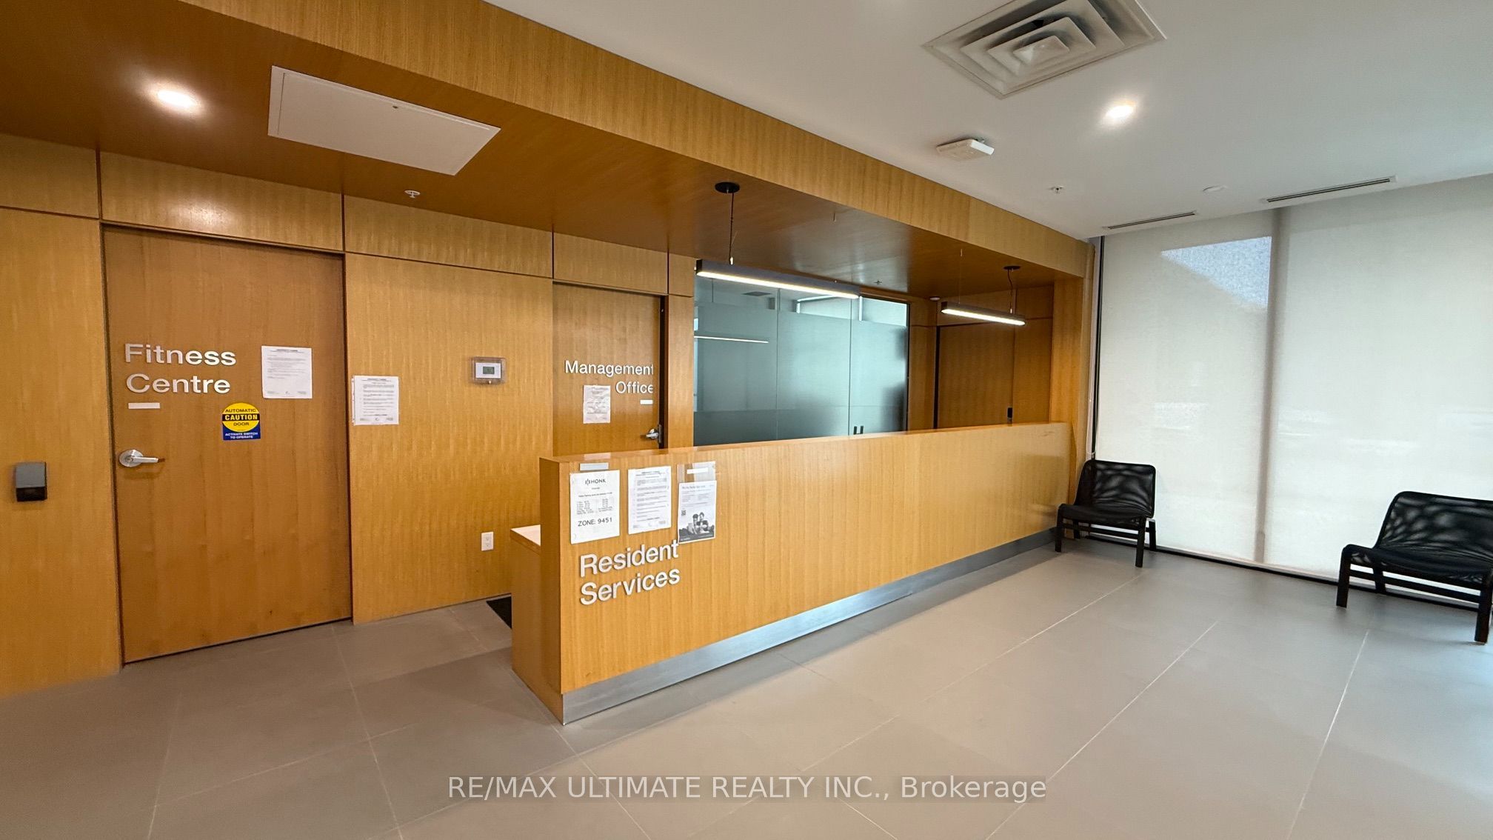
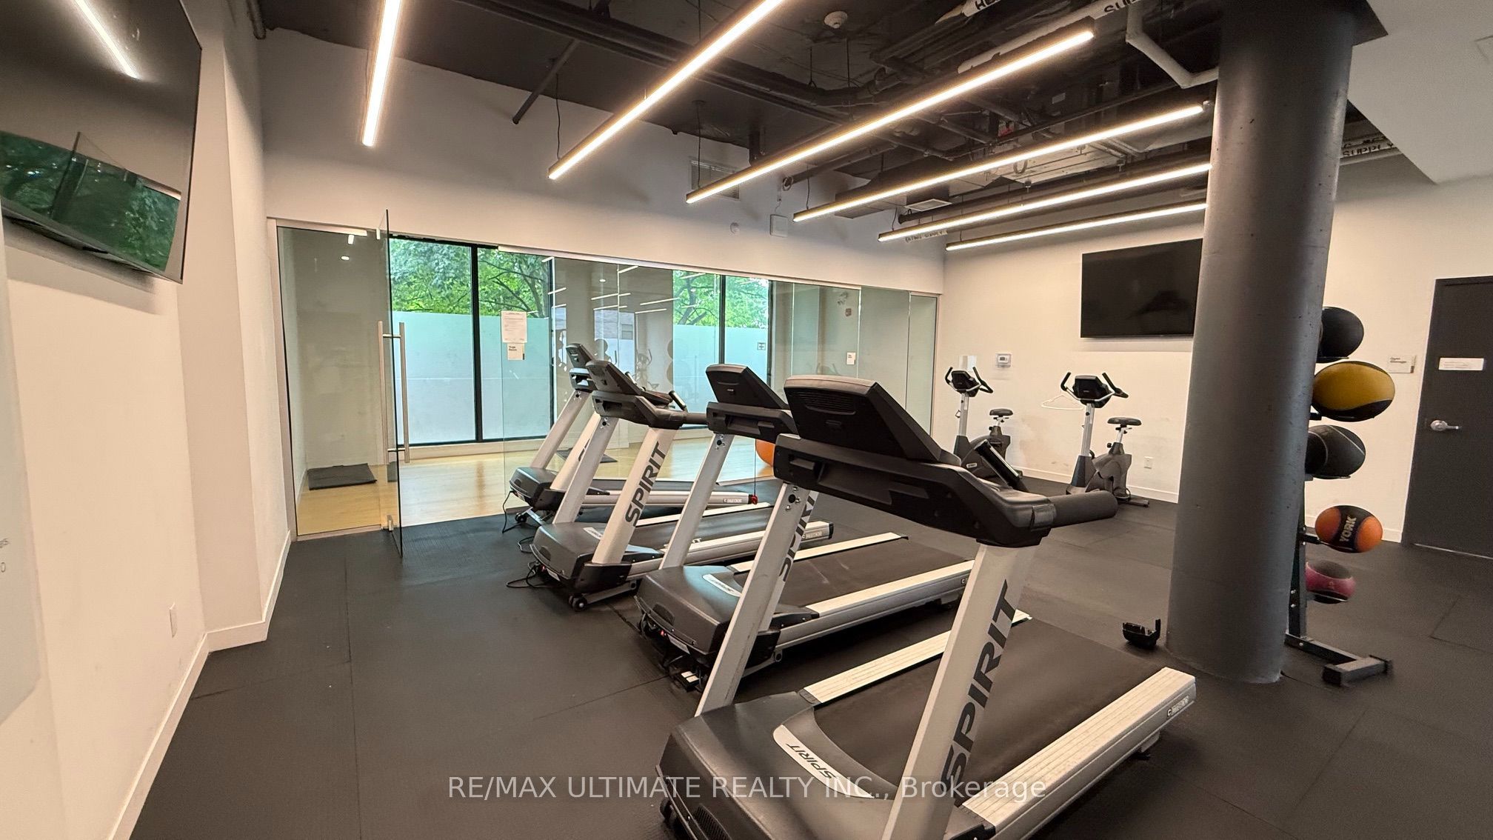
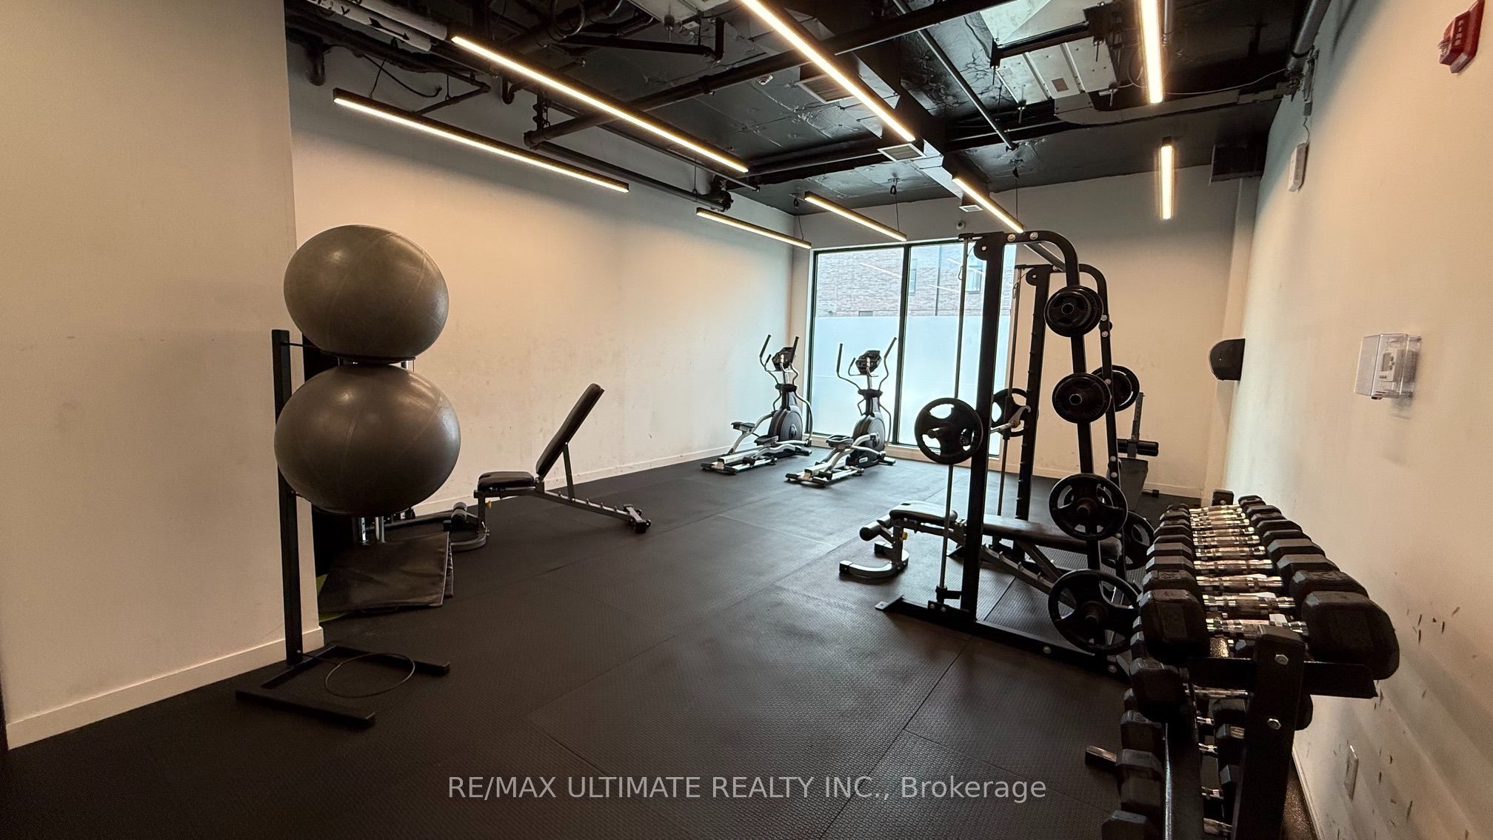
$1,871Welcome to University Towns - Modern Living in the Heart of Samac, Oshawa!Discover the perfect blend of comfort, convenience, and accessibility in this spacious and thoughtfully designed three-bedroom unit, featuring the added privacy and convenience of ensuite bathrooms. This handicap-accessible home is equipped with door opener systems for enhanced ease and accessibility.Ideally located within walking distance to an array of restaurants, shops, public transit, beautiful natural parks, Ontario Tech University (formerly the University of Ontario Institute of Technology), and Durham College, this is a fantastic opportunity to enjoy a vibrant and connected lifestyle.Residents also have access to an impressive selection of condo amenities, including a fully equipped fitness centre, four meeting rooms, a party room, and outdoor BBQ areas - perfect for staying active, connecting with neighbours, and entertaining guests.Come experience convenient, accessible, and modern living at University Towns - where everything you need is right at your doorstep!
| a week ago | Listing first seen on site | |
| a week ago | Listing updated with changes from the MLS® |

Listing information is provided by Participants of the Toronto Real Estate Board. VOW information is provided exclusively for personal, non-commercial use, and may not be used for any purpose other than to identify prospective properties consumers may be interested in purchasing. Information is deemed reliable but not guaranteed. Copyright 2026, Toronto Real Estate Board
Last checked 2026-07-27 11:16 PM UTC