

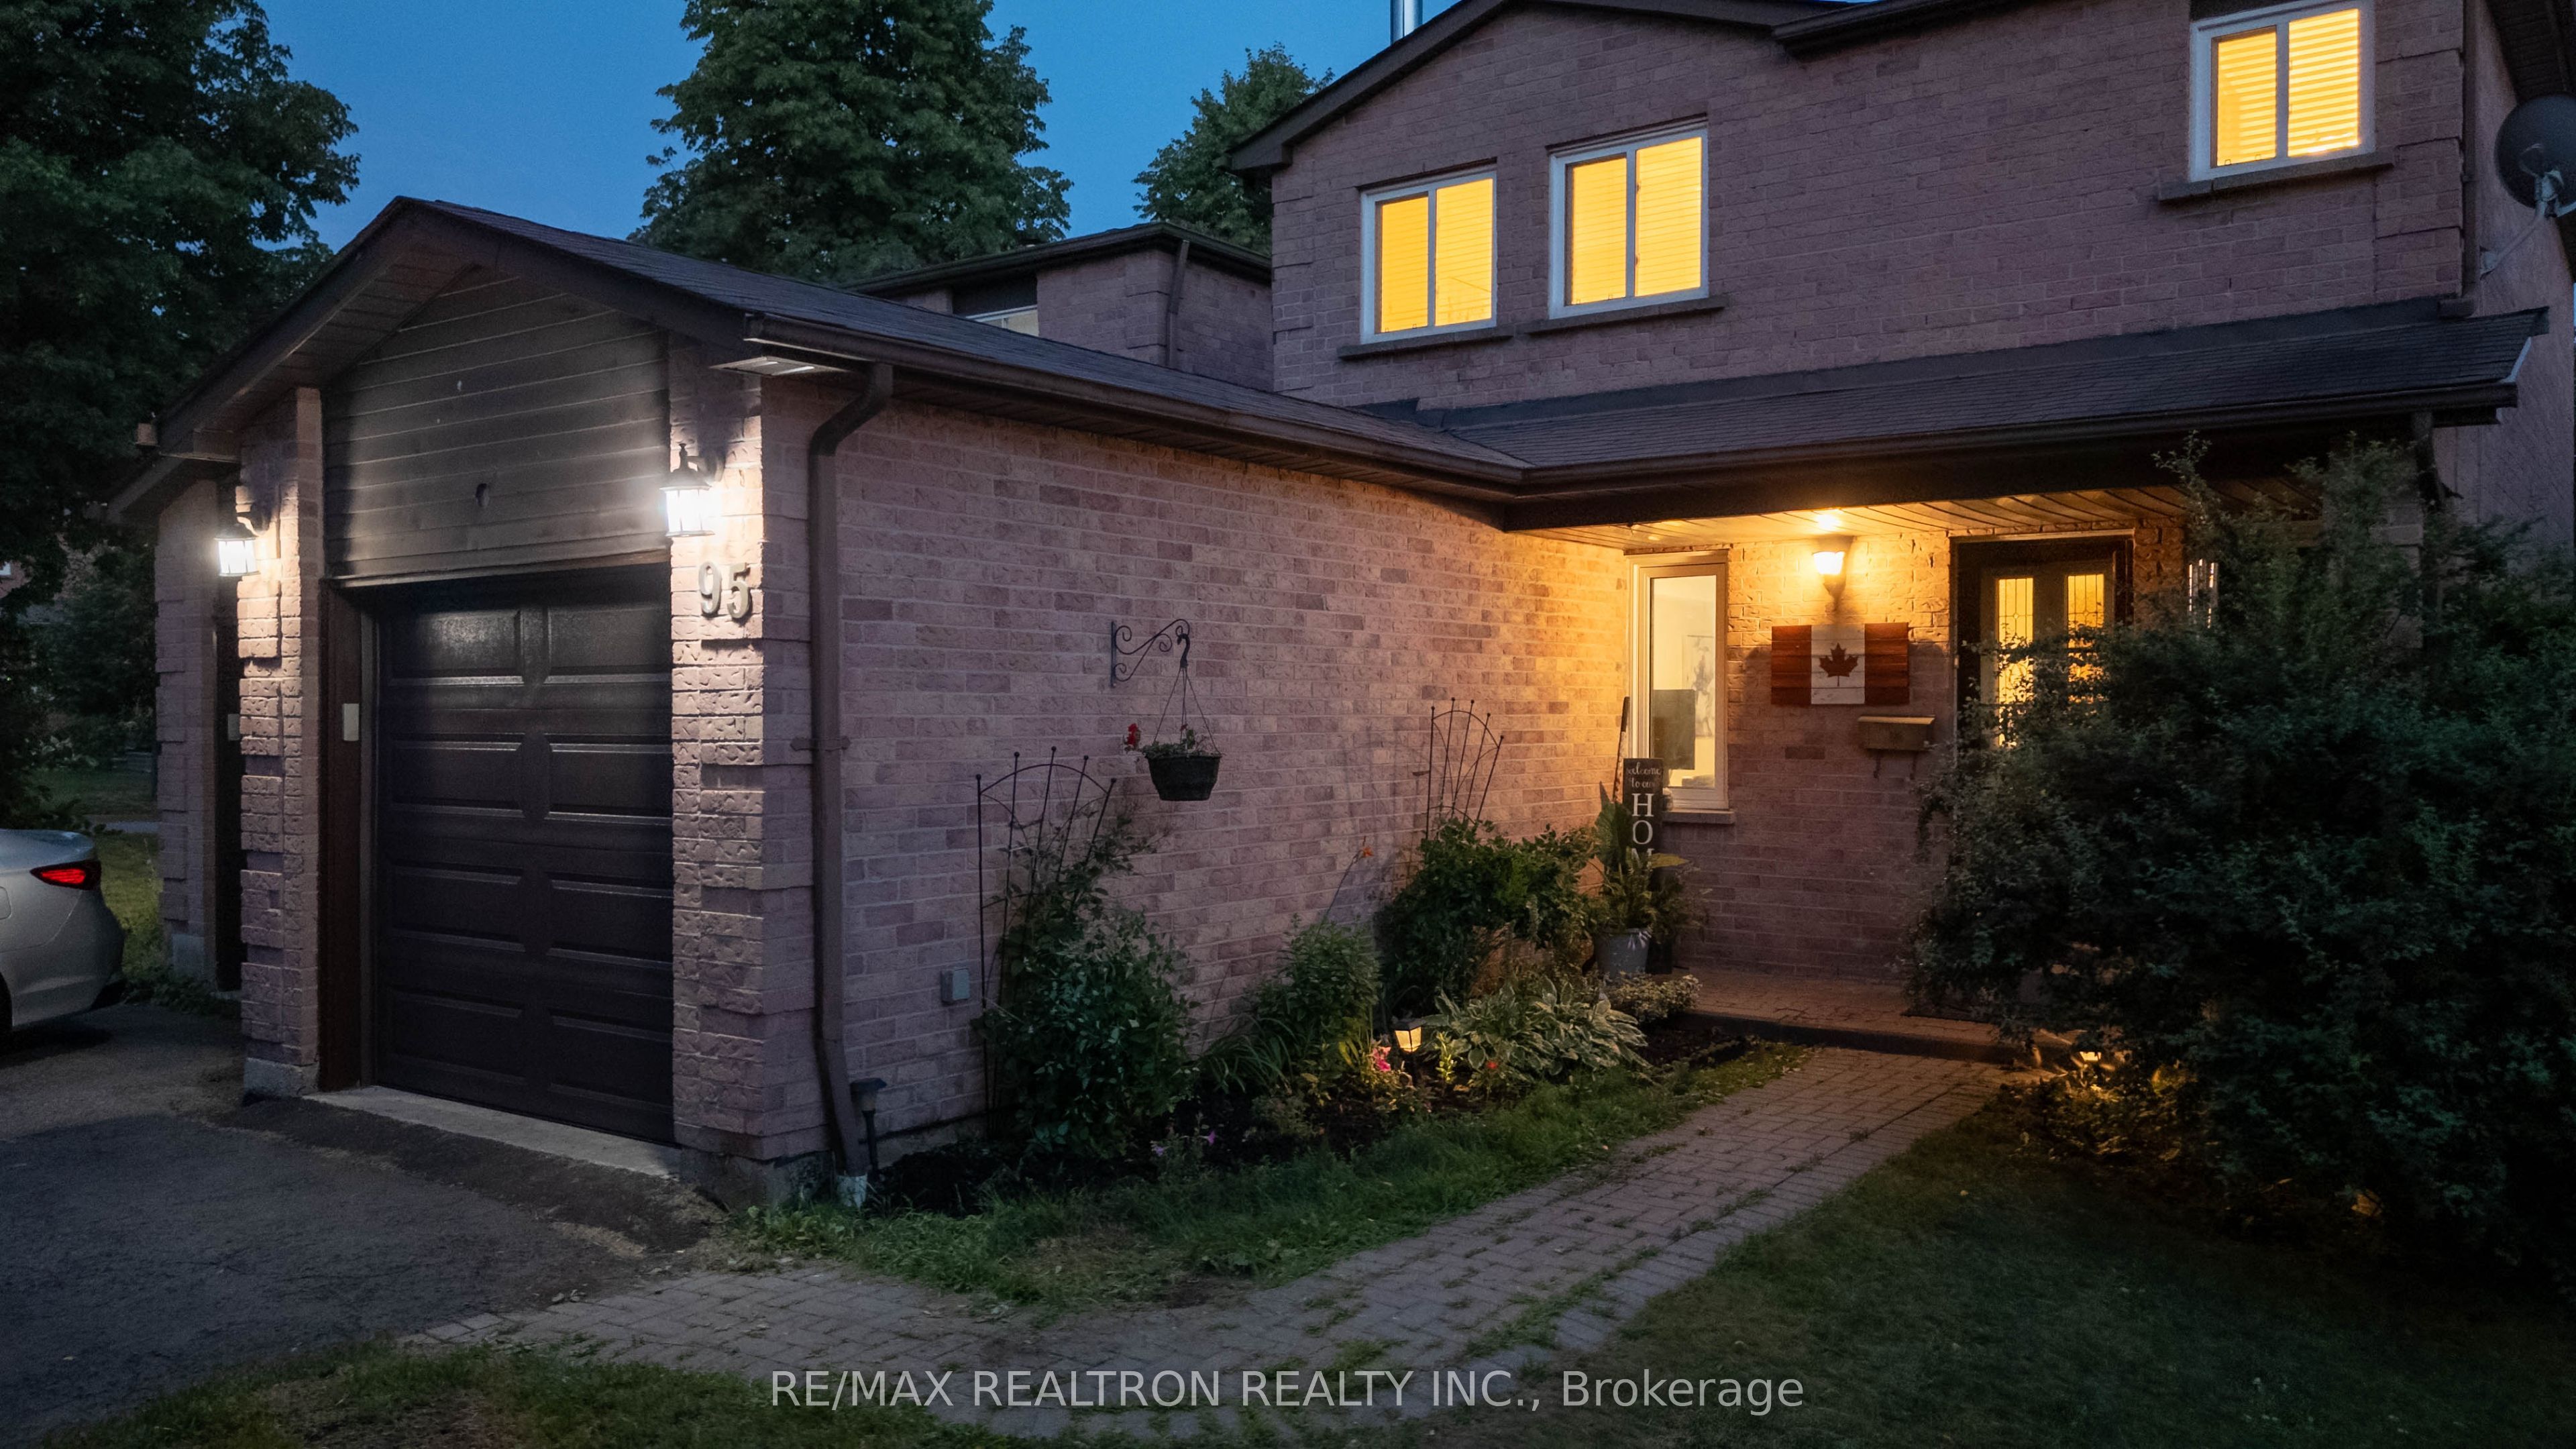
95 Chalmers CrescentAjax, ON L1S 5Z6
Mortgage Calculator
Monthly Payment (Est.)
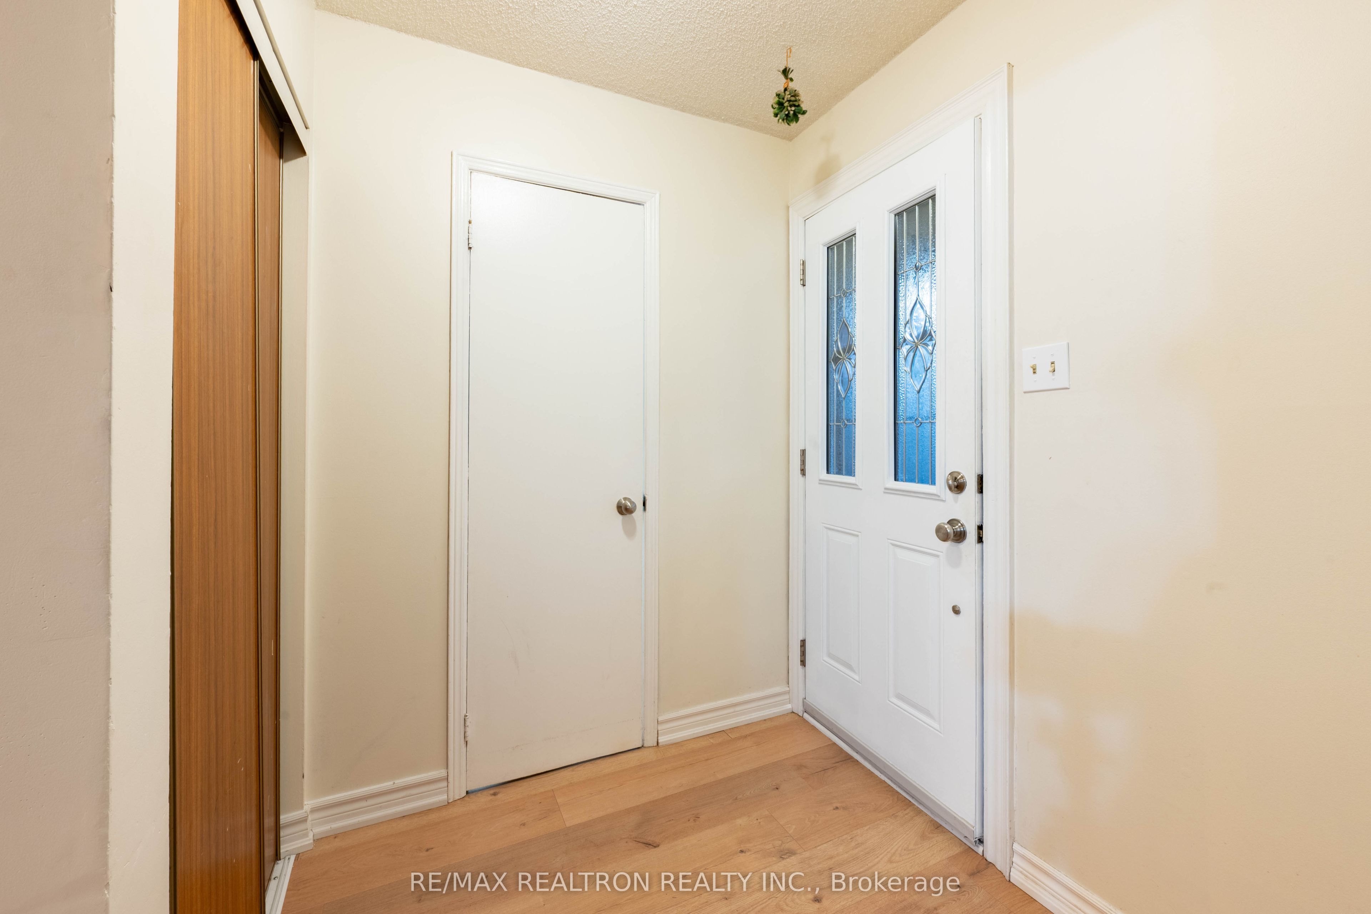
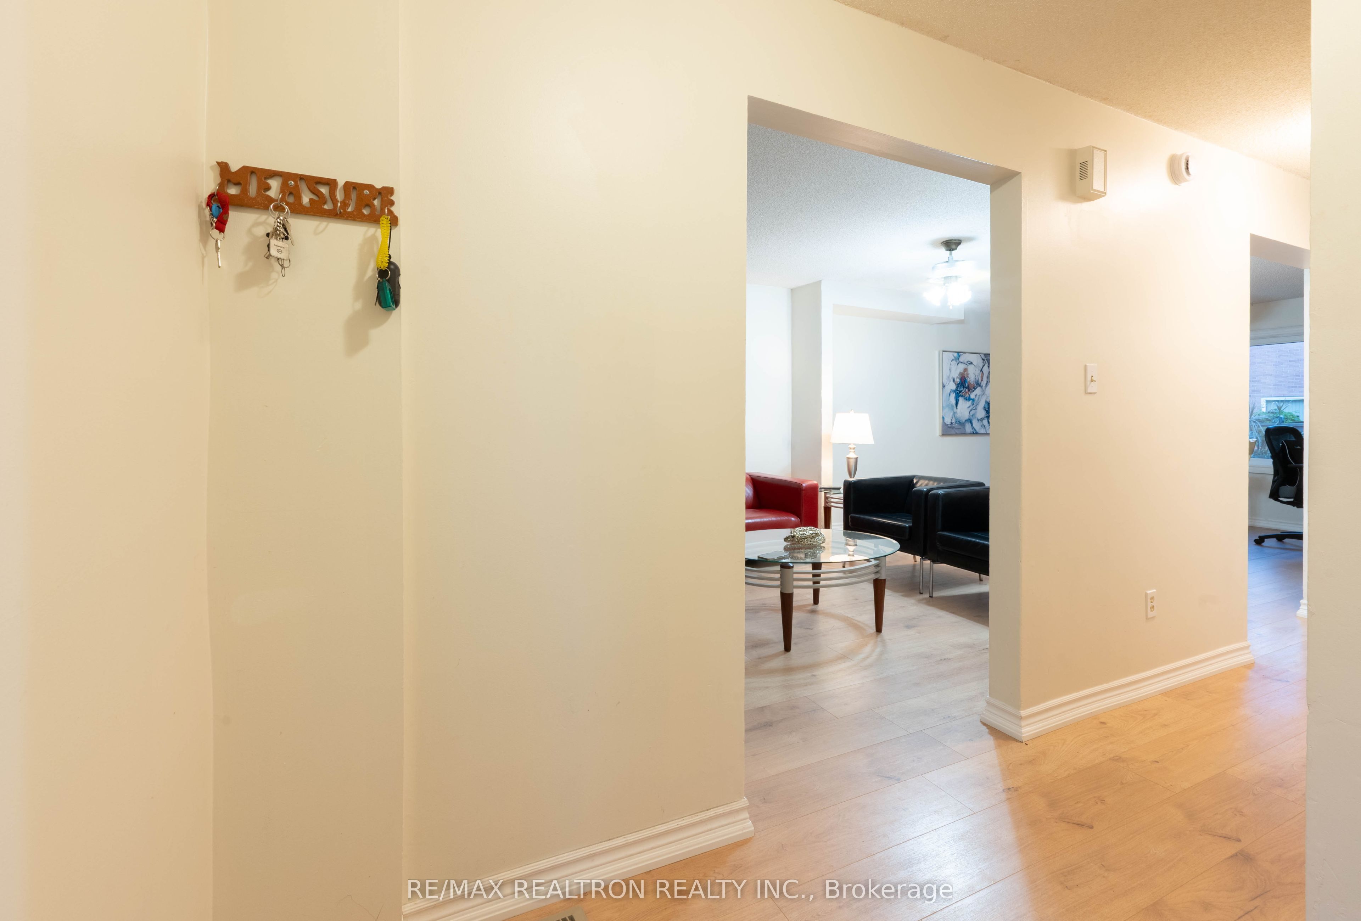
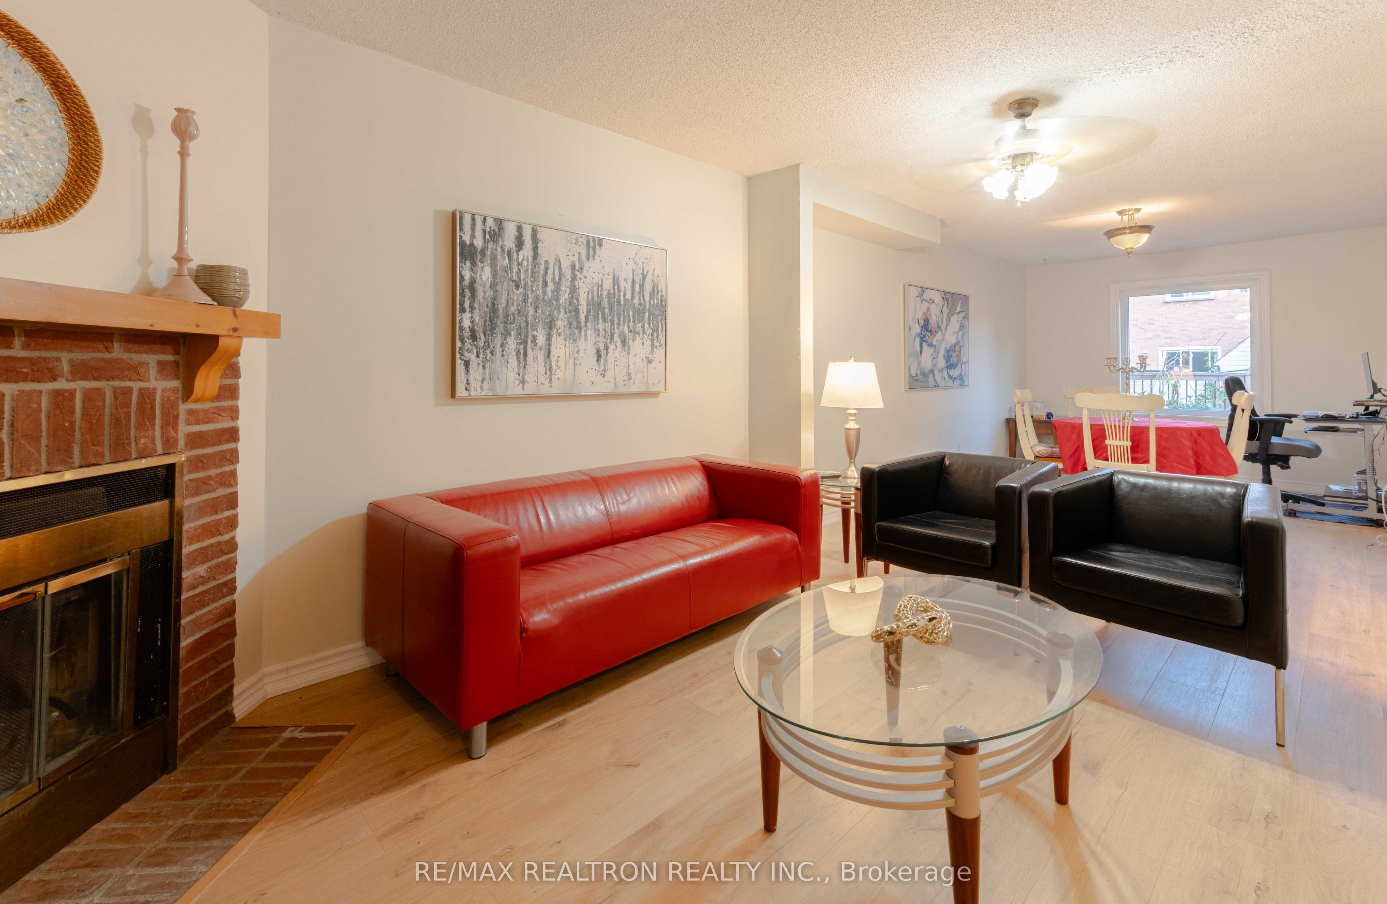
$3,645Welcome to this beautifully renovated detached link home in the heart of Ajax! This move-in-ready home features 3 spacious bedrooms and 3 bathrooms, and has been freshly painted with new flooring and a brand-new garage door. Designed for comfortable family living, it offers a bright and functional layout. Located in a highly desirable, family-friendly neighbourhood, you'll be just minutes from top-rated schools, parks, shopping centres, restaurants, and major highways including Highways 401 and 407. Public transit is easily accessible, and Ajax GO Station is just a short drive away, making commuting convenient. Don't miss this opportunity to own a beautiful home in one of Ajax's most sought-after communities. Whether you're a first-time buyer, growing family, or investor, this property offers exceptional value and is ready for you to move in and enjoy.
| a week ago | Listing first seen on site | |
| a week ago | Listing updated with changes from the MLS® |

Listing information is provided by Participants of the Toronto Real Estate Board. VOW information is provided exclusively for personal, non-commercial use, and may not be used for any purpose other than to identify prospective properties consumers may be interested in purchasing. Information is deemed reliable but not guaranteed. Copyright 2026, Toronto Real Estate Board
Last checked 2026-07-26 09:35 PM UTC