

40 Waterstone WayWhitby, ON L1N 4S3
Mortgage Calculator
Monthly Payment (Est.)
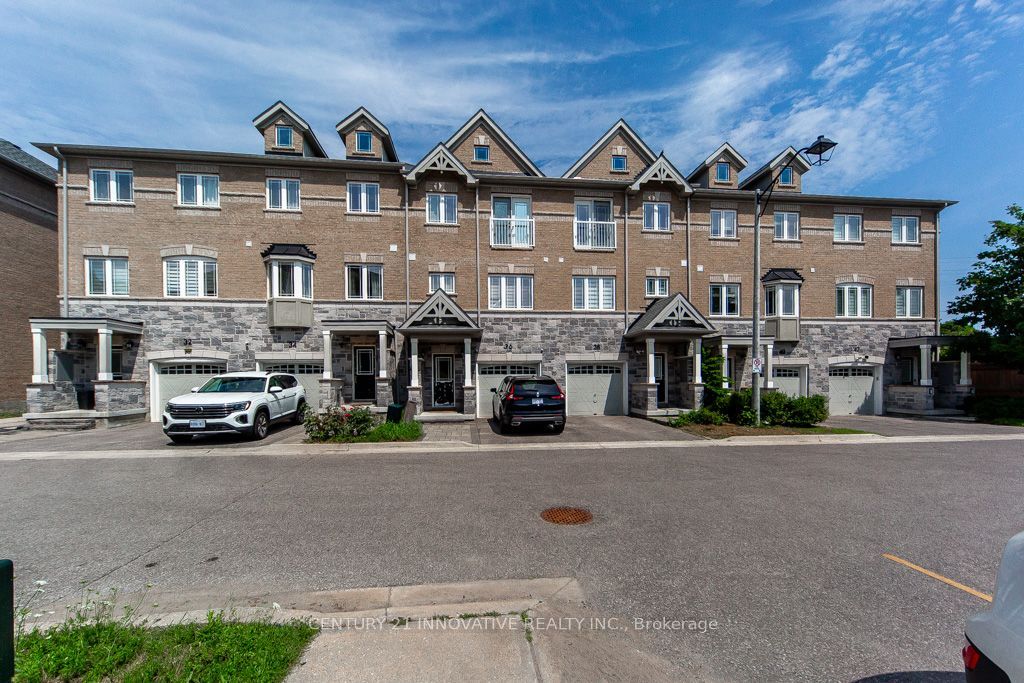
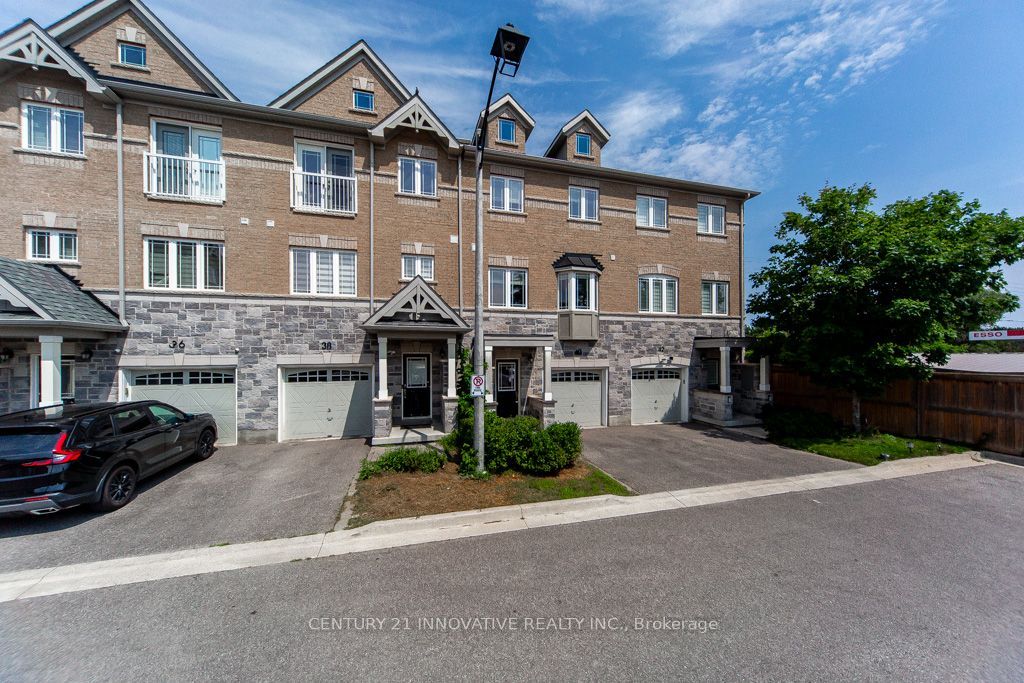
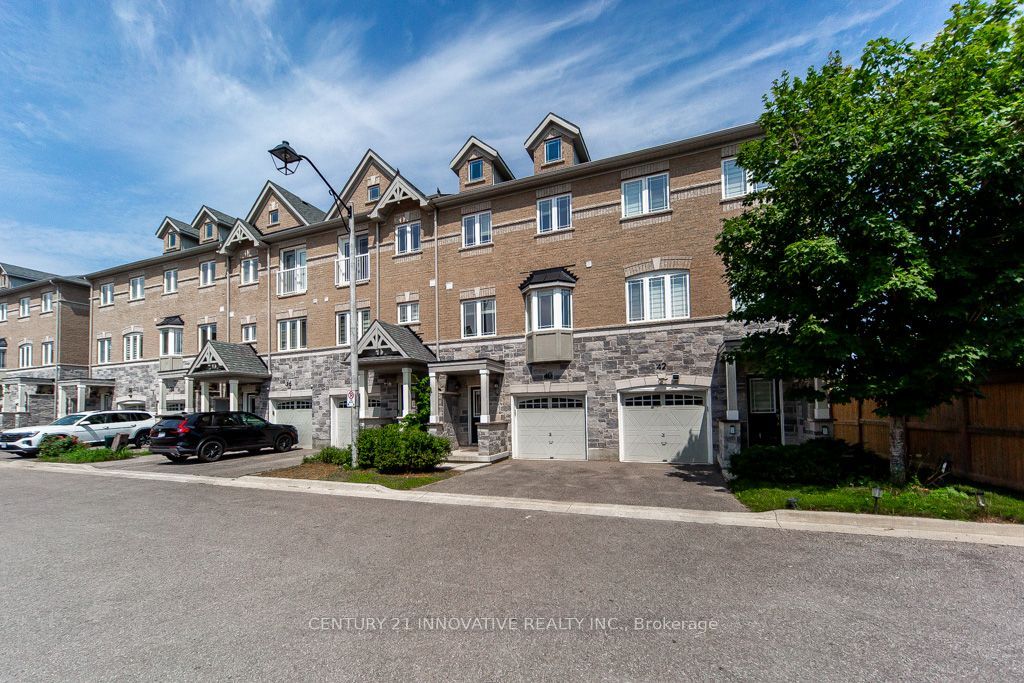
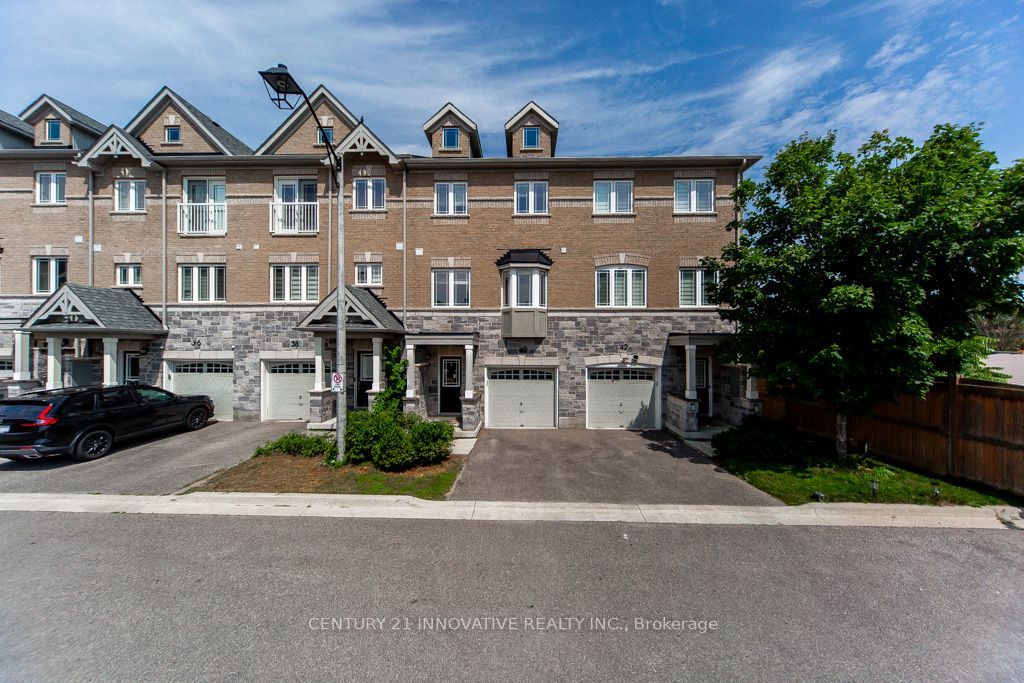
$3,554Offering 1,952 sq. ft. of beautifully designed living space, this executive interior town house is one of the larger models in the highly sought-after Williamsburg community. Featuring a modern open-concept layout, this move-in-ready home showcases elegant oak staircases with custom-stained finishes, stylish iron pickets, and quality finishes throughout. The upgraded kitchen is complete with extended upper cabinetry, providing ample storage and a sleek, contemporary feel, while direct garage access adds everyday convenience. Monthly POTL fees of$224.70 include water, offering excellent value. Ideally situated close to top-rated schools, parks, shopping, restaurants, and all essential amenities, this exceptional home perfectly combines style, comfort, and convenience. Don't miss your opportunity to own one of Williamsburg's most desirable townhouse models. Built in 2019
| a week ago | Listing first seen on site | |
| a week ago | Listing updated with changes from the MLS® |

Listing information is provided by Participants of the Toronto Real Estate Board. VOW information is provided exclusively for personal, non-commercial use, and may not be used for any purpose other than to identify prospective properties consumers may be interested in purchasing. Information is deemed reliable but not guaranteed. Copyright 2026, Toronto Real Estate Board
Last checked 2026-07-26 09:35 PM UTC