

94 Way StreetWhitby, ON L1M 1B8
Mortgage Calculator
Monthly Payment (Est.)
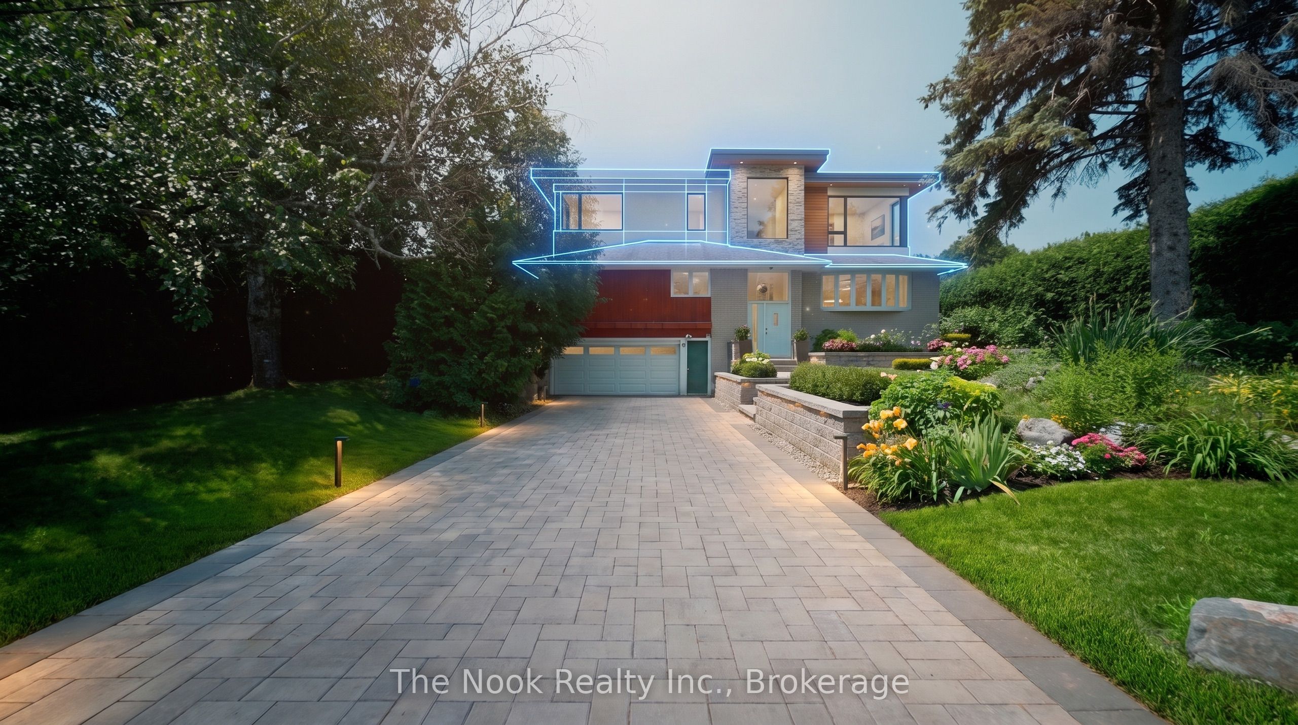
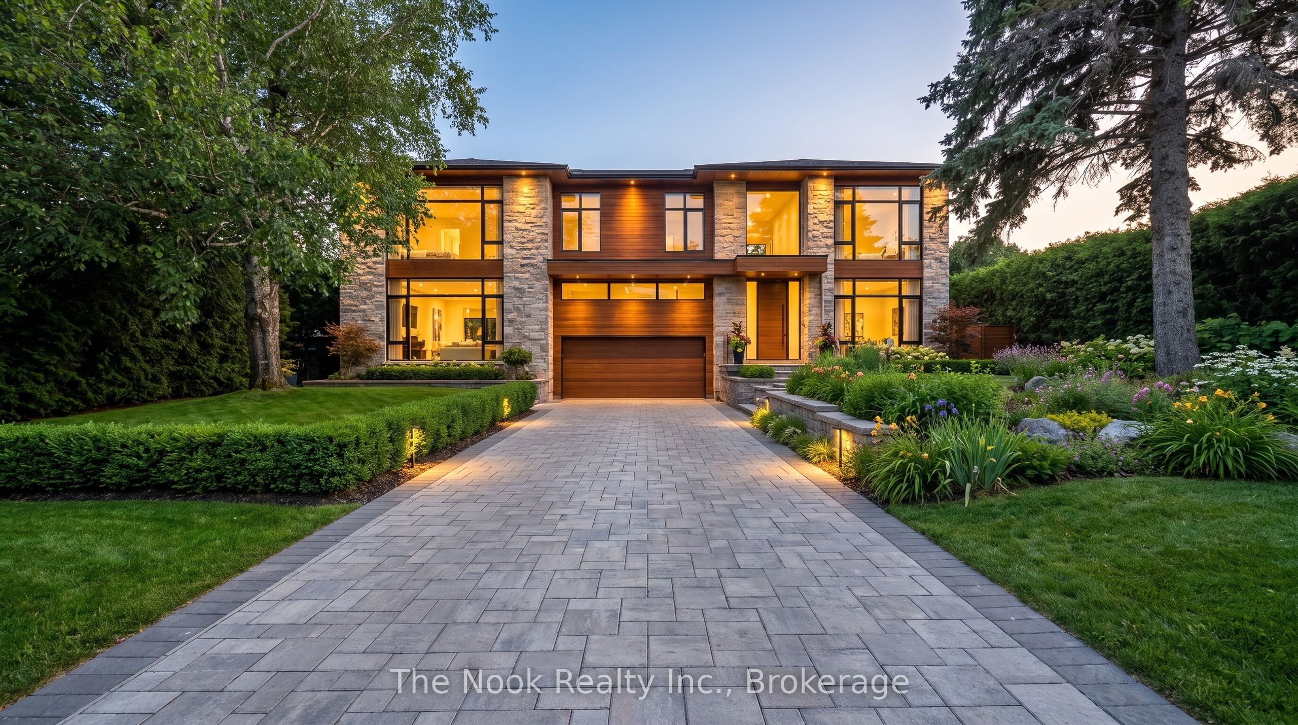
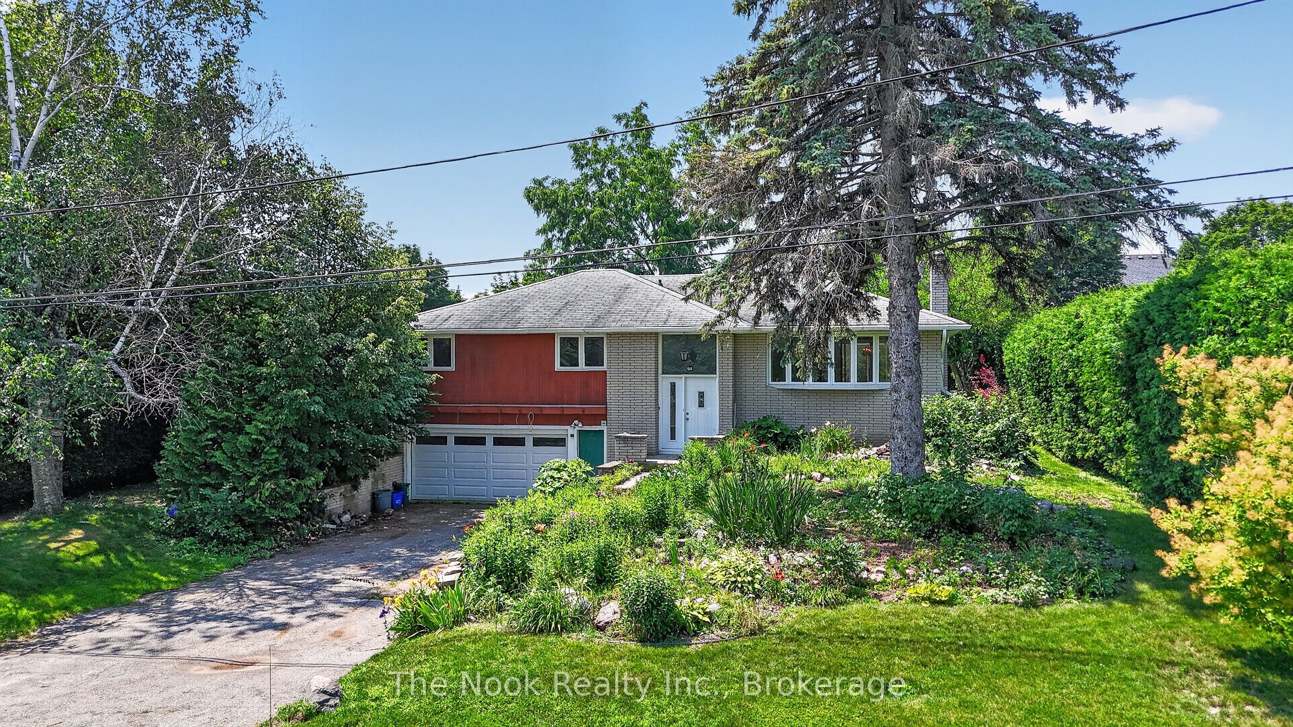
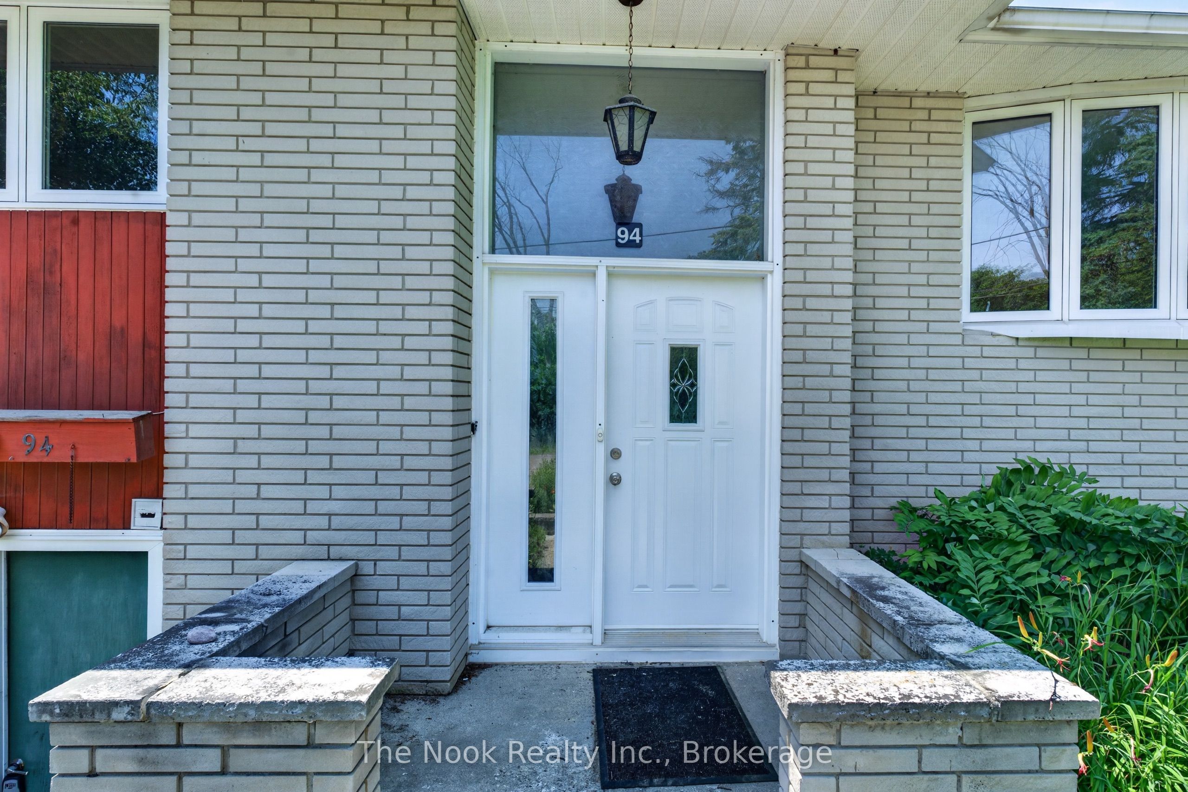
$3,595OPEN HOUSES CANCELED! Some properties are defined by what they are today. Others by what they have the potential to become. Set on an exceptional 85 x 139 ft lot in one of Brooklin's most established neighbourhoods, 94 Way Street offers a rare opportunity to create something truly your own. Whether you envision thoughtfully updating the existing 1,334 sq. ft. bungalow, adding a second storey, or designing a custom home from the ground up, the possibilities begin here.The home has been well maintained and features three bedrooms, generous principal rooms, a finished lower level, an attached double garage, and updated mechanicals, making it easy to enjoy today while you plan for tomorrow. Surrounded by mature cedar hedges along the side and rear, with ravine views and no neighbours directly across the street, the property offers a level of privacy and openness that is becoming increasingly difficult to find. Located just minutes from downtown Brooklin, parks, schools, restaurants, shopping, and convenient access to Highways 407 and 412.Bring your imagination. Create your vision. Make it your own. Disclaimer: All digital renderings, illustrations, floor plans, and visual enhancements are artist's concepts and are intended for illustrative purposes only. Images may have been digitally enhanced or modified to showcase potential design ideas and do not necessarily reflect the current condition of the property. Nothing contained herein shall be interpreted as a representation or warranty that the property will be completed, renovated, or delivered in the manner depicted. No representation is made that any proposed improvements have been approved, nor that any permits have been obtained or will be issued. Buyers are encouraged to conduct their own independent investigations and satisfy themselves with respect to any future plans or development potential.
| 6 days ago | Listing first seen on site | |
| 6 days ago | Listing updated with changes from the MLS® |

Listing information is provided by Participants of the Toronto Real Estate Board. VOW information is provided exclusively for personal, non-commercial use, and may not be used for any purpose other than to identify prospective properties consumers may be interested in purchasing. Information is deemed reliable but not guaranteed. Copyright 2026, Toronto Real Estate Board
Last checked 2026-07-26 09:35 PM UTC