

900 Wilson Road N 1202Oshawa, ON L1G 7T2

Mortgage Calculator
Monthly Payment (Est.)
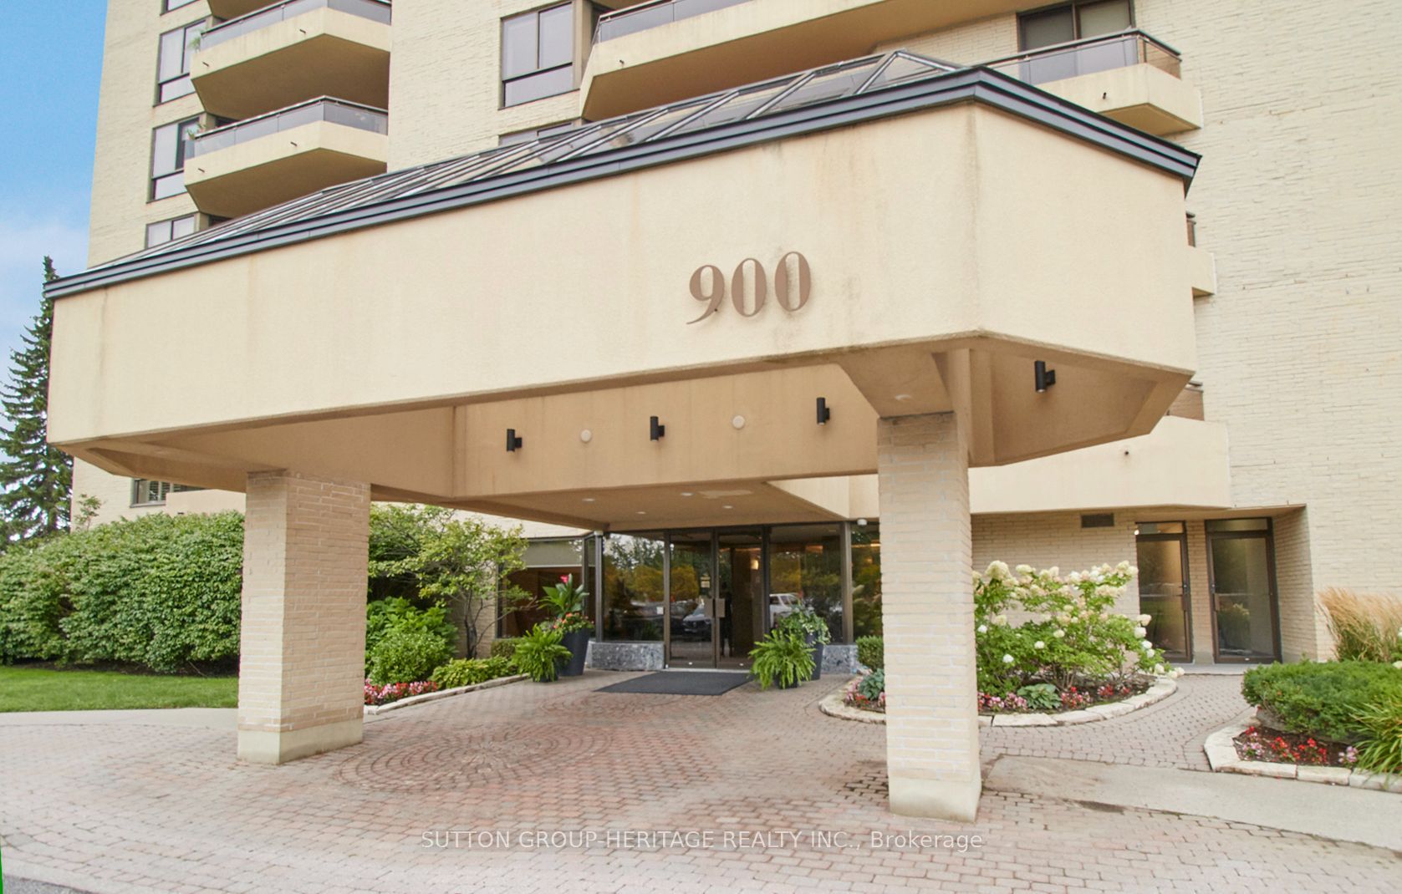
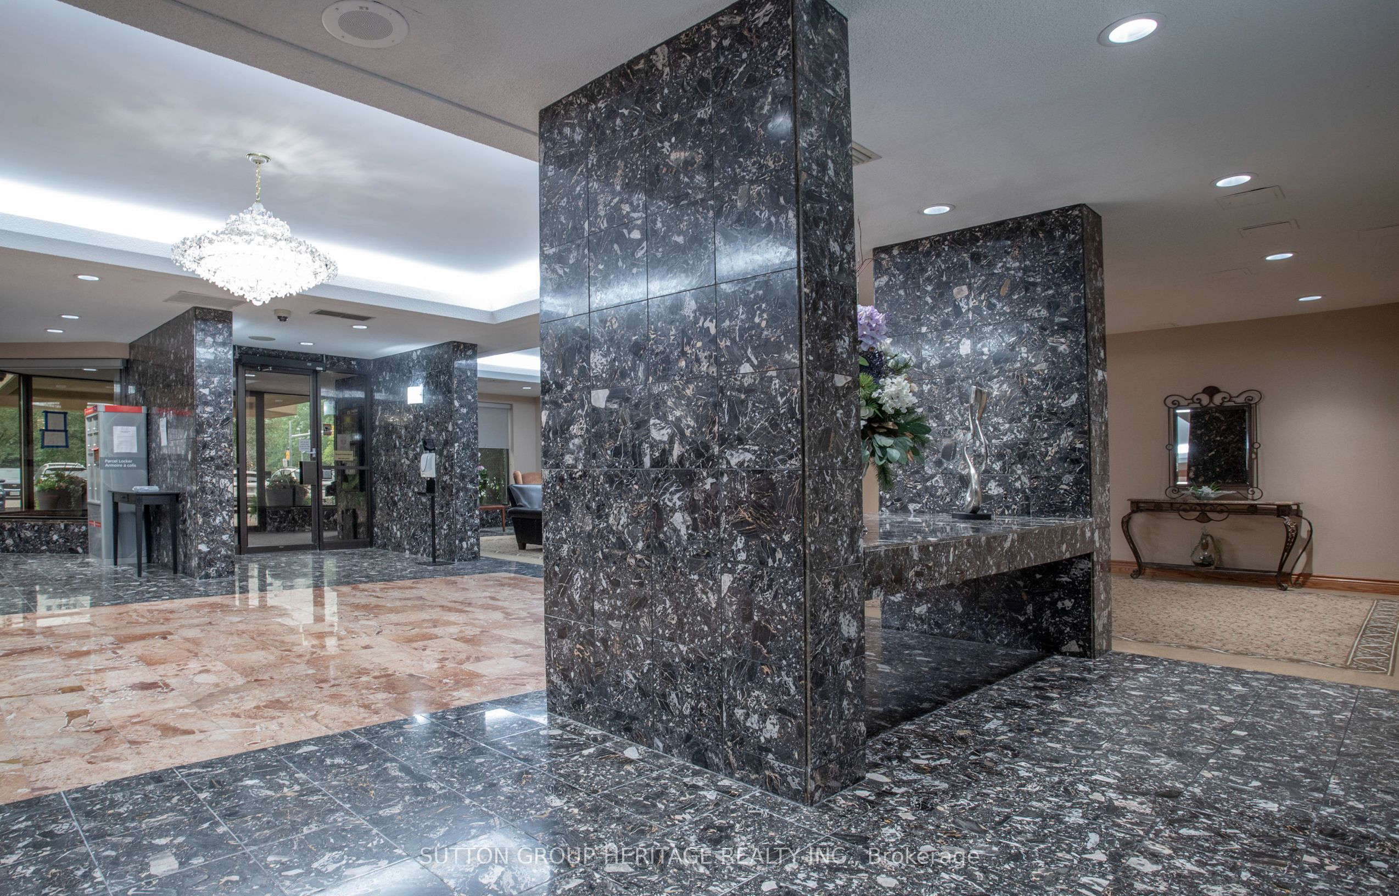
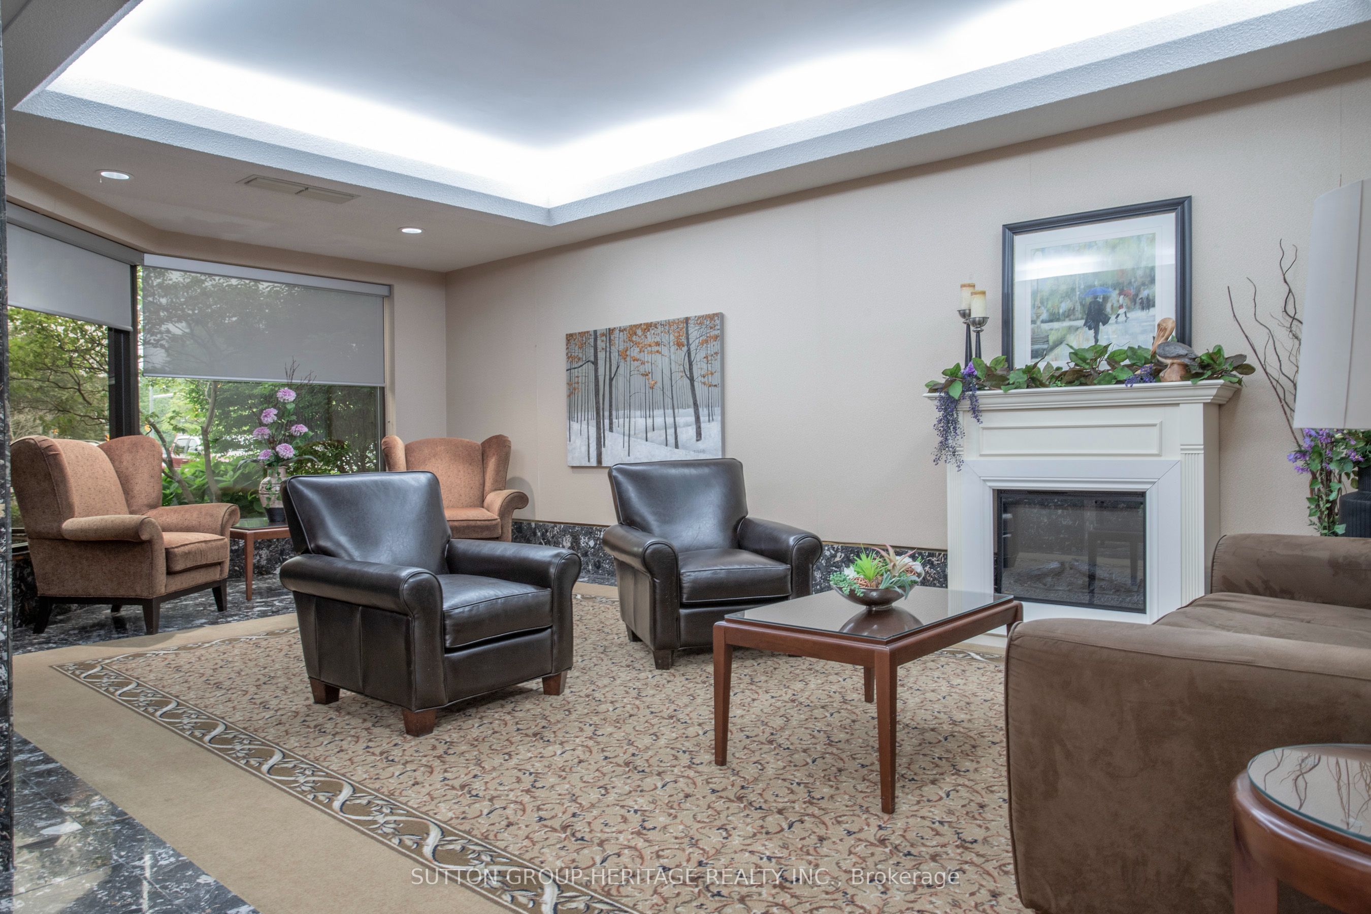
$4,905Welcome to one of Oshawa's finest condo buildings, the Plaza 900. One of the most sought after and largest plans, the Diamond suite, offers a spacious living environment with 1970 sq ft. plus 125 sq ft balcony and amazing views from the 12th floor. With the north/east exposure, you will enjoy views from Lake Ontario to the "Ridges". Beautiful spacious marble entry that leads to the custom renovated eat-in kitchen. White shaker style cabinetry, granite counters and built-in appliances including a double wall oven. 2 spacious bedrooms + den, 5 pc ensuite & 4 pc guest bath. After dinner in the dining room, relax in the spacious 23'x13' formal living room or the cozy sunroom and enjoy the spectacular evening city lights. Excellent building amenities include: Indoor swimming pool, hot tub, sauna, gym, party room, craft room, car wash station & bbq patio! Underground Parking And Locker. 2nd parking available for rent $50/mth from the Condo Corp. Book your private showing today.
| a week ago | Listing first seen on site | |
| a week ago | Listing updated with changes from the MLS® |

Listing information is provided by Participants of the Toronto Real Estate Board. VOW information is provided exclusively for personal, non-commercial use, and may not be used for any purpose other than to identify prospective properties consumers may be interested in purchasing. Information is deemed reliable but not guaranteed. Copyright 2026, Toronto Real Estate Board
Last checked 2026-07-27 11:21 PM UTC