

Save
Ask
Tour
Hide
$519,000
7 Days On Site
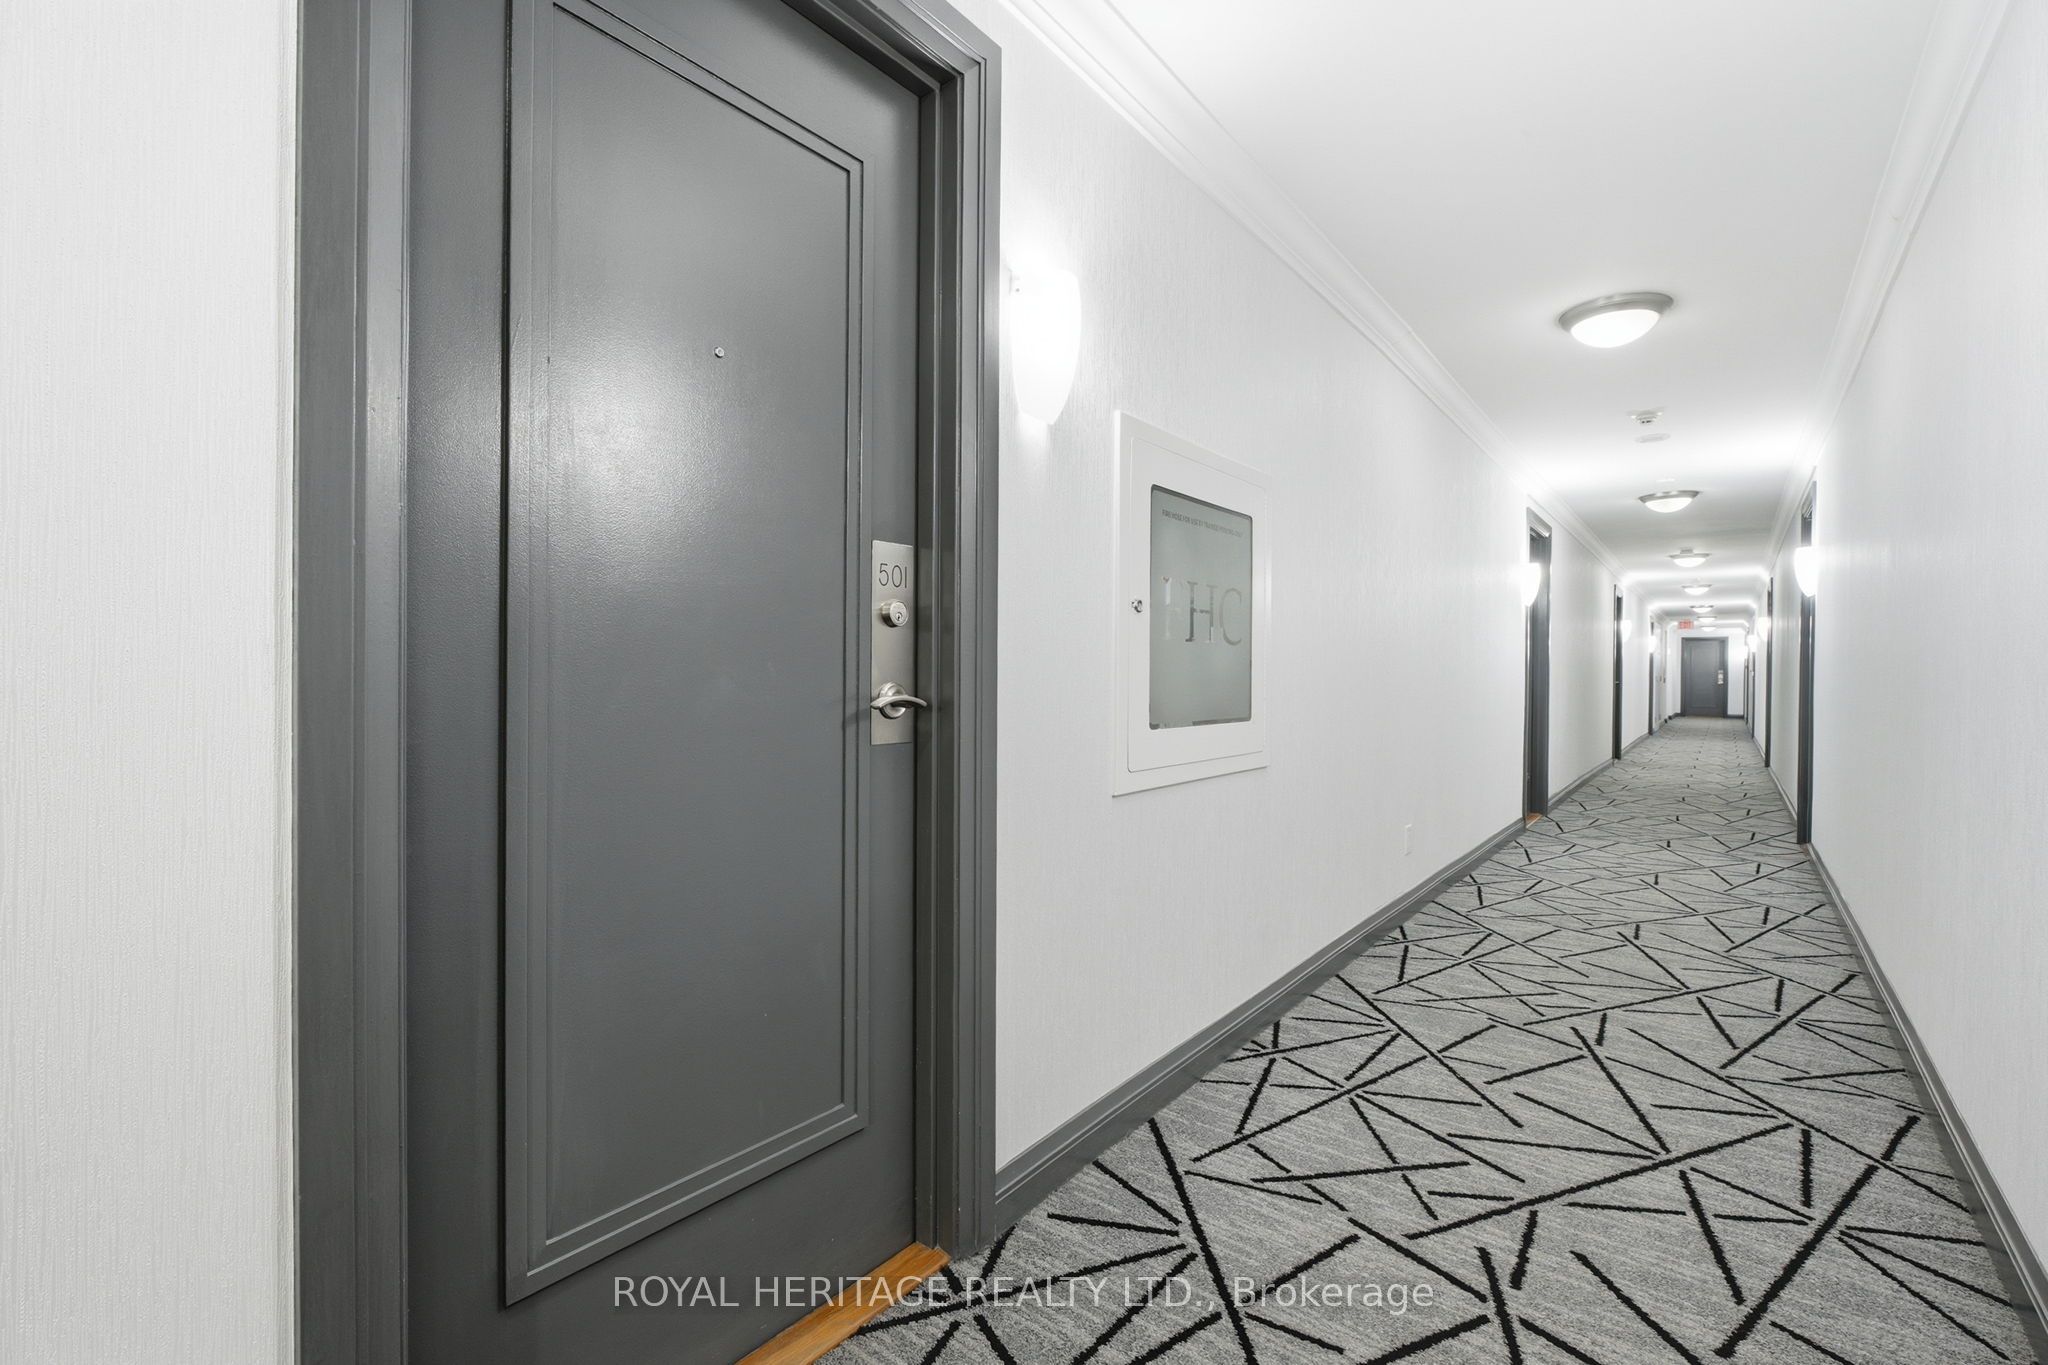
1200 The Esplanade N/A 501Pickering, ON L1V 6V3
For Sale|Condominium|Active
3
Beds
2
Total Baths
County:
Durham
Call Now: 416.357.7000
Is this the listing for you? We can help make it yours.
416.357.7000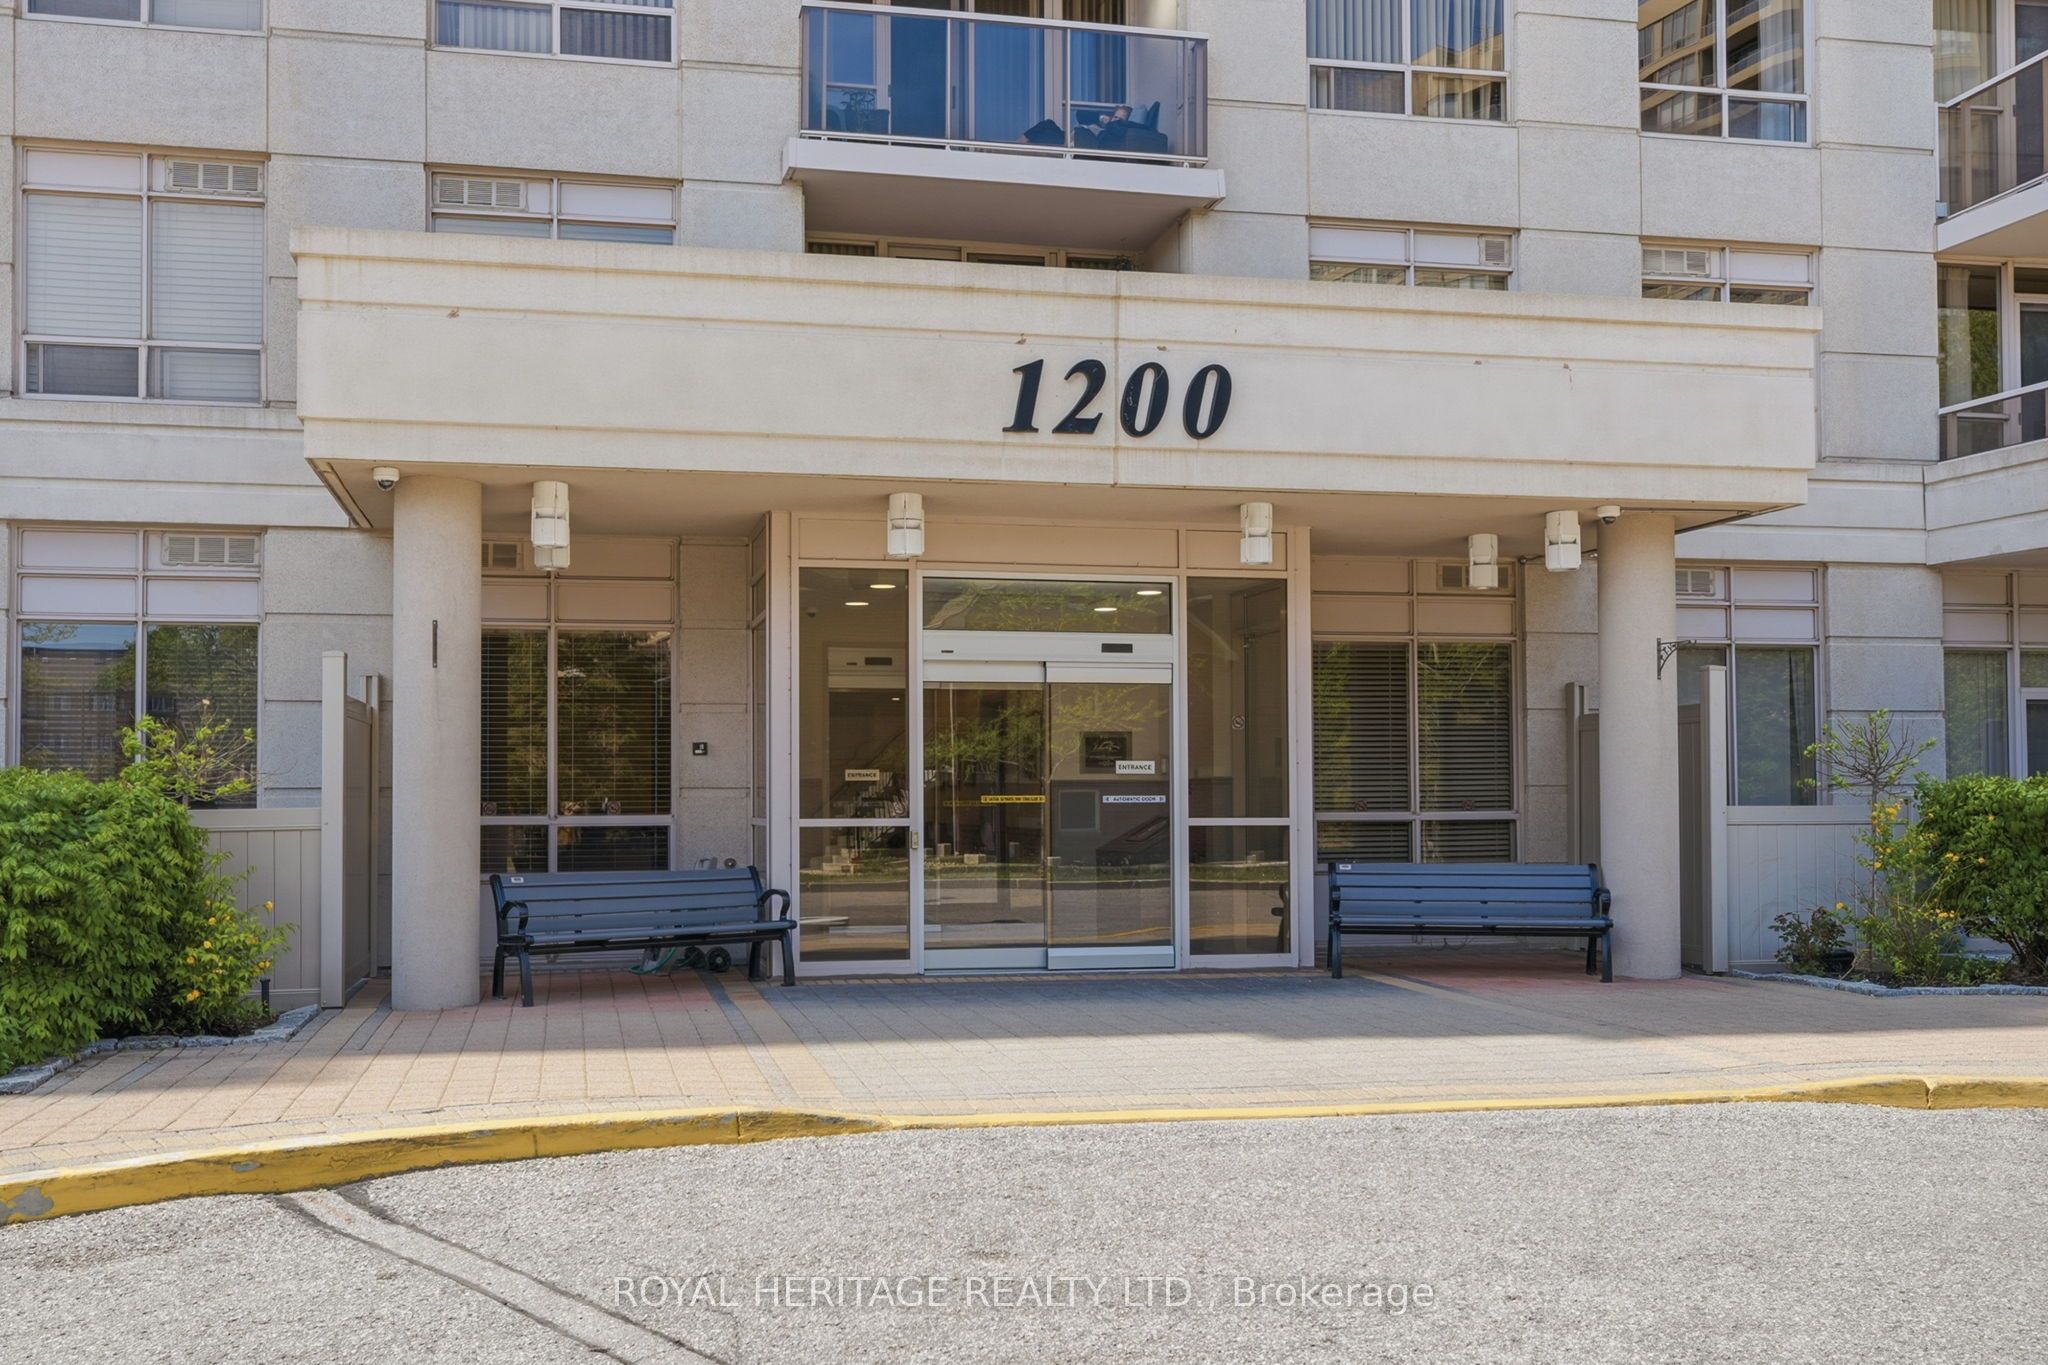
Save
Ask
Tour
Hide
Mortgage Calculator
Monthly Payment (Est.)
$2,368Calculator powered by Showcase IDX, a Constellation1 Company. Copyright ©2026 Information is deemed reliable but not guaranteed.
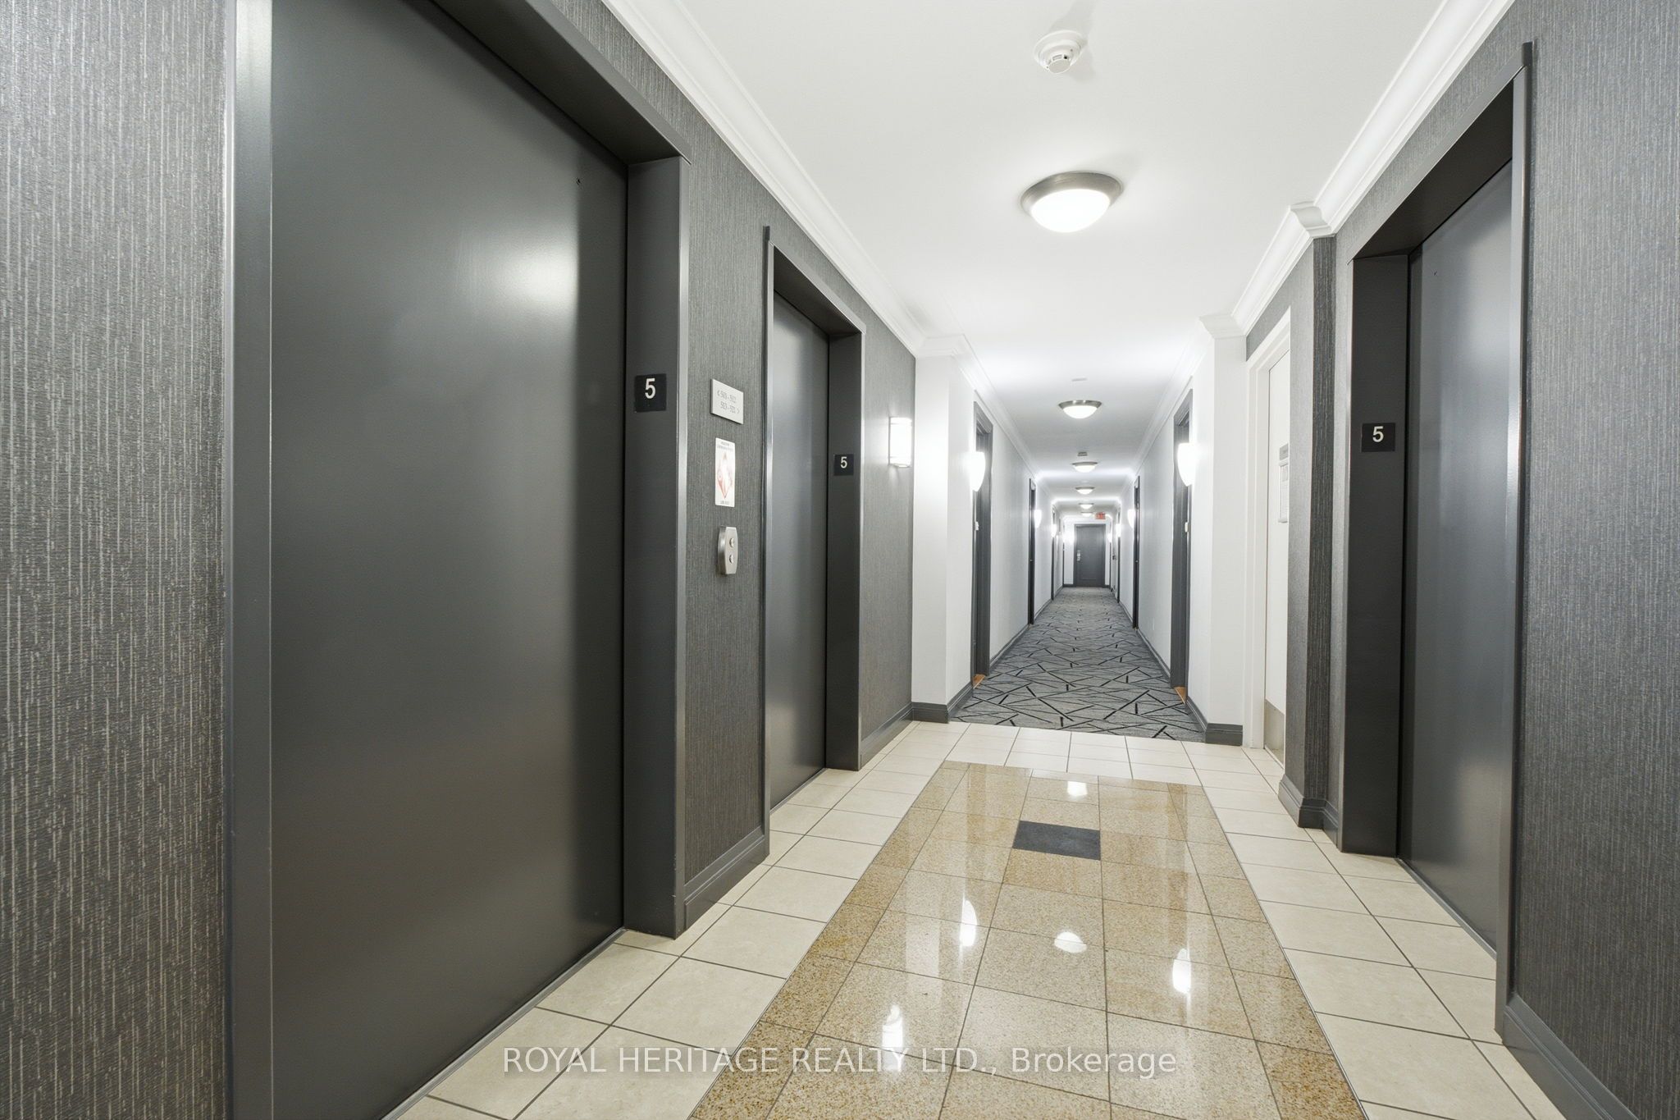
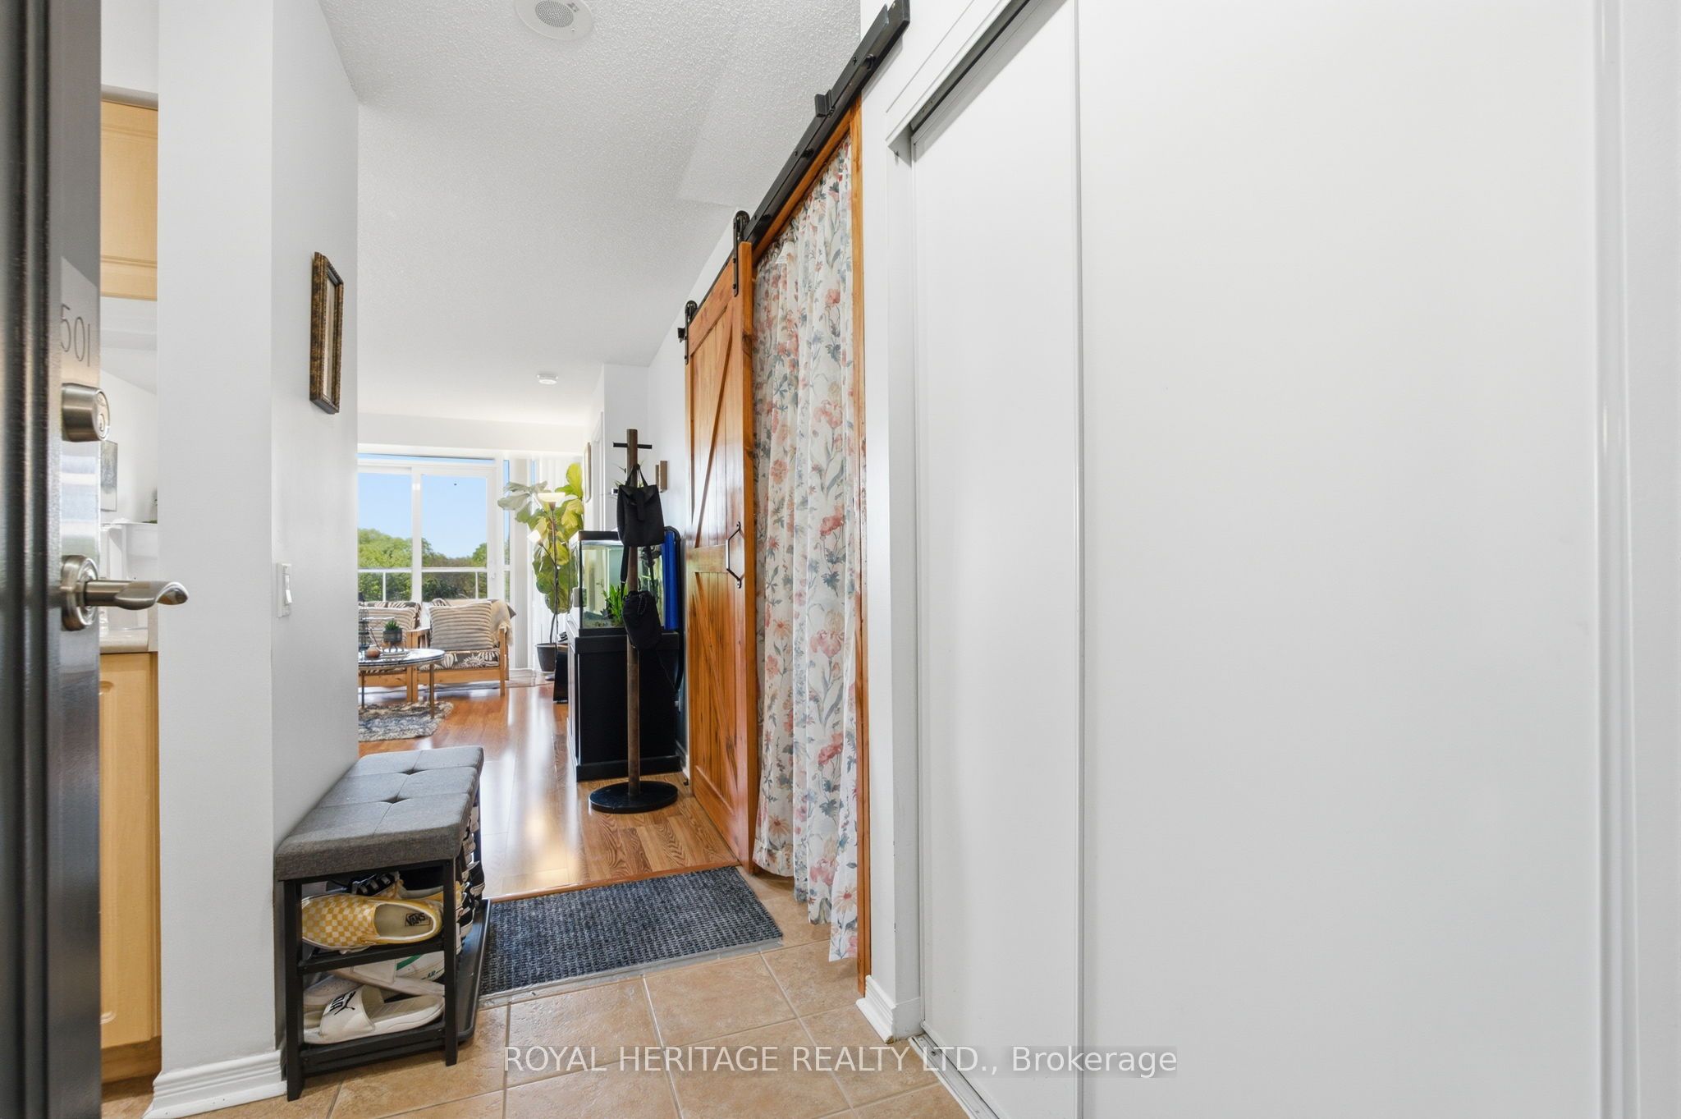
Location! Location! This Lovely Unit is conveniently located in the Heart of Pickering. The Park, Mall, Buses, Go Train, Rec Centre, Library, Groceries, Restaurants, & other amenities are all steps away. 401 & 407 and Frenchman's Bay Waterfront are a few minutes drive. A Gatehouse with 24 Hr Security gives you peace of mind. All Utilities are Included with Cable TV & Fast Speed Internet. Ready to move in and enjoy the many Building Amenities. (Outdoor Pool, Sauna, BBQ, Gym, Games Room, Billiard & Pingpong, Party room, etc). Live Hassle Free & Relax more in this very well- maintained, very clean and newly updated building. Short walk to Go Train. Just move in and enjoy!
Save
Ask
Tour
Hide
Listing Snapshot
Price
$519,000
Days On Site
7 Days
Bedrooms
3
Inside Area (SqFt)
N/A
Total Baths
2
Full Baths
N/A
Partial Baths
N/A
Lot Size
N/A
Year Built
N/A
MLS® Number
E13583052
Status
Active
Property Tax
$3,735
Maintenance Fees
$894.09
Sq Ft Source
N/A
Friends & Family
Recent Activity
| a week ago | Listing first seen on site | |
| a week ago | Listing updated with changes from the MLS® |
General Features
Cross Street
VALLEY FARM/ KINGSTON RD
Direction Faces
North
Garage
Yes
Number Of Stories
5
Parking Spaces
1
Pets
Yes
Property Sub Type
Condominium
Security
Smoke Detector(s)Carbon Monoxide Detector(s)Security Guard
Style
Apartment
Zoning
FAMILY RESIDENTIAL
Interior Features
Basement
None
Cooling
Central Air
Heating
Natural Gas
Interior
Elevator
Save
Ask
Tour
Hide
Exterior Features
Construction Details
Concrete
Exterior
Balcony
Community Features
Association Amenities
Recreation Room
Maintenance Fee
894.09
Listing courtesy of ROYAL HERITAGE REALTY LTD.

Listing information is provided by Participants of the Toronto Real Estate Board. VOW information is provided exclusively for personal, non-commercial use, and may not be used for any purpose other than to identify prospective properties consumers may be interested in purchasing. Information is deemed reliable but not guaranteed. Copyright 2026, Toronto Real Estate Board
Last checked 2026-07-27 11:16 PM UTC
Listing information is provided by Participants of the Toronto Real Estate Board. VOW information is provided exclusively for personal, non-commercial use, and may not be used for any purpose other than to identify prospective properties consumers may be interested in purchasing. Information is deemed reliable but not guaranteed. Copyright 2026, Toronto Real Estate Board
Last checked 2026-07-27 11:16 PM UTC
Neighborhood & Commute
Source: Walkscore
Save
Ask
Tour
Hide