Save
Ask
Tour
Hide
Share
$629,900
6 Days On Site

1640 Nichol Avenue 4
Whitby, ON L1N 8P5

For Sale|Residential|Active
3
Beds
3
Total Baths
County:
Durham
Call Now: 416.357.7000
Is this the listing for you? We can help make it yours.
416.357.7000
1640 Nichol Avenue 41640 Nichol Avenue 41640 Nichol Avenue 41640 Nichol Avenue 4
Save
Ask
Tour
Hide
Share

Mortgage Calculator

Monthly Payment (Est.)

$2,874
Calculator powered by Showcase IDX, a Constellation1 Company. Copyright ©2026 Information is deemed reliable but not guaranteed.

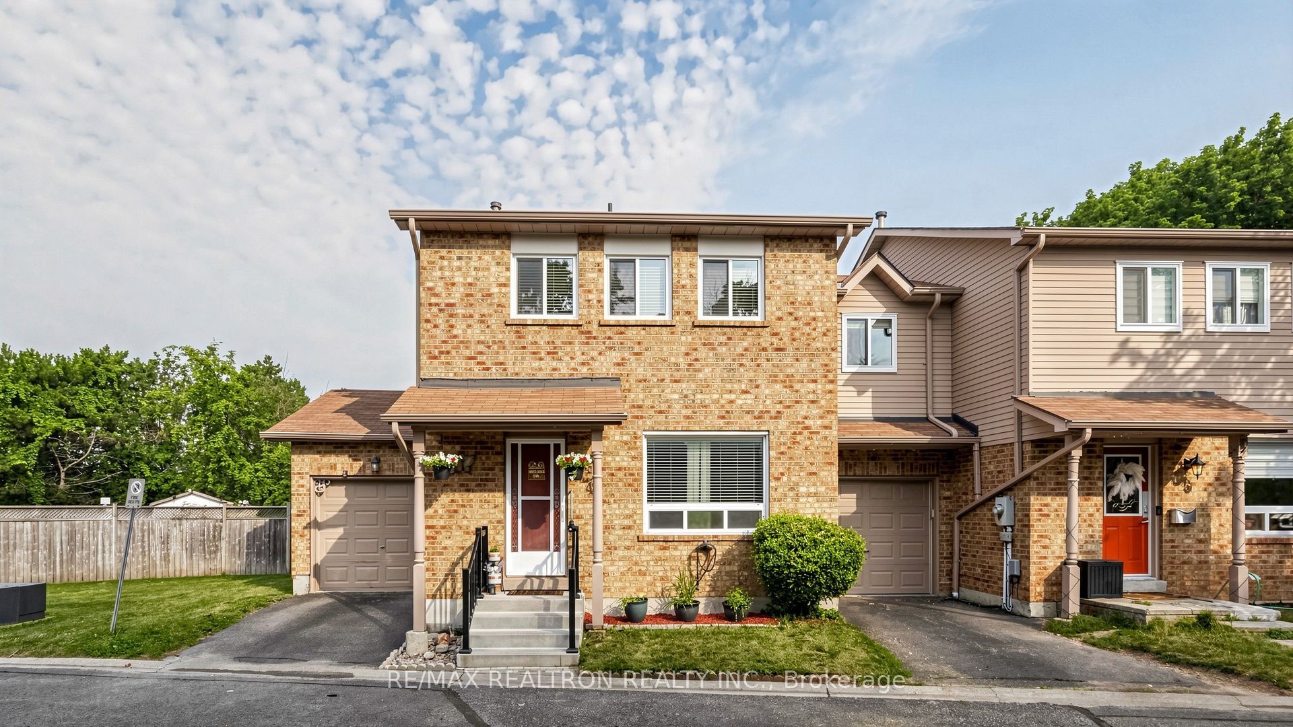
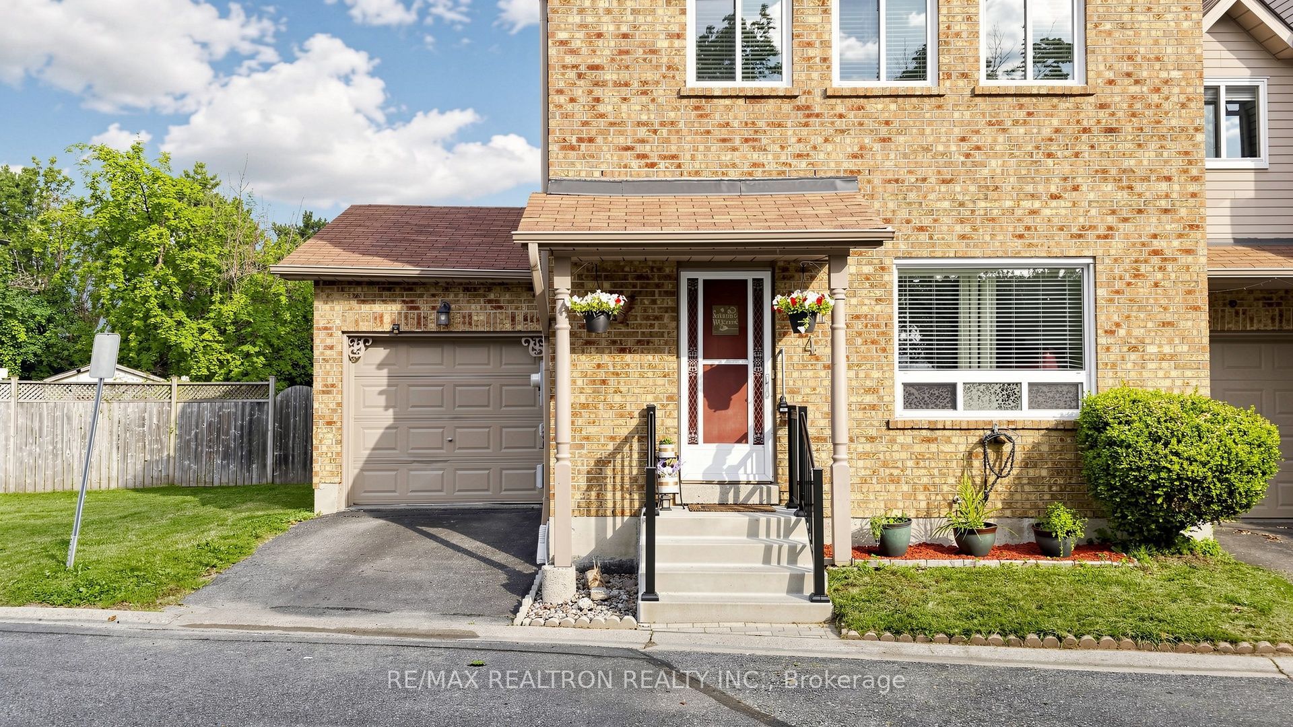
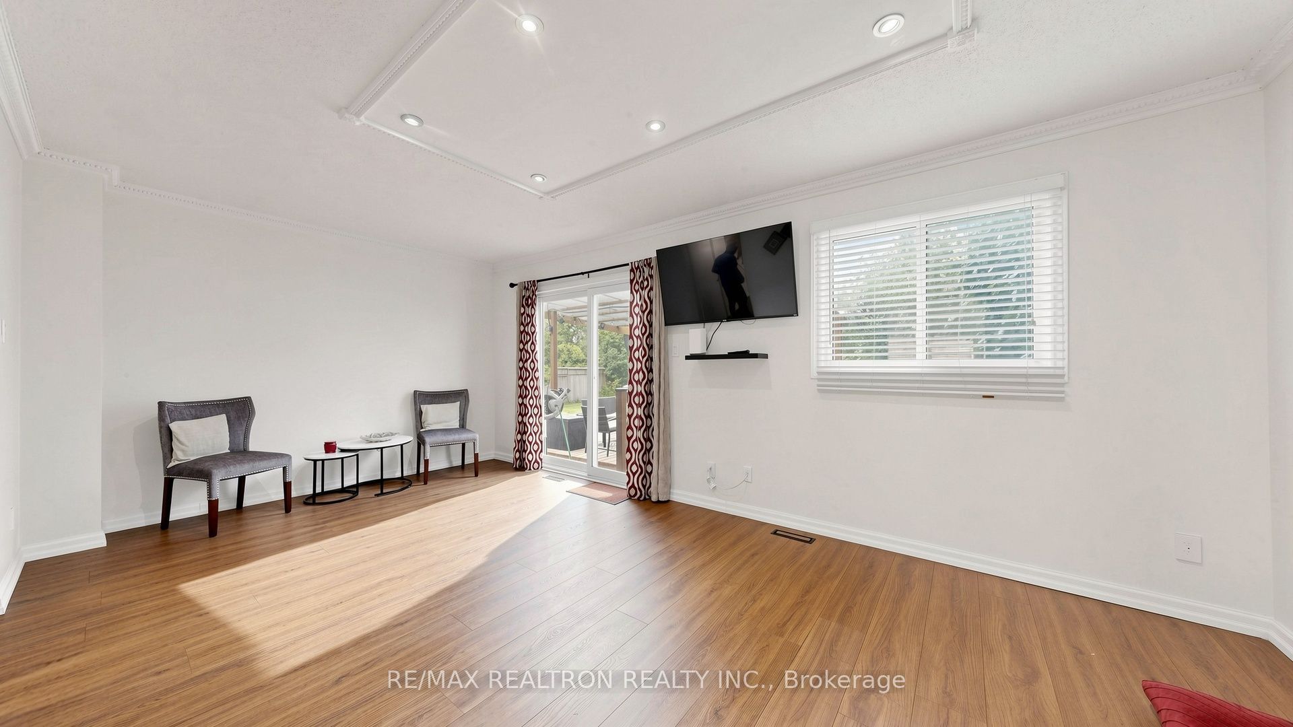
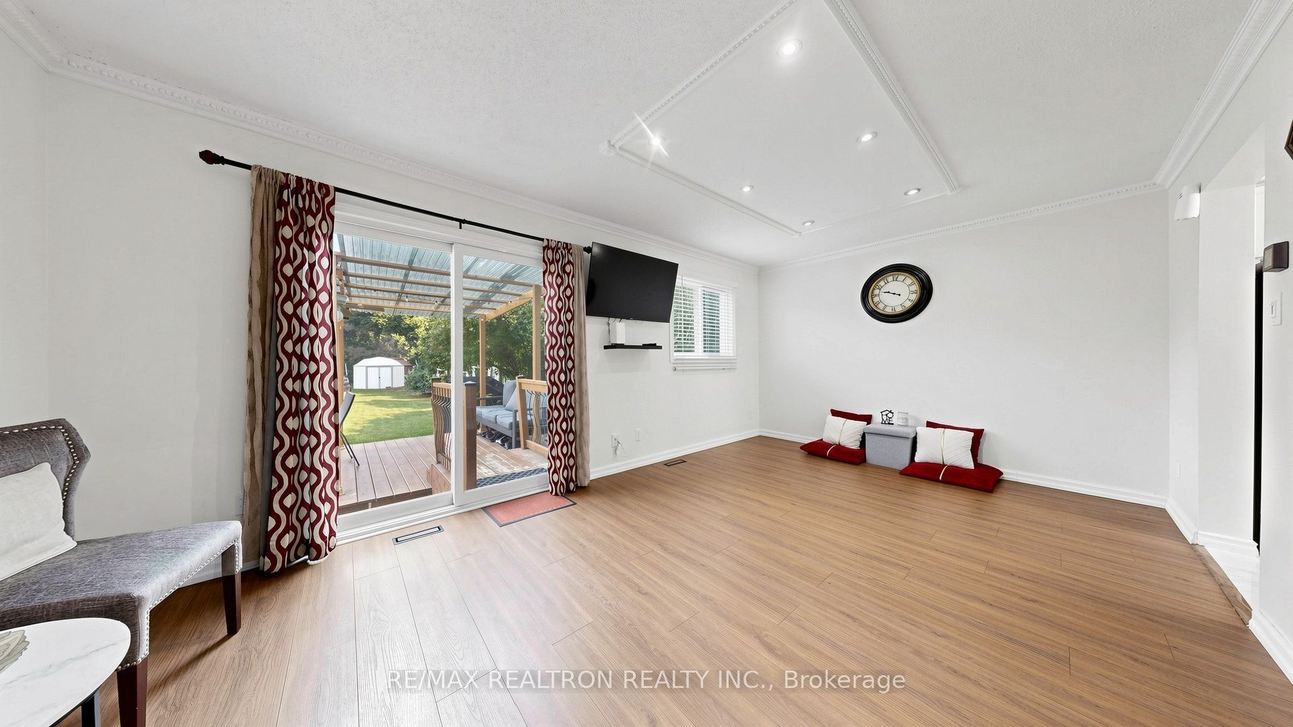
Location! Location! Welcome to this stunning 3-bedroom end-unit townhouse, perfectly situated in a highly sought-after, family-friendly Whitby neighborhood. This rare gem boasts a massive, premium pie-shaped backyard that is fully fenced and backs onto a lush, private ravine-offering the ultimate backyard retreat. Step inside to find a beautifully updated interior featuring brand-new flooring across the main living room (May 2026) and a freshly updated main bathroom (2024). The bright kitchen comes equipped with a new stove still under warranty. The functional layout continues down to a fully finished basement, featuring durable new flooring (April 2026) and a 3-piece bathroom. Complete with an attached 1-car garage and private driveway, this move-in-ready home leaves nothing to do but unpack. Superb location close to top-rated schools, shopping, restaurants, parks, public transit, places of worship, and offering effortless access to the GO Station and highways.

Save
Ask
Tour
Hide
Share
Listing Snapshot
Price 
$629,900
Days On Site 
6 Days
Bedrooms 
3
Inside Area (SqFt) 
N/A
Total Baths 
3
Full Baths 
N/A
Partial Baths 
N/A
Lot Size 
N/A
Year Built 
N/A
MLS® Number 
E13583886
Status 
Active
Property Tax 
$3,774.2
Maintenance Fees 
$569.66
Sq Ft Source 
N/A
Friends & Family
Recent Activity
6 days agoListing first seen on site
6 days agoListing updated with changes from the MLS®
General Features
Attached Garage 
Yes
Cross Street 
Thickson Rd / Nichol Ave
Direction Faces 
Southeast
Garage 
Yes
Number Of Stories 
2
Parking 
PrivateAttached
Parking Spaces 
2
Pets 
Yes
Style 
2-Storey
Interior Features
Basement 
Finished
Cooling 
Central Air
Heating 
Natural GasForced Air
Interior 
Other
Laundry Features 
In Basement
Bedroom 
Dimensions - 4.74 x 3.09Level - Second
Bedroom 2 
Dimensions - 3.72 x 2.89Level - Second
Bedroom 3 
Dimensions - 3.33 x 2.82Level - Second
Dining Room 
Dimensions - 5.3 x 3.46Level - First
Living Room 
Dimensions - 5.72 x 3.34Level - First
Study 
Dimensions - 6.81 x 5.66Level - Basement
Save
Ask
Tour
Hide
Share
Exterior Features
Construction Details 
Brick
Community Features
Maintenance Fee 
569.66
Listing courtesy of RE/MAX REALTRON REALTY INC.

Listing information is provided by Participants of the Toronto Real Estate Board. VOW information is provided exclusively for personal, non-commercial use, and may not be used for any purpose other than to identify prospective properties consumers may be interested in purchasing. Information is deemed reliable but not guaranteed. Copyright 2026, Toronto Real Estate Board
Last checked 2026-07-26 09:35 PM UTC

Neighborhood & Commute
Source: Walkscore
Save
Ask
Tour
Hide
Share