

906 Kicking Horse PathOshawa, ON L1J 0B4
Mortgage Calculator
Monthly Payment (Est.)
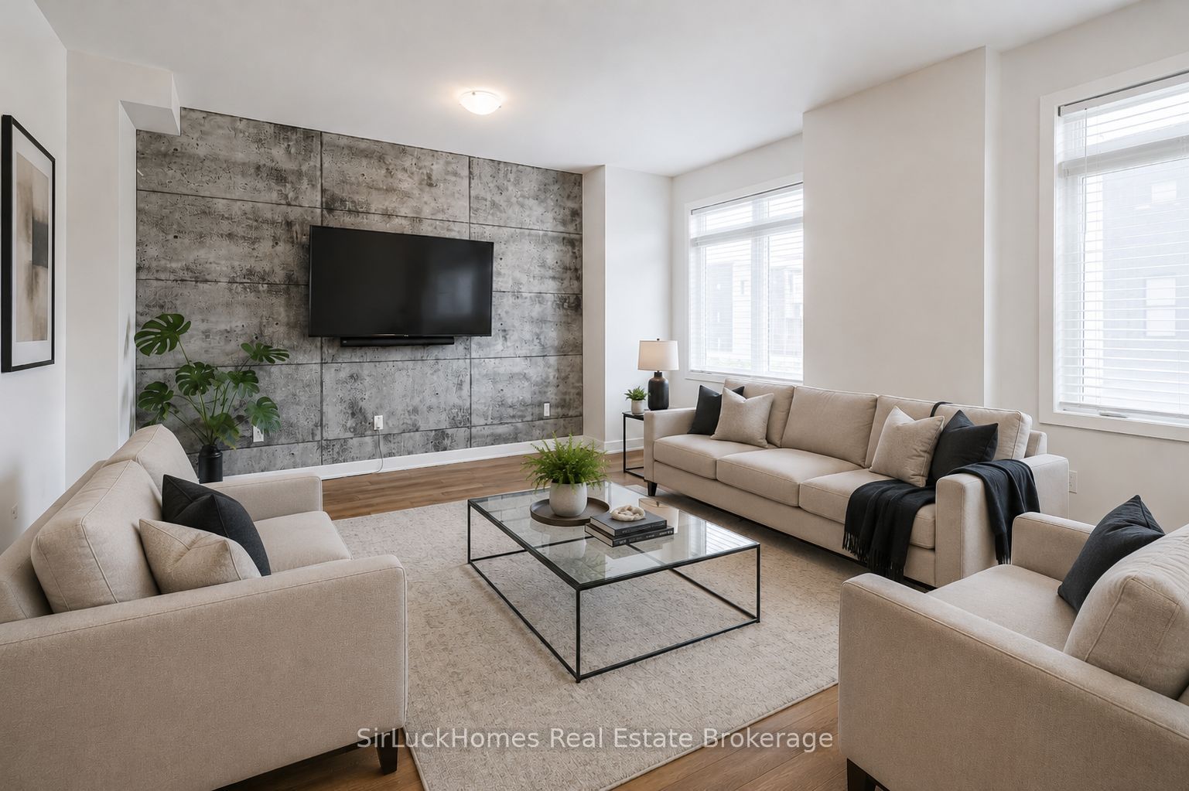
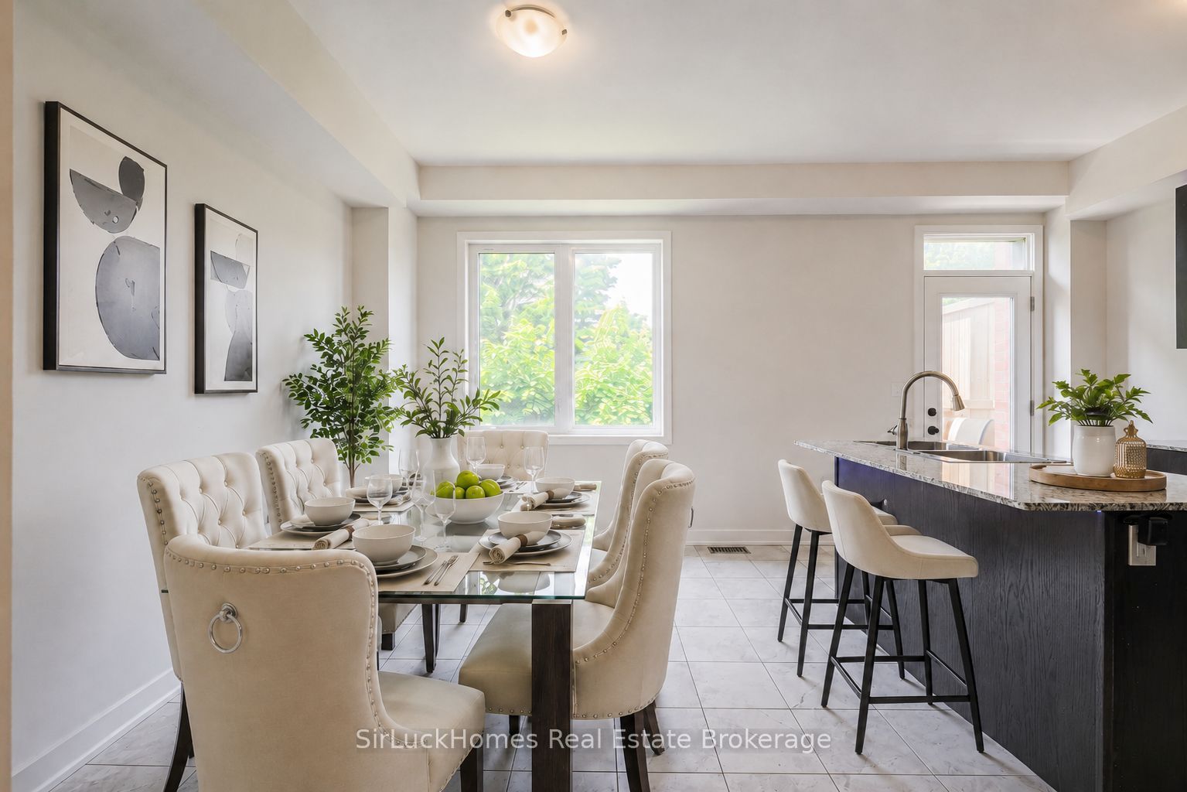
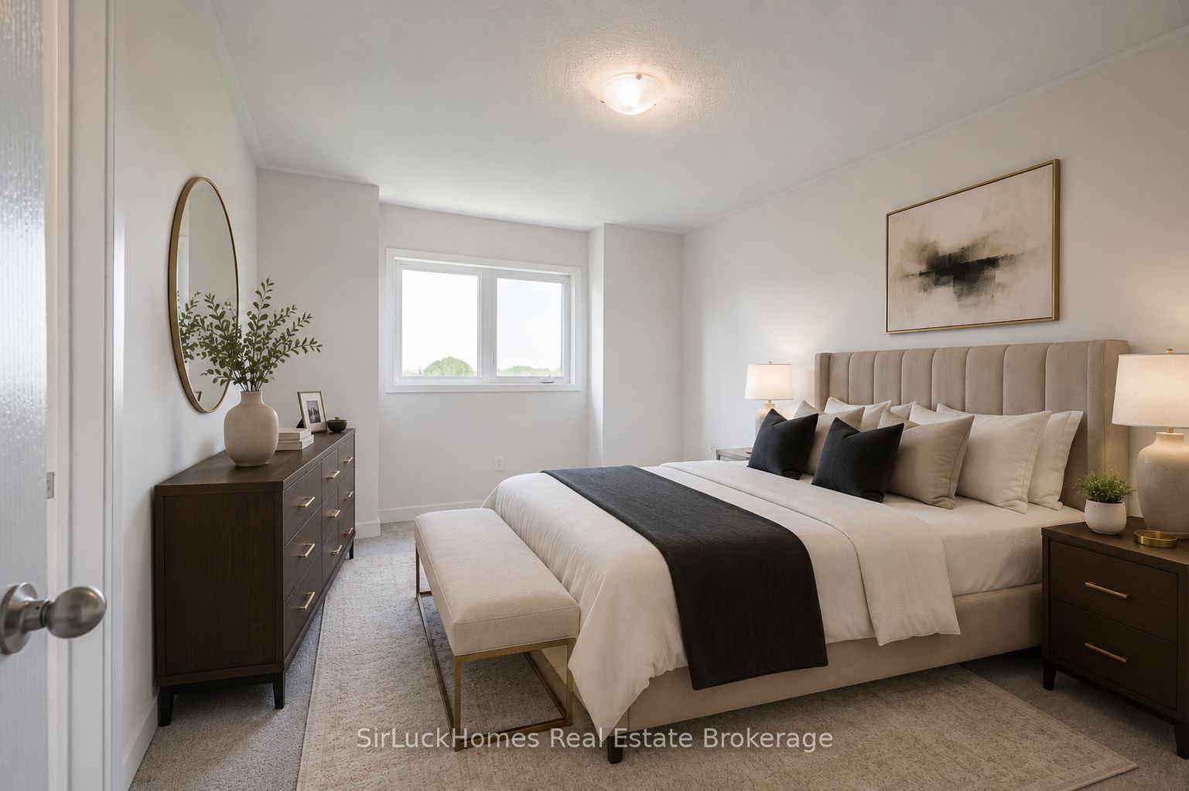
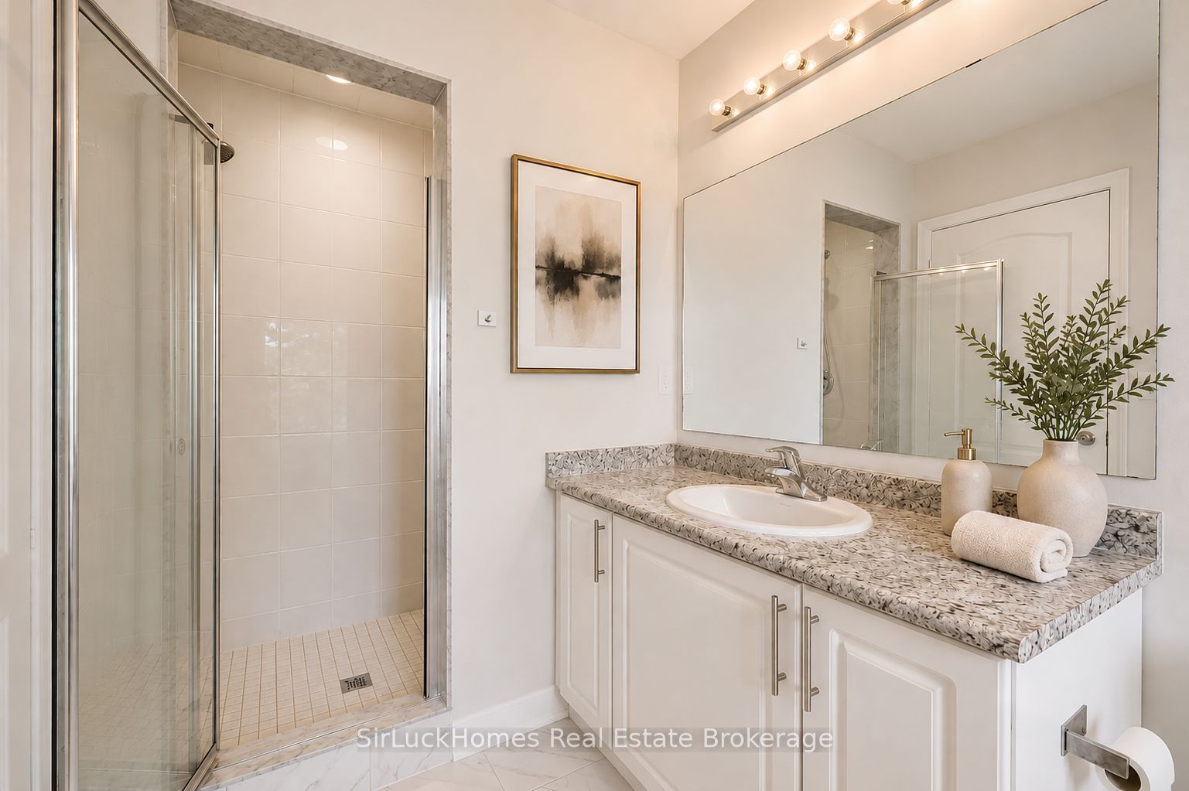
$3,056Beautifully Maintained, 2020-Built Non Rent Controlled Freehold Townhome In Oshawa's Desirable McLaughlin Community On The Whitby Border. Offering Approximately 1,885 Sq. Ft. Of Above-Grade Living Space, Four Bedrooms, Four Bathrooms, A Built-In Garage, Two-Car Parking. This Thoughtfully Designed Home Is Ideal For Families, Professionals And Multigenerational Living.The Ground Level Features A Rare Fourth Bedroom With Its Own Private Four-Piece Ensuite-Perfect For Parents, Guests, A Teenager's Retreat Or A Comfortable Home Office. The Bright, Open-Concept Main Living Level Includes A Spacious Kitchen With Granite Countertops, Stainless Steel Appliances, A Double Sink, Generous Cabinetry And A Walkout To The Private Balcony.Upstairs, The Carpet Has Been Replaced With Easy-Care Laminate Flooring. The Primary Bedroom Features A Walk-In Closet And Four-Piece Ensuite With A Relaxing Soaker Tub, Complemented By Two Additional Bedrooms And Convenient Upper-Level Laundry.One Of The Home's Best Features Is The Privacy Of Having No Rear Neighbours, Along With Visitor Parking Just Steps Away. Conveniently Located Near Parks, Schools, Shopping, Public Transit, Trent University Durham GTA, Ontario Tech University, Durham College And Major Highways. A Spacious And Versatile Home Offering Modern Comfort, Privacy And Everyday Convenience.
| a week ago | Listing first seen on site | |
| a week ago | Listing updated with changes from the MLS® |

Listing information is provided by Participants of the Toronto Real Estate Board. VOW information is provided exclusively for personal, non-commercial use, and may not be used for any purpose other than to identify prospective properties consumers may be interested in purchasing. Information is deemed reliable but not guaranteed. Copyright 2026, Toronto Real Estate Board
Last checked 2026-07-27 11:16 PM UTC