

Save
Ask
Tour
Hide
$599,000
7 Days On Site
100 Arlington AvenueOshawa, ON L1G 2N6
For Sale|Single Family Residence|Active
4
Beds
2
Total Baths
County:
Durham
Call Now: 416.357.7000
Is this the listing for you? We can help make it yours.
416.357.7000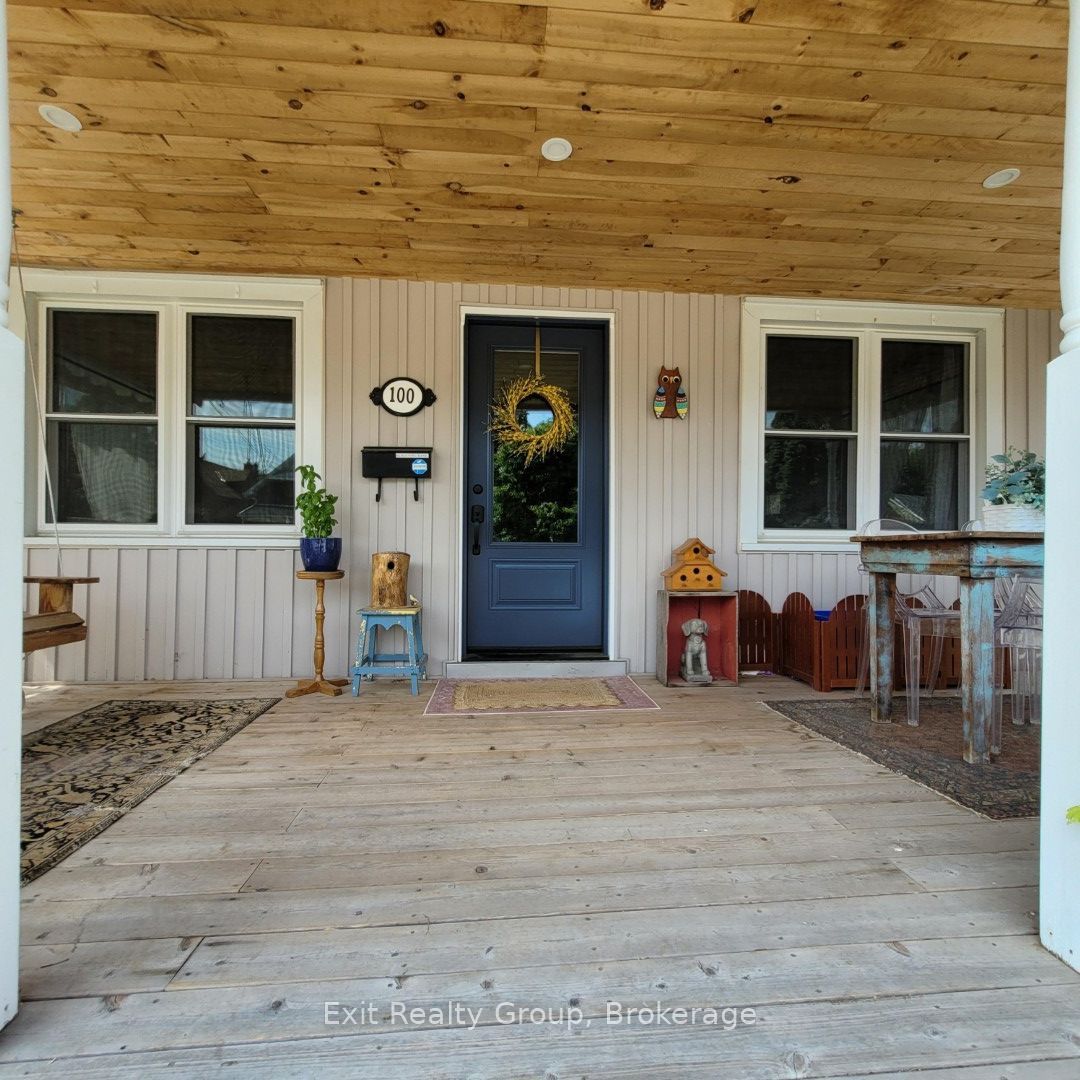
Save
Ask
Tour
Hide
Mortgage Calculator
Monthly Payment (Est.)
$2,733Calculator powered by Showcase IDX, a Constellation1 Company. Copyright ©2026 Information is deemed reliable but not guaranteed.
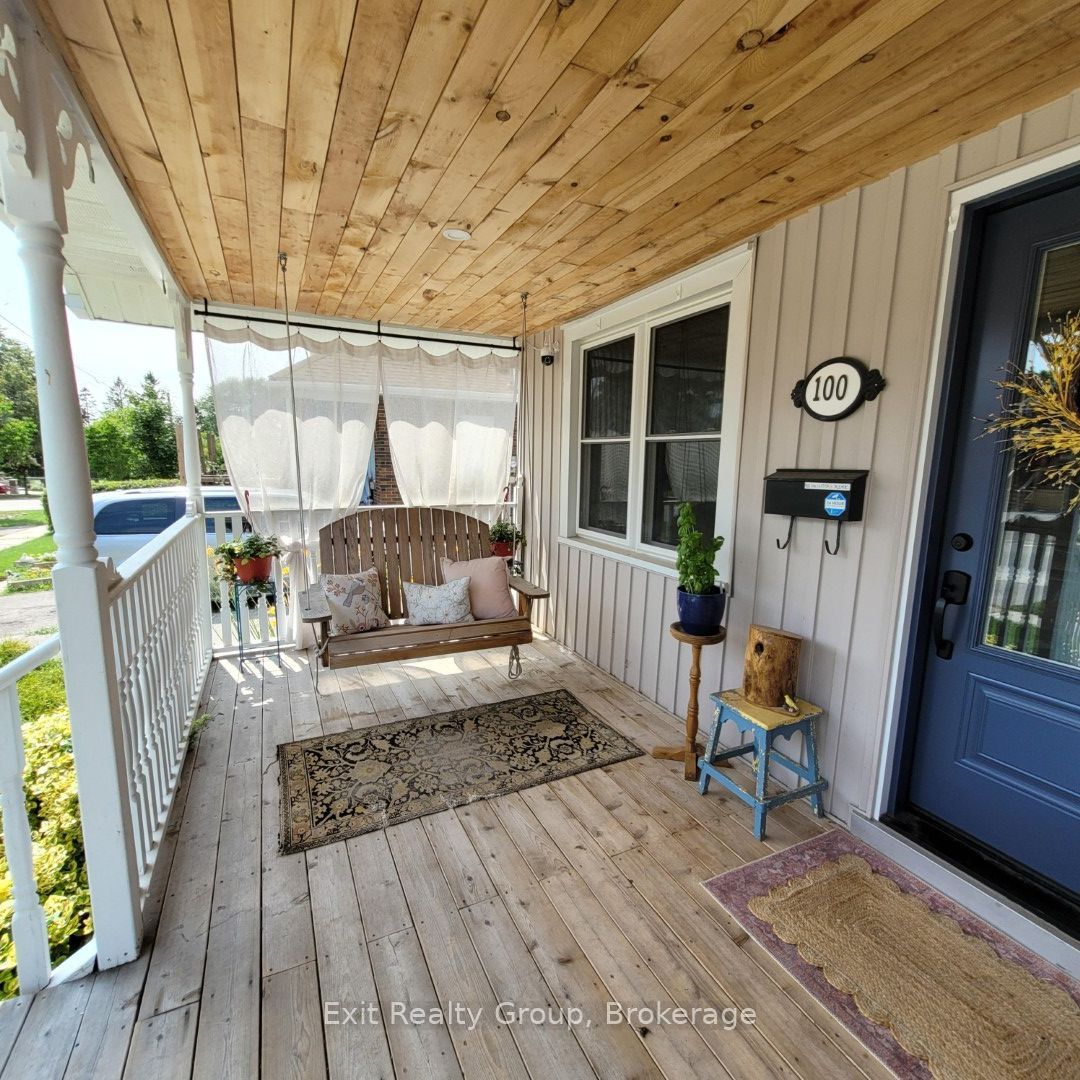
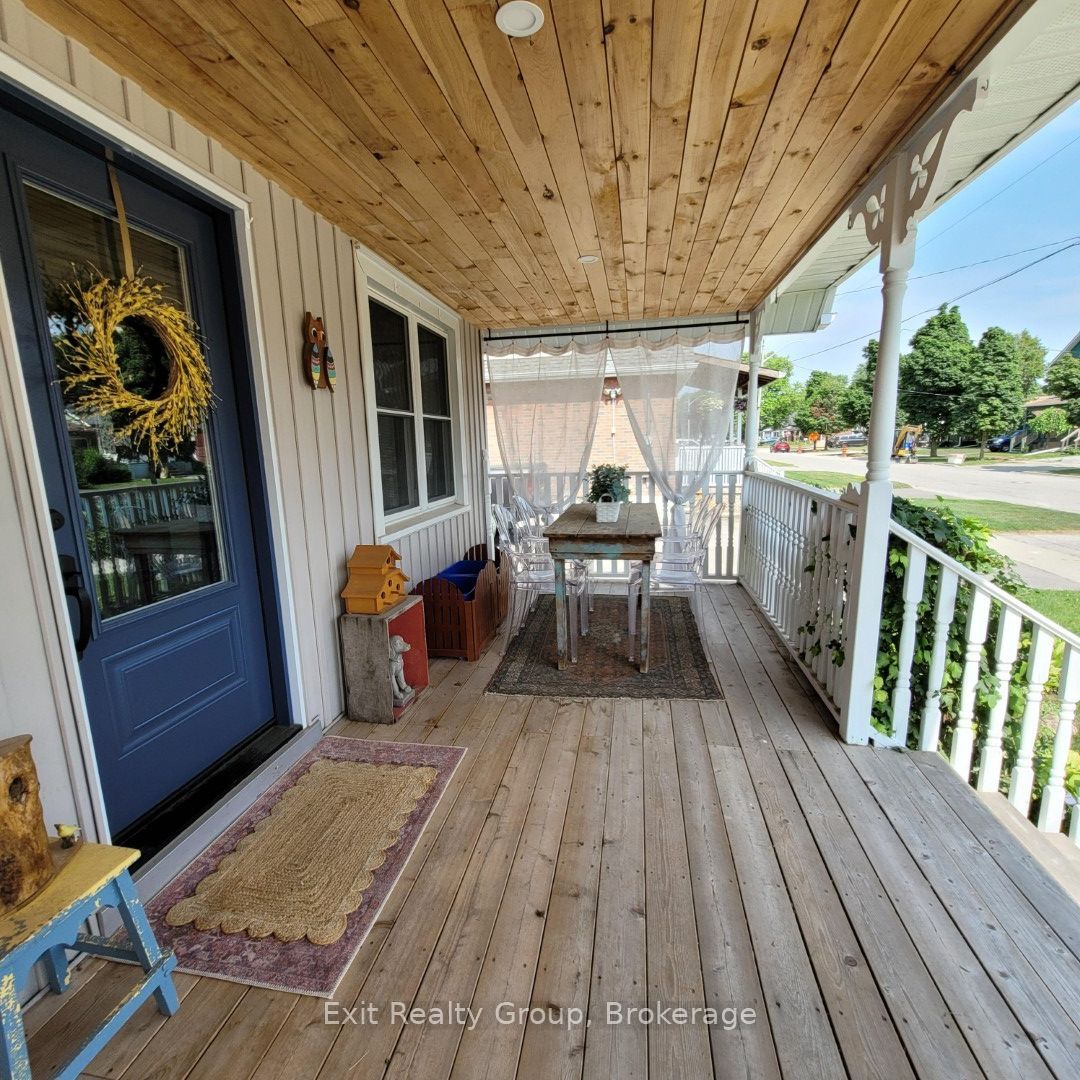
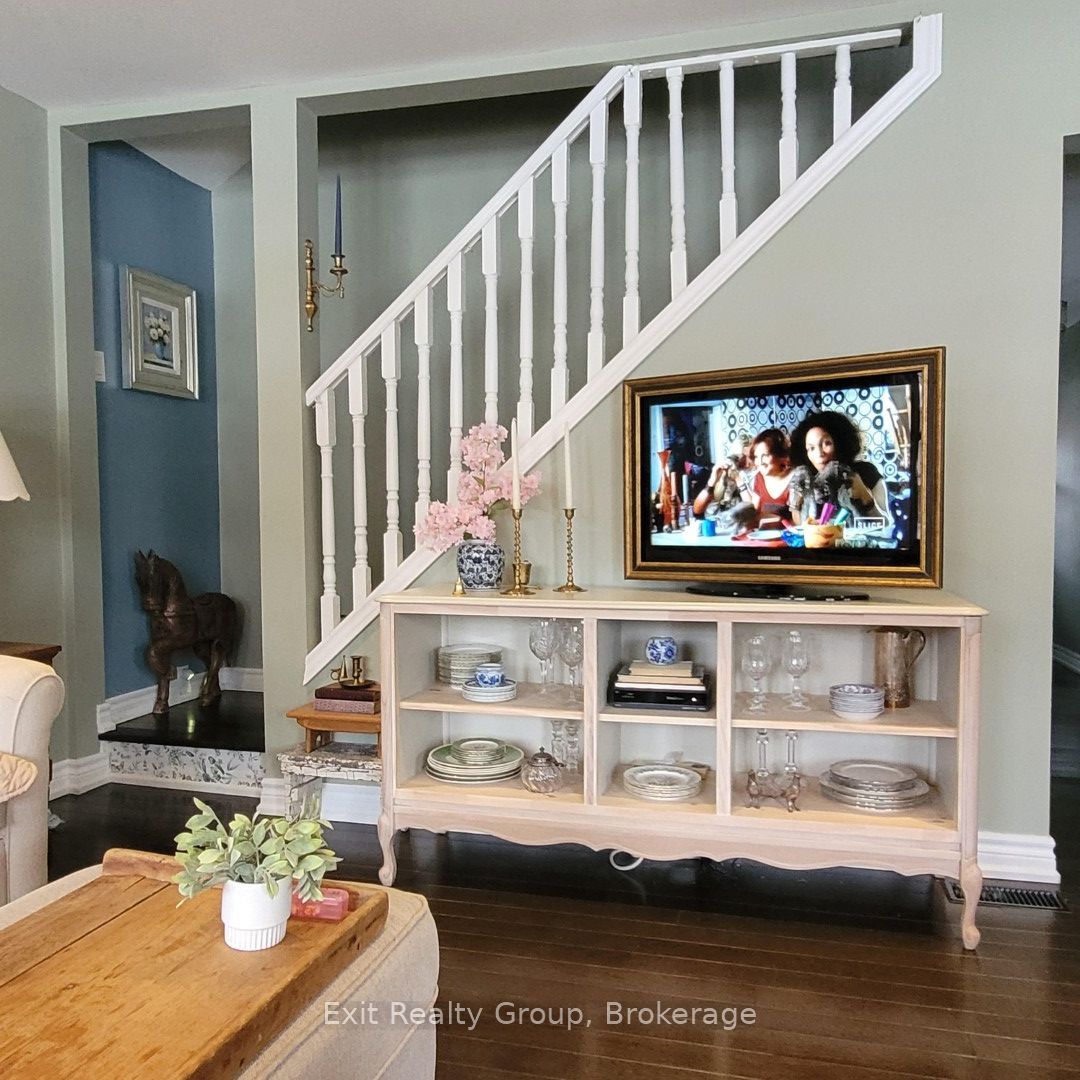
Presenting 100 Arlington Ave. This beautiful, fully updated one and a half storey 3+1 bedroom, 2 full bathroom detached house. Located in the highly sought after O'Neill Community. Steps to the golf course, schools (K-8 and high school), Alexandra Park and Lakeridge Hospital. Many improvements including new 10'x16' shed and base '25, eaves '25, kitchen '25, 3 main doors '24, new front porch, stairs and ceiling '24, sunroom windows and flooring '24, furnace '22, floors '18 and roof '15. Unspoiled basement with 6ft height ceilings. With parking for 4 cars. Enjoy the 3-season sunroom and the fully fenced private backyard which offers an oversized deck and two patios. Simply move in and enjoy!
Save
Ask
Tour
Hide
Listing Snapshot
Price
$599,000
Days On Site
7 Days
Bedrooms
4
Inside Area (SqFt)
N/A
Total Baths
2
Full Baths
N/A
Partial Baths
N/A
Lot Size
0.1221 Acres
Year Built
N/A
MLS® Number
E13585794
Status
Active
Property Tax
$4,700
Maintenance Fees
N/A
Sq Ft Source
N/A
Friends & Family
Recent Activity
| a week ago | Listing first seen on site | |
| a week ago | Listing updated with changes from the MLS® |
General Features
Cross Street
Simcoe St N & Arlington Ave
Direction Faces
North
Disclosures
Unknown
Foundation
Block
Number Of Stories
1
Parking
Private
Parking Spaces
4
Property Sub Type
Single Family Residence
Security
Carbon Monoxide Detector(s)
Style
1 1/2 Storey
Utilities
Cable AvailableNatural Gas Available
Water Source
Public
Zoning
R1-C
Interior Features
Basement
FullUnfinished
Cooling
Central Air
Heating
Natural GasForced Air
Save
Ask
Tour
Hide
Exterior Features
Fencing
Fenced
Lot Features
Level
Other Structures
Shed(s)
Patio And Porch
DeckPorch
Pool Features
None
Roof
Asphalt
View
Golf Course
Waterview
Golf Course
Listing courtesy of Exit Realty Group

Listing information is provided by Participants of the Toronto Real Estate Board. VOW information is provided exclusively for personal, non-commercial use, and may not be used for any purpose other than to identify prospective properties consumers may be interested in purchasing. Information is deemed reliable but not guaranteed. Copyright 2026, Toronto Real Estate Board
Last checked 2026-07-27 11:21 PM UTC
Listing information is provided by Participants of the Toronto Real Estate Board. VOW information is provided exclusively for personal, non-commercial use, and may not be used for any purpose other than to identify prospective properties consumers may be interested in purchasing. Information is deemed reliable but not guaranteed. Copyright 2026, Toronto Real Estate Board
Last checked 2026-07-27 11:21 PM UTC
Neighborhood & Commute
Source: Walkscore
Save
Ask
Tour
Hide