

37 Harkness DriveWhitby, ON L1R 0C6
Mortgage Calculator
Monthly Payment (Est.)
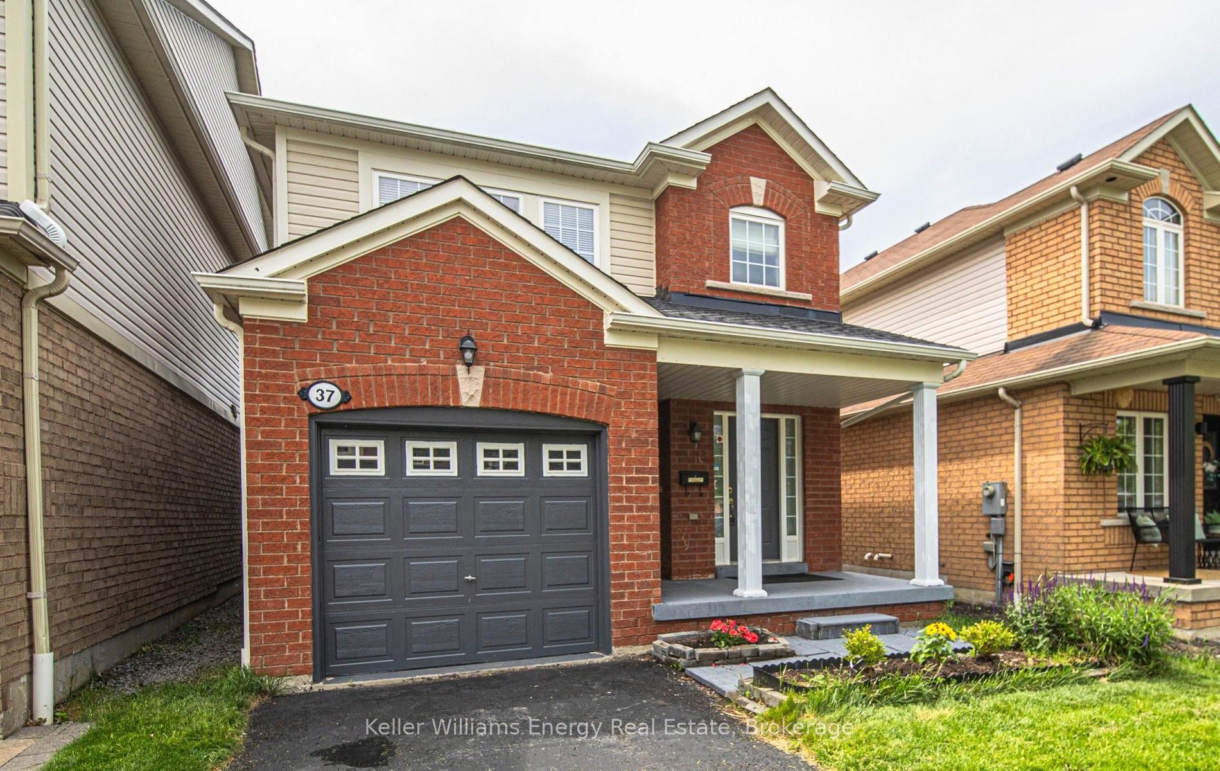
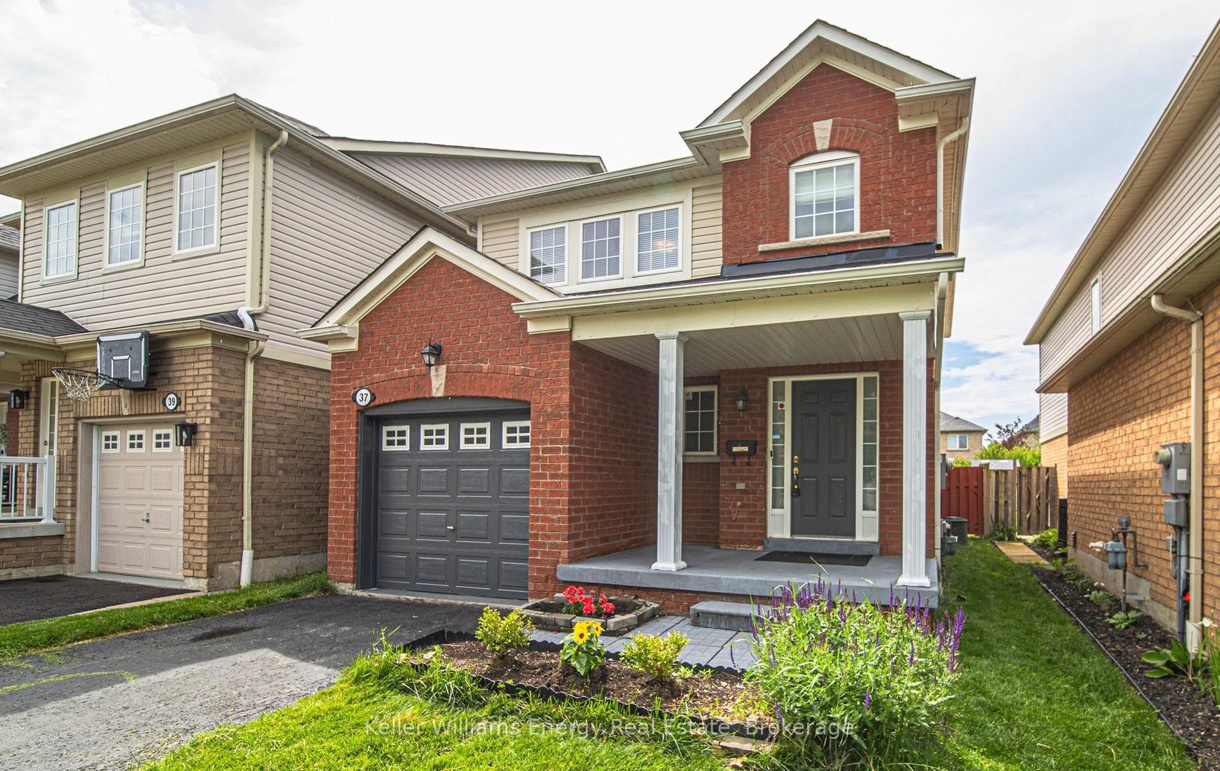
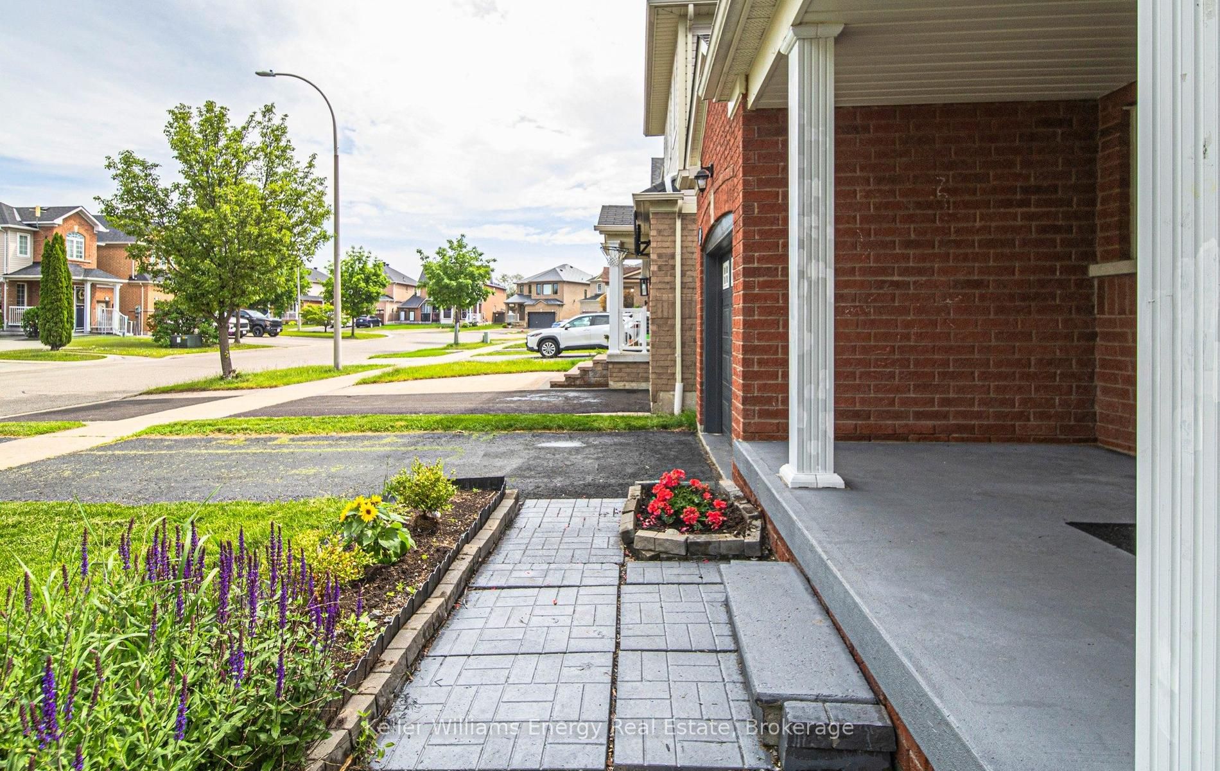
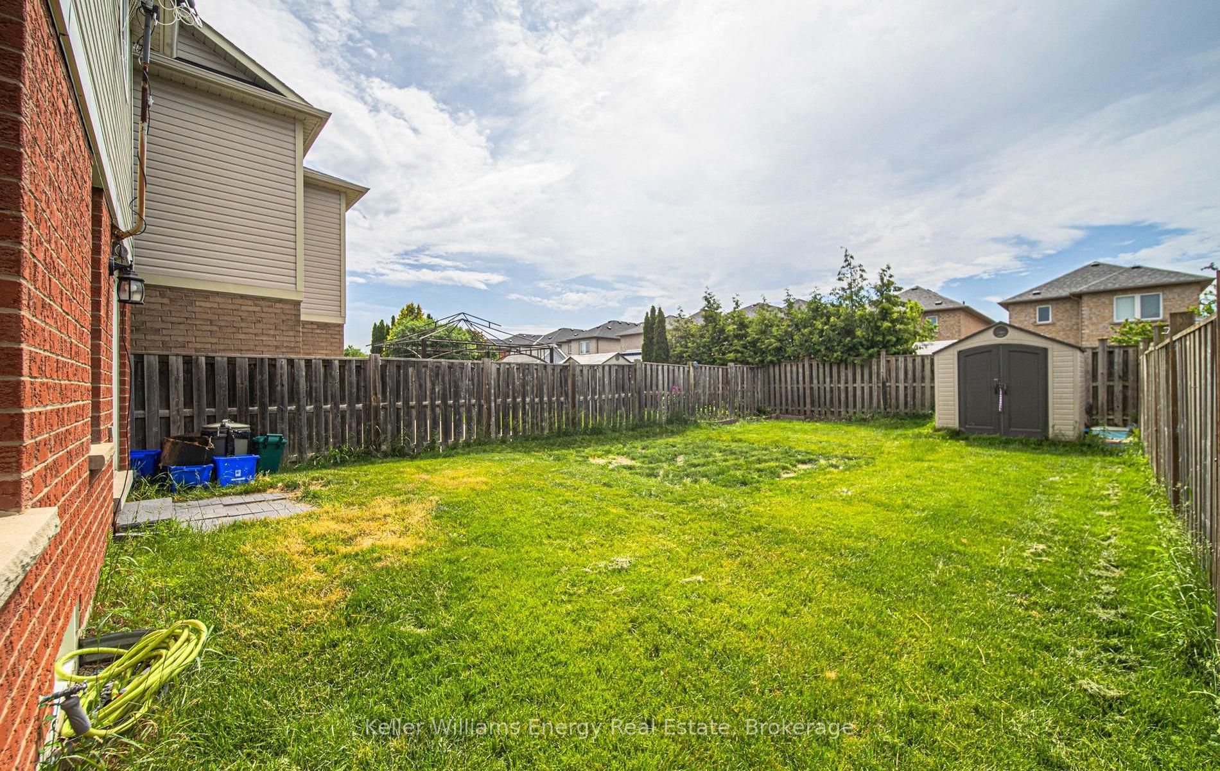
$3,262A well maintained 3 bedroom, 2 storey detached home in Whitby's sought after Rolling Acres community, 37 Harkness Drive is the address growing families are looking for. This south facing lot stretches 29 x 114 feet, bathing every room in natural light throughout the day. The attached single car garage and private driveway handle parking with ease, and the deep backyard gives you generous outdoor space to enjoy in every season. Three well sized bedrooms and a functional layout make everyday living feel comfortable and easy. John Dryden Public School sits right in the catchment area, with Sinclair Secondary School nearby. Eric Clarke Park is a 5 minute walk, while Rolling Acres Park and Willow Park are both 9 minutes away. A DRT stop at Garrard southbound is only 2 minutes from your door, GO Train service at Durham College Oshawa is within range, and quick access to Hwy 401 and 407 keeps the rest of the GTA close. Whitby Mall and local shops are minutes away. Homes in this community do not stay available for long. Brand new Roof just installed.
| yesterday | Listing first seen on site | |
| yesterday | Listing updated with changes from the MLS® |

Listing information is provided by Participants of the Toronto Real Estate Board. VOW information is provided exclusively for personal, non-commercial use, and may not be used for any purpose other than to identify prospective properties consumers may be interested in purchasing. Information is deemed reliable but not guaranteed. Copyright 2026, Toronto Real Estate Board
Last checked 2026-07-29 10:44 PM UTC