

5 Fieldcrest AvenueClarington, ON L1E 2X3
Mortgage Calculator
Monthly Payment (Est.)
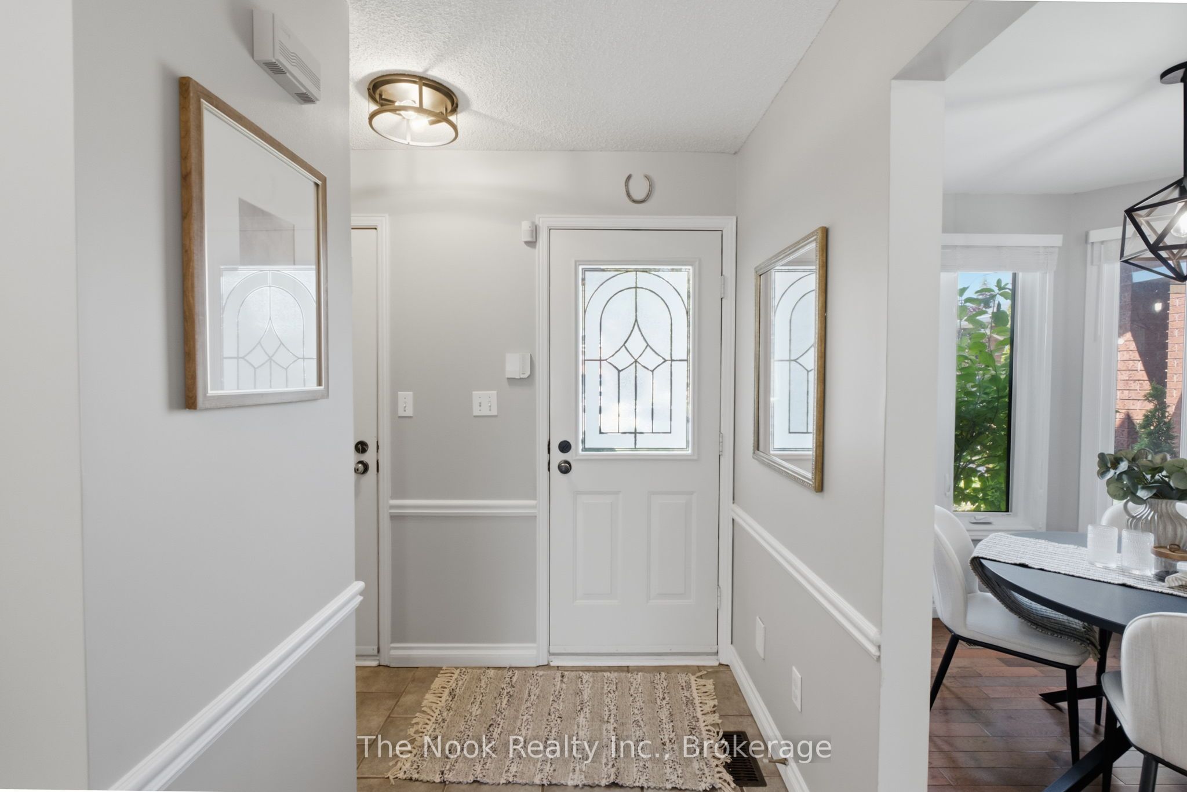
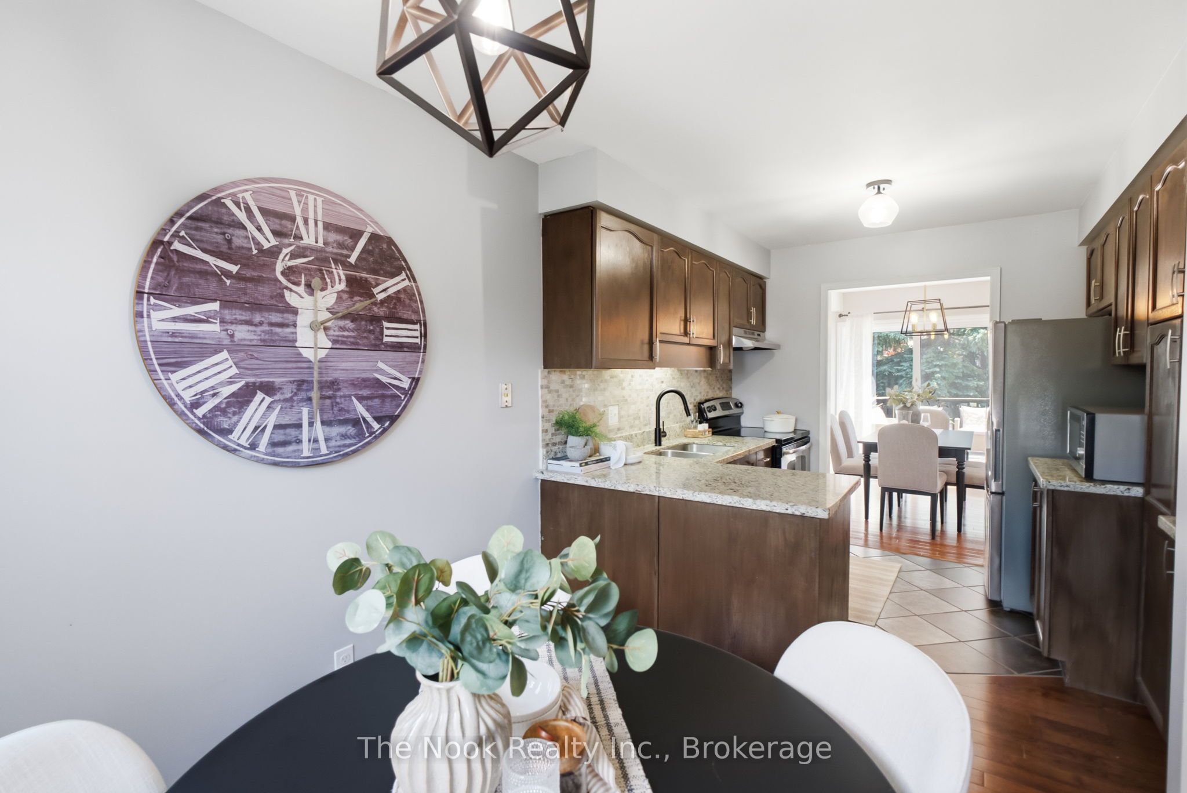
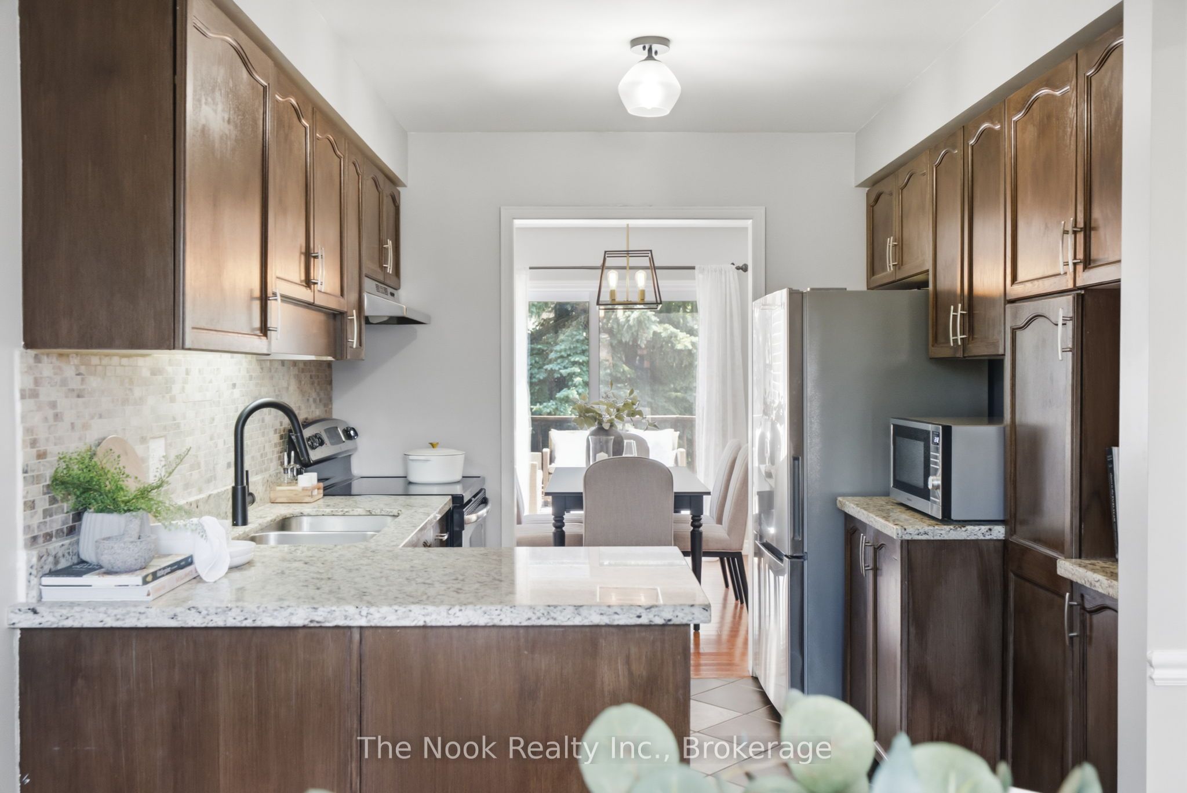
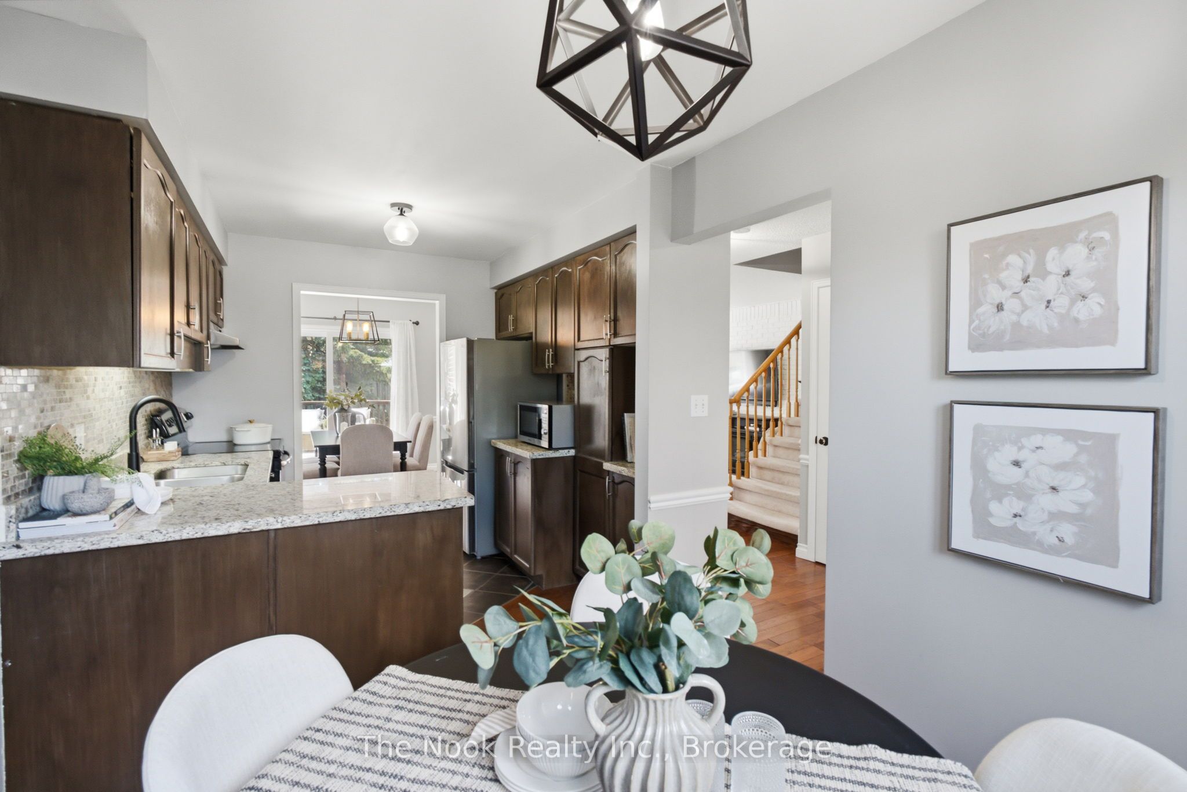
$3,193Welcome to this bright and inviting 3-bedroom, 3-bathroom family home in a sought-after Clarington neighbourhood! Step inside to a spacious kitchen featuring a charming breakfast area overlooking the front yard-the perfect spot to enjoy your morning coffee. From the kitchen, the home flows effortlessly into the dining room, where a walkout to the back deck creates the ideal setting for summer BBQs and outdoor entertaining. The adjoining living room is bright, airy, and filled with natural light, offering a warm and welcoming space for everyday living and gathering with family and friends. Upstairs, you'll find three generously sized bedrooms, including a spacious primary retreat, along with well-appointed bathrooms designed to accommodate the whole family. The finished basement provides valuable additional living space, perfect for a recreation room, home office, playroom, or home gym-offering the flexibility to suit your lifestyle. Step outside to enjoy the backyard, complete with a deck that's perfect for relaxing, or entertaining guests. Convenient main floor garage access adds to the home's practical appeal. Ideally located just a 5-minute drive to the lake, beach, and scenic walking trails, and close to schools, parks, shopping, and everyday amenities, this move-in-ready home offers the perfect balance of comfort, convenience, and location. A wonderful place to call home!
| yesterday | Listing first seen on site | |
| yesterday | Listing updated with changes from the MLS® |

Listing information is provided by Participants of the Toronto Real Estate Board. VOW information is provided exclusively for personal, non-commercial use, and may not be used for any purpose other than to identify prospective properties consumers may be interested in purchasing. Information is deemed reliable but not guaranteed. Copyright 2026, Toronto Real Estate Board
Last checked 2026-07-30 12:00 AM UTC