Save
Ask
Tour
Hide
Share
$824,900
2 Days On Site

276 Andrew Street
Clarington, ON L1B 1K3

For Sale|Single Family Residence|Active
5
Beds
3
Total Baths
County:
Durham
Call Now: 416.357.7000
Is this the listing for you? We can help make it yours.
416.357.7000
Upcoming Open Houses
Sat, Aug 1, 12:00 PM - 3:00 PM
276 Andrew Street276 Andrew Street276 Andrew Street276 Andrew Street
Save
Ask
Tour
Hide
Share

Mortgage Calculator

Monthly Payment (Est.)

$3,764
Calculator powered by Showcase IDX, a Constellation1 Company. Copyright ©2026 Information is deemed reliable but not guaranteed.

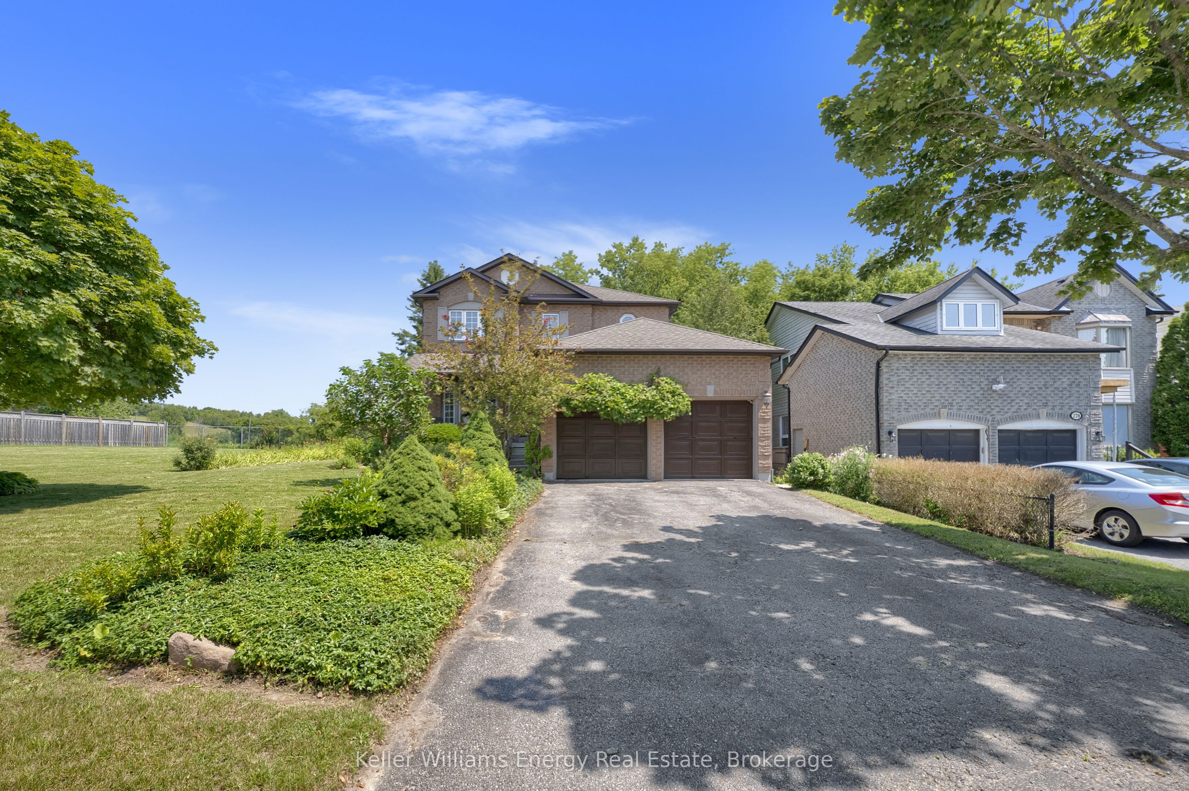
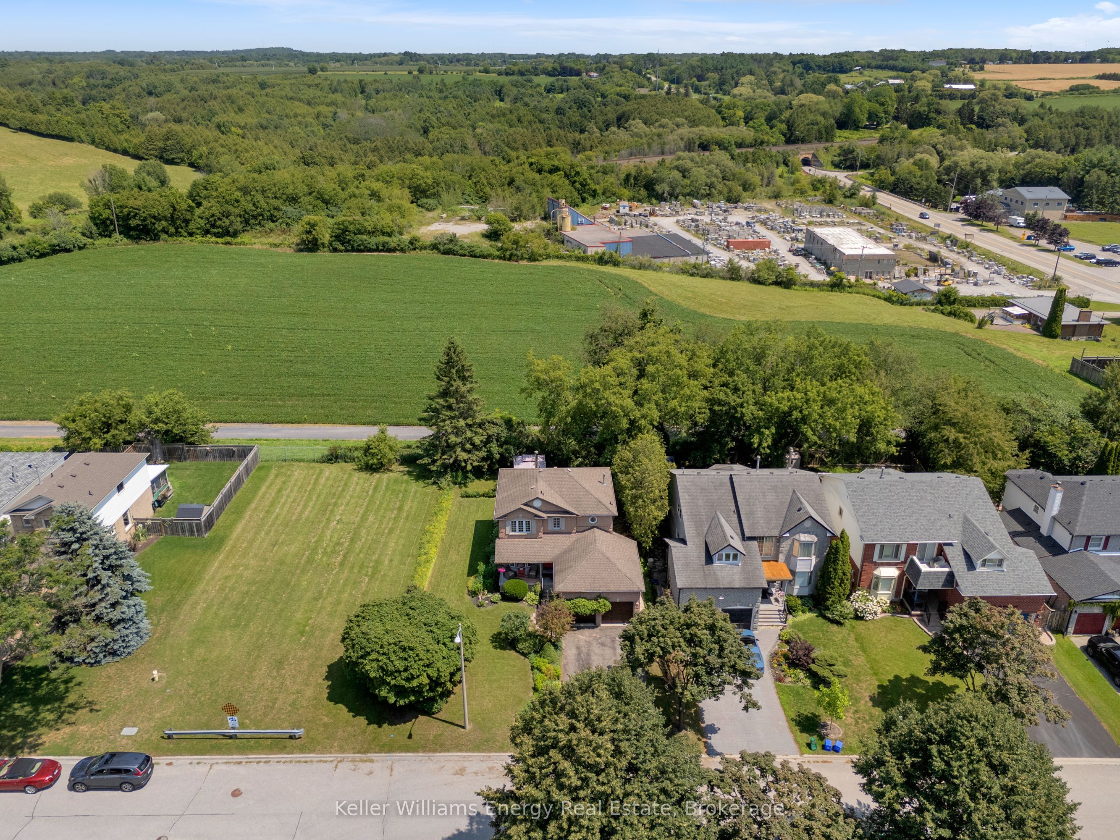
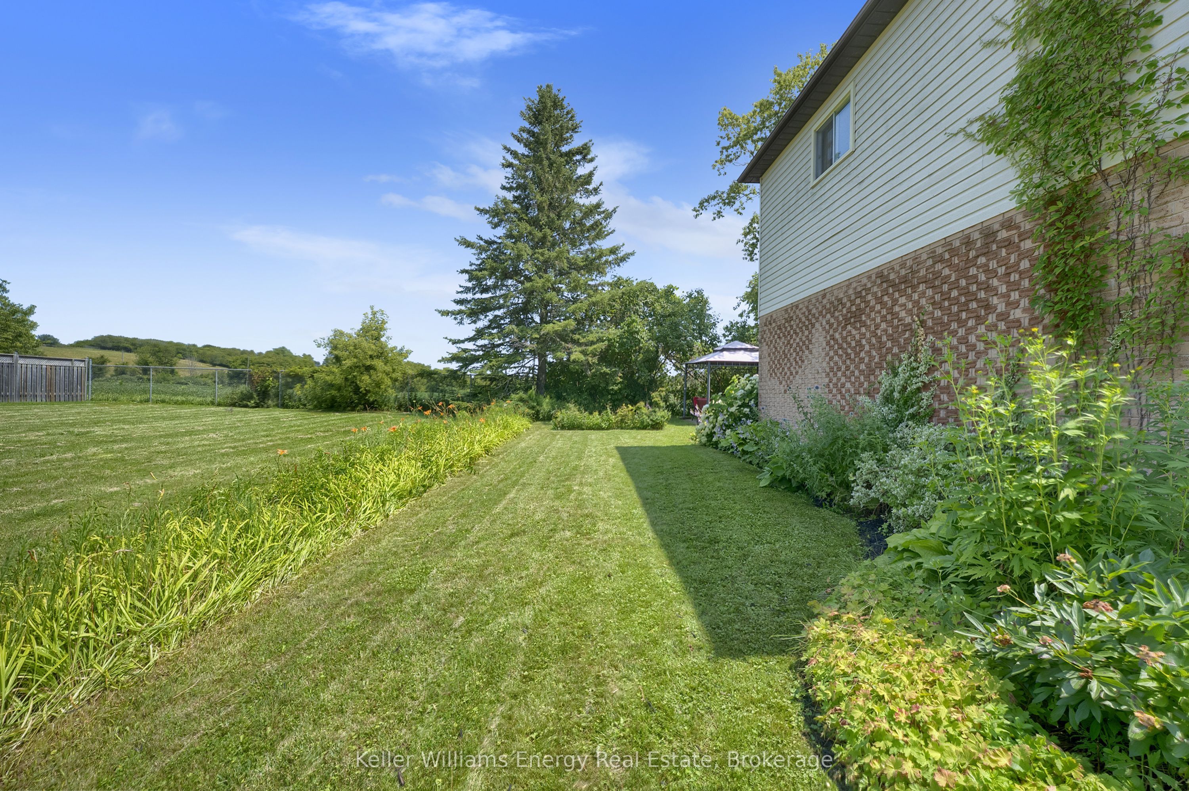
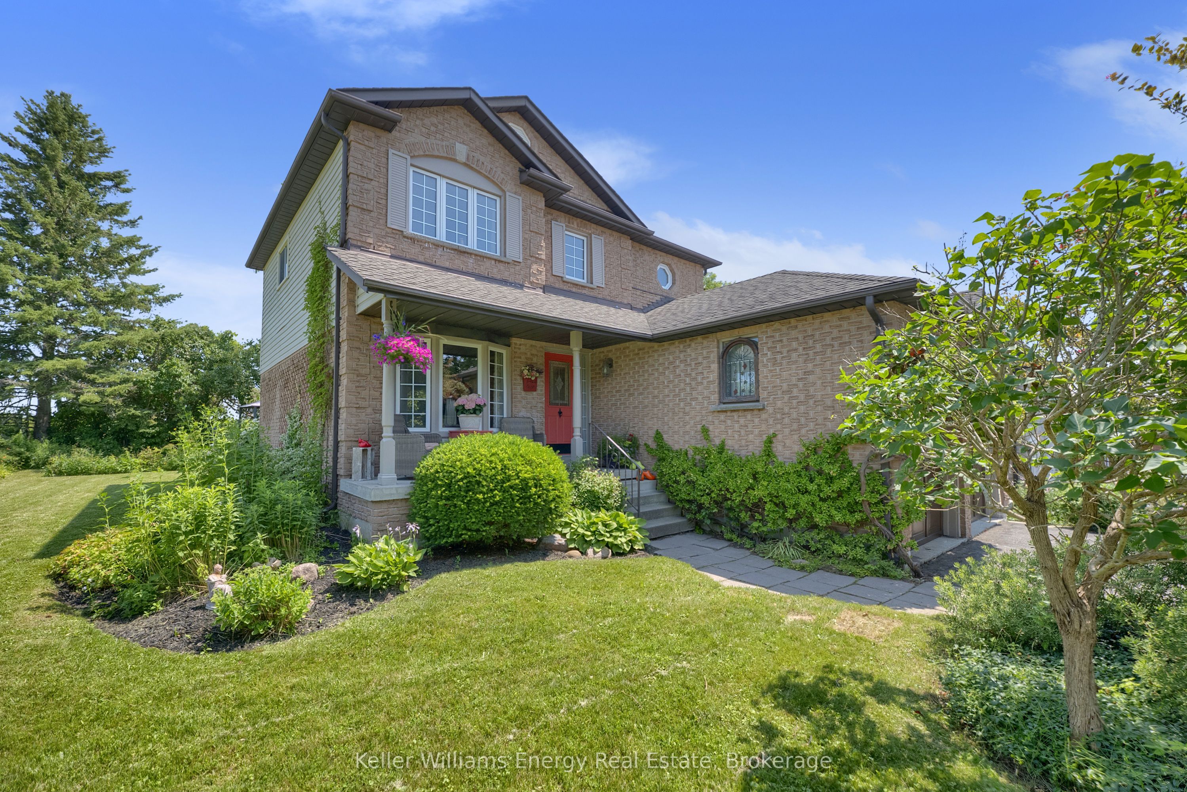
Open House Saturday 12-2! Welcome to 276 Andrew Street Newcastle! This 3+2 Bedroom, 3 Bath home is tucked away on a quiet street in a family friendly neighbourhood & boasts a private backyard backing onto farmland! Main level features 2 pc bath, laundry area, spacious Living and Dining areas, bright updated eat-in kitchen & sunken family room with new vinyl flooring & fireplace! 2nd level features 3 spacious bedrooms and 2 full baths including oversized primary bedroom with vinyl flooring, large walk-in closet & 4 pc ensuite bath! Fully finished basement boasts 2 additional bedrooms, utility/storage area, office nook & large Rec area! Very private backyard lined with mature trees situated on a premium 60 ft lot backing onto farmland situated beside a vacant lot providing the outdoor space and privacy your are looking for! Excellent location situated in the heart of Newcastle walking distance to parks, schools, transit, Tim Horton's & charming downtown Newcastle village! Mins from 401 access! First time offered on MLS in 32 years this is the family home you have been waiting for! See Virtual Tour!!

Save
Ask
Tour
Hide
Share
Listing Snapshot
Price 
$824,900
Days On Site 
2 Days
Bedrooms 
5
Inside Area (SqFt) 
N/A
Total Baths 
3
Full Baths 
N/A
Partial Baths 
N/A
Lot Size 
N/A
Year Built 
N/A
MLS® Number 
E13611704
Status 
Active
Property Tax 
$4,928
Maintenance Fees 
N/A
Sq Ft Source 
N/A
Friends & Family
Recent Activity
2 days agoListing first seen on site
2 days agoListing updated with changes from the MLS®
General Features
Attached Garage 
Yes
Cross Street 
King Ave E & Arthur St
Direction Faces 
East
Garage 
Yes
Number Of Stories 
2
Parking 
Attached
Parking Spaces 
6
Property Sub Type 
Single Family Residence
Style 
2-Storey
Water Source 
Public
Interior Features
Basement 
FullFinished
Fireplace 
Yes
Fireplace Features 
Electric
Heating 
Natural GasForced Air
Bedroom 2 
Dimensions - 3.47 x 3.08Level - Second
Bedroom 3 
Dimensions - 3.47 x 2.8Level - Second
Bedroom 4 
Dimensions - 3.02 x 3.02Level - Basement
Bedroom 5 
Dimensions - 3.71 x 2.99Level - Basement
Breakfast 
Dimensions - 2.96 x 2.99Level - MainFeatures - Eat-in Kitchen
Den 
Dimensions - 2.59 x 1.98Level - Basement
Dining Room 
Dimensions - 3.48 x 3.48Level - Main
Family Room 
Dimensions - 4.88 x 2.9Level - Main
Kitchen 
Dimensions - 2.5 x 3.08Level - MainFeatures - Eat-in Kitchen
Living Room 
Dimensions - 4.57 x 3.48Level - Main
Master Bedroom 
Dimensions - 5.73 x 3.2Level - SecondFeatures - Walk-In Closet(s)
Recreation 
Dimensions - 4.88 x 4.57Level - Basement
Save
Ask
Tour
Hide
Share
Exterior Features
Construction Details 
BrickVinyl Siding
Lot Features 
Irregular Lot
Pool Features 
None
Roof 
Asphalt
Listing courtesy of Keller Williams Energy Real Estate

Listing information is provided by Participants of the Toronto Real Estate Board. VOW information is provided exclusively for personal, non-commercial use, and may not be used for any purpose other than to identify prospective properties consumers may be interested in purchasing. Information is deemed reliable but not guaranteed. Copyright 2026, Toronto Real Estate Board
Last checked 2026-07-31 12:18 AM UTC

Neighborhood & Commute
Source: Walkscore
Save
Ask
Tour
Hide
Share