Save
Ask
Tour
Hide
Share
$798,000
1 Day On Site

216 Wright Crescent
Ajax, ON L1S 6X2

For Sale|Townhouse|Active
4
Beds
4
Total Baths
County:
Durham
Call Now: 416.357.7000
Is this the listing for you? We can help make it yours.
416.357.7000
216 Wright Crescent216 Wright Crescent216 Wright Crescent216 Wright Crescent
Save
Ask
Tour
Hide
Share

Mortgage Calculator

Monthly Payment (Est.)

$3,641
Calculator powered by Showcase IDX, a Constellation1 Company. Copyright ©2026 Information is deemed reliable but not guaranteed.

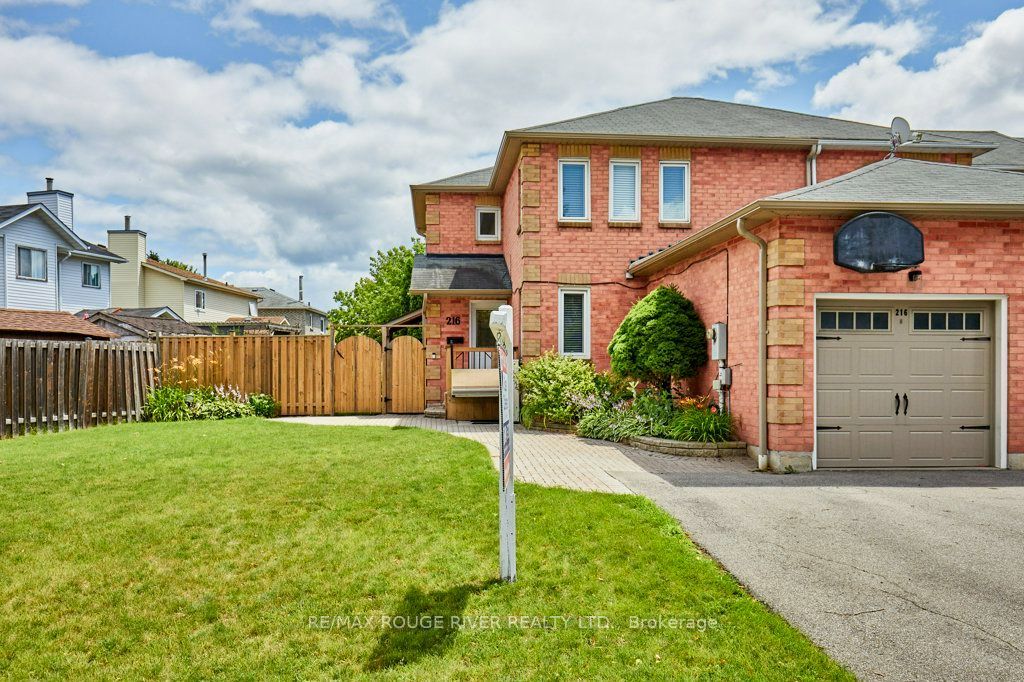
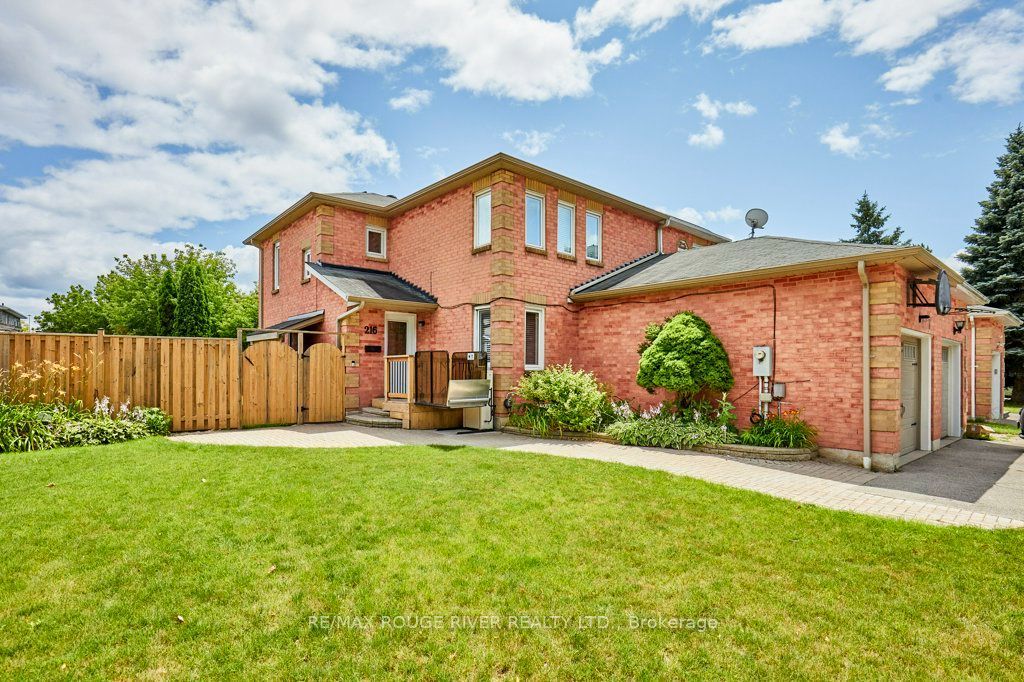
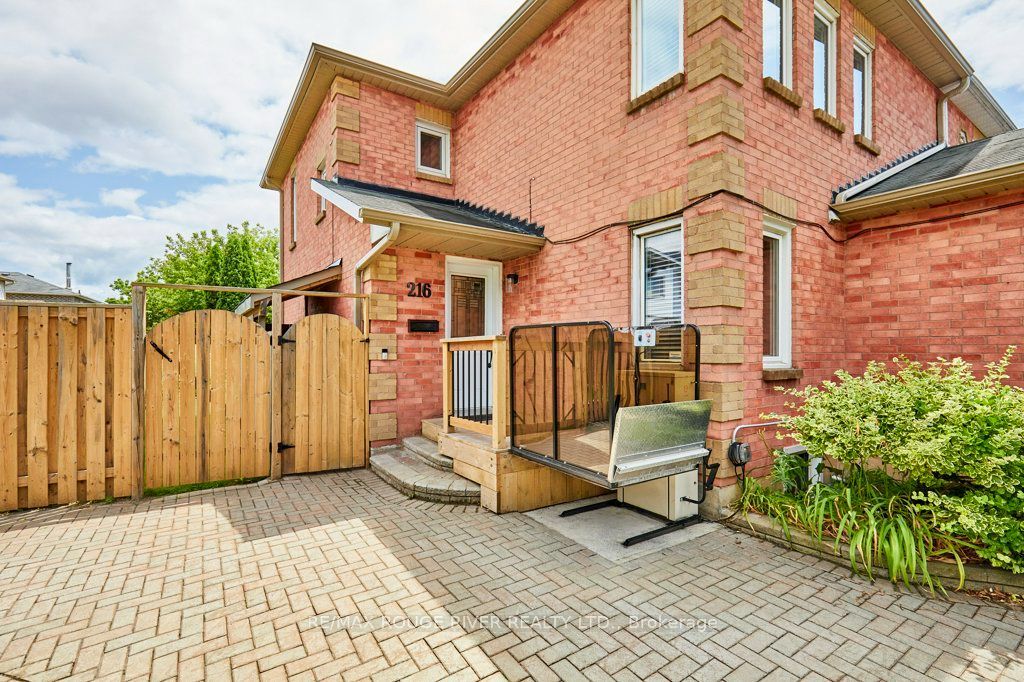
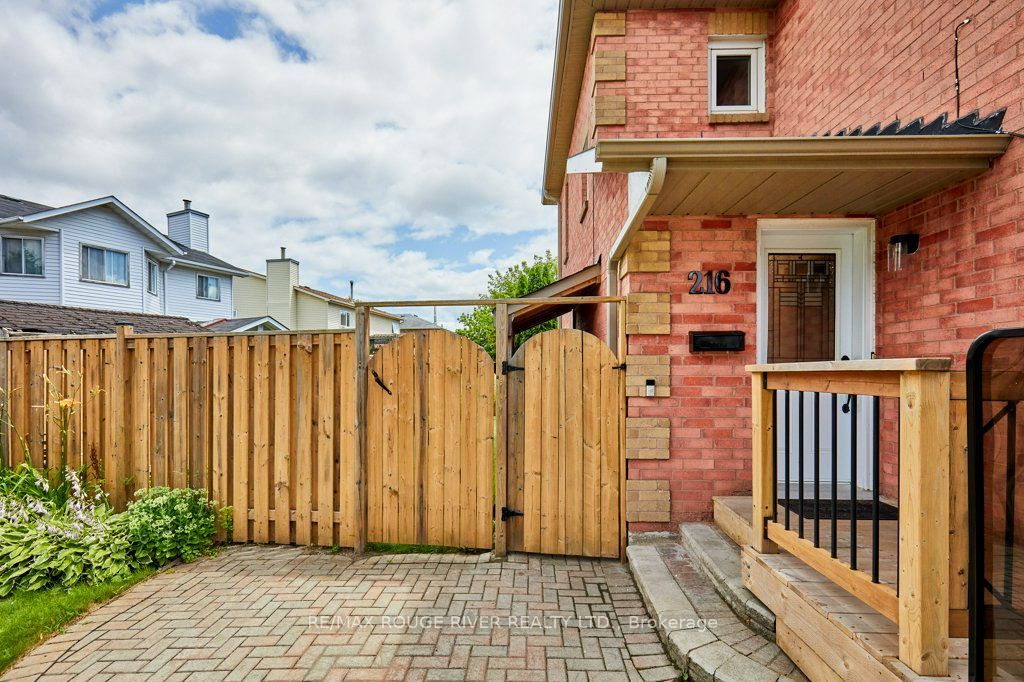
Legal duplex in the heart of Ajax! Handicap equipped with outdoor wheelchair lift, indoor stair lift and modified tub in ensuite bath. Rare end unit freehold townhouse with legal apartment and large backyard! Lovingly maintained and updated: hardwood floors and staircasein main house; fully fenced backyard with new south fence; renovated kitchens and baths; freshly painted throughout main house; updated light fixtures; all Decora outlets and light switches in main house; hardwired smoke and carbon monoxide detectors throughout & much more!Fantastic location: 15min WALK to GO station (or walk 2mins and take the GO bus); easy access to Hwy 401; quick & safe walk to elementary schools (no roads to cross!); so many shopping and dining options are less than a 5 minute drive!

Save
Ask
Tour
Hide
Share
Listing Snapshot
Price 
$798,000
Days On Site 
1 Day
Bedrooms 
4
Inside Area (SqFt) 
N/A
Total Baths 
4
Full Baths 
N/A
Partial Baths 
N/A
Lot Size 
N/A
Year Built 
N/A
MLS® Number 
E13613378
Status 
Active
Property Tax 
$5,393.68
Maintenance Fees 
N/A
Sq Ft Source 
N/A
Friends & Family
Recent Activity
yesterdayListing first seen on site
yesterdayListing updated with changes from the MLS®
General Features
Attached Garage 
Yes
Cross Street 
Westney & Kingston
Direction Faces 
East
Garage 
Yes
Number Of Stories 
2
Parking 
Attached
Parking Spaces 
3
Property Sub Type 
Townhouse
Style 
2-Storey
Water Source 
Public
Interior Features
Basement 
Apartment
Cooling 
Central Air
Heating 
Natural GasForced Air
Save
Ask
Tour
Hide
Share
Exterior Features
Construction Details 
BrickVinyl Siding
Fencing 
Fenced
Pool Features 
None
Roof 
Asphalt
Community Features
Accessibility Features 
Accessible EntranceStair Lift
Listing courtesy of RE/MAX ROUGE RIVER REALTY LTD.

Listing information is provided by Participants of the Toronto Real Estate Board. VOW information is provided exclusively for personal, non-commercial use, and may not be used for any purpose other than to identify prospective properties consumers may be interested in purchasing. Information is deemed reliable but not guaranteed. Copyright 2026, Toronto Real Estate Board
Last checked 2026-07-29 10:44 PM UTC

Neighborhood & Commute
Source: Walkscore
Save
Ask
Tour
Hide
Share