

179 Wilkins CrescentClarington, ON L1E 3B7
Mortgage Calculator
Monthly Payment (Est.)
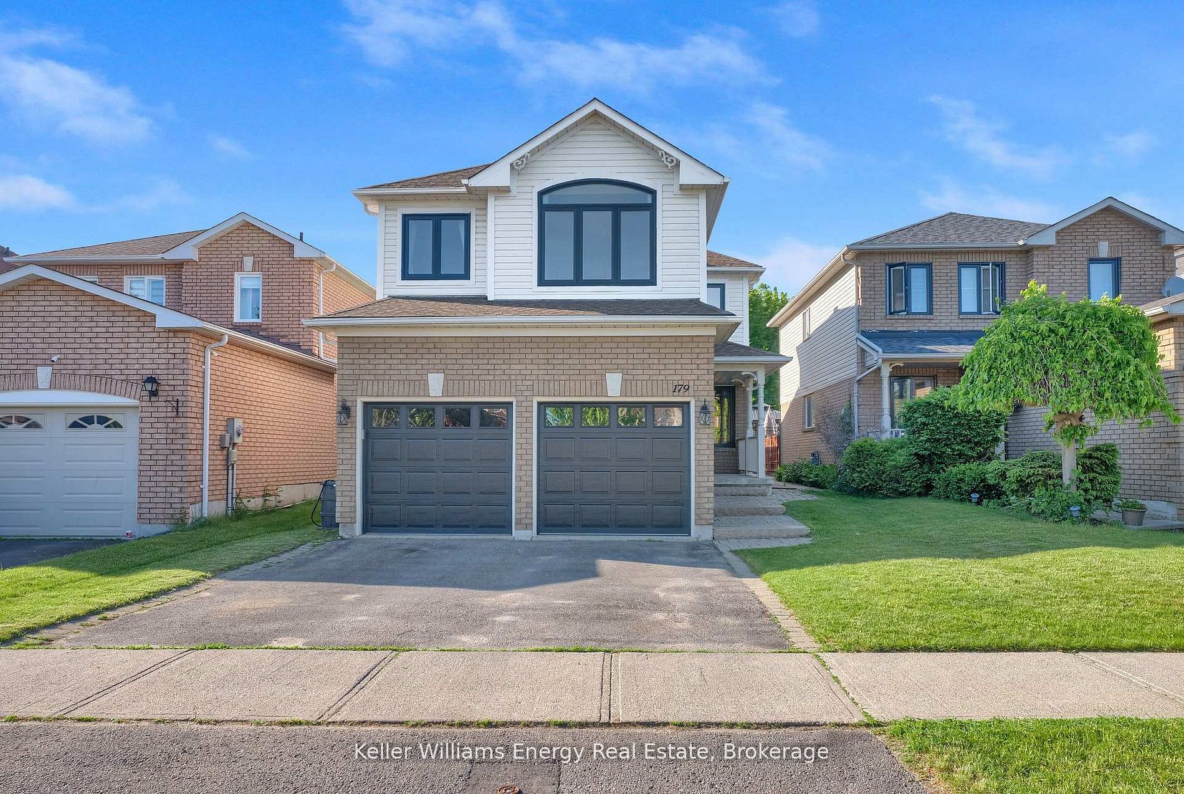
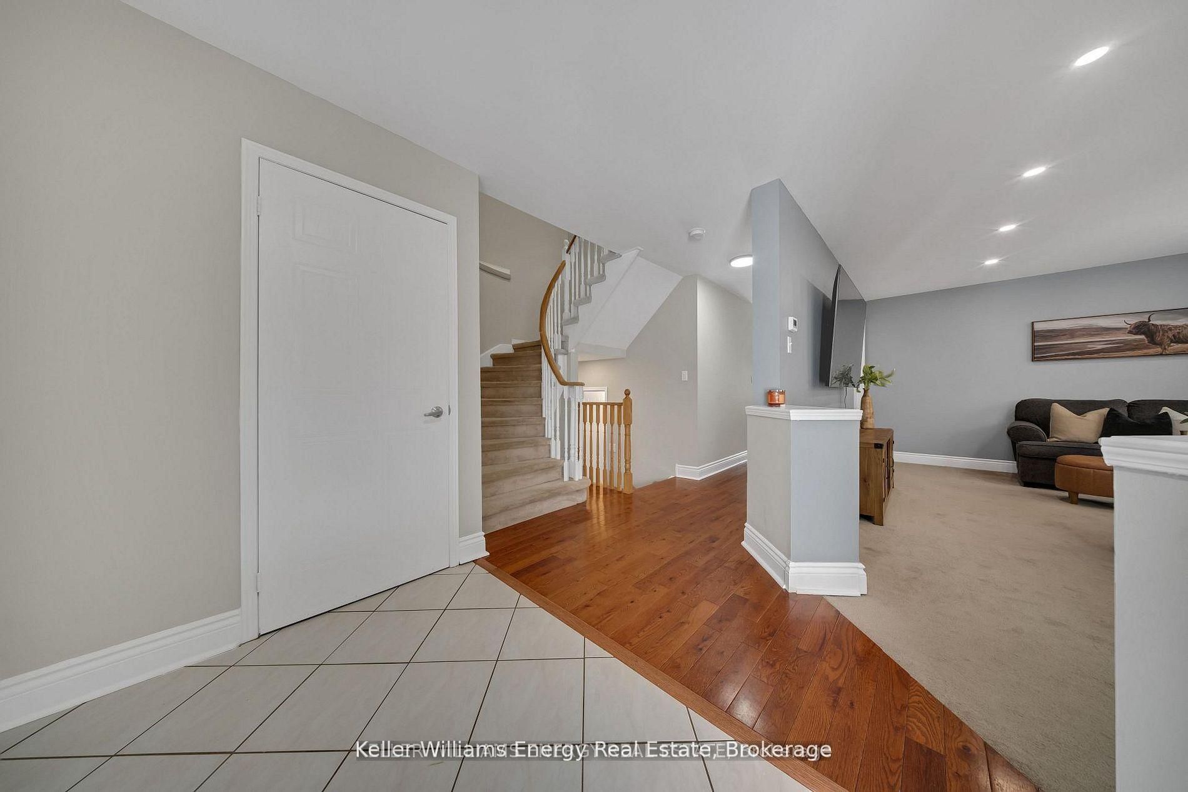
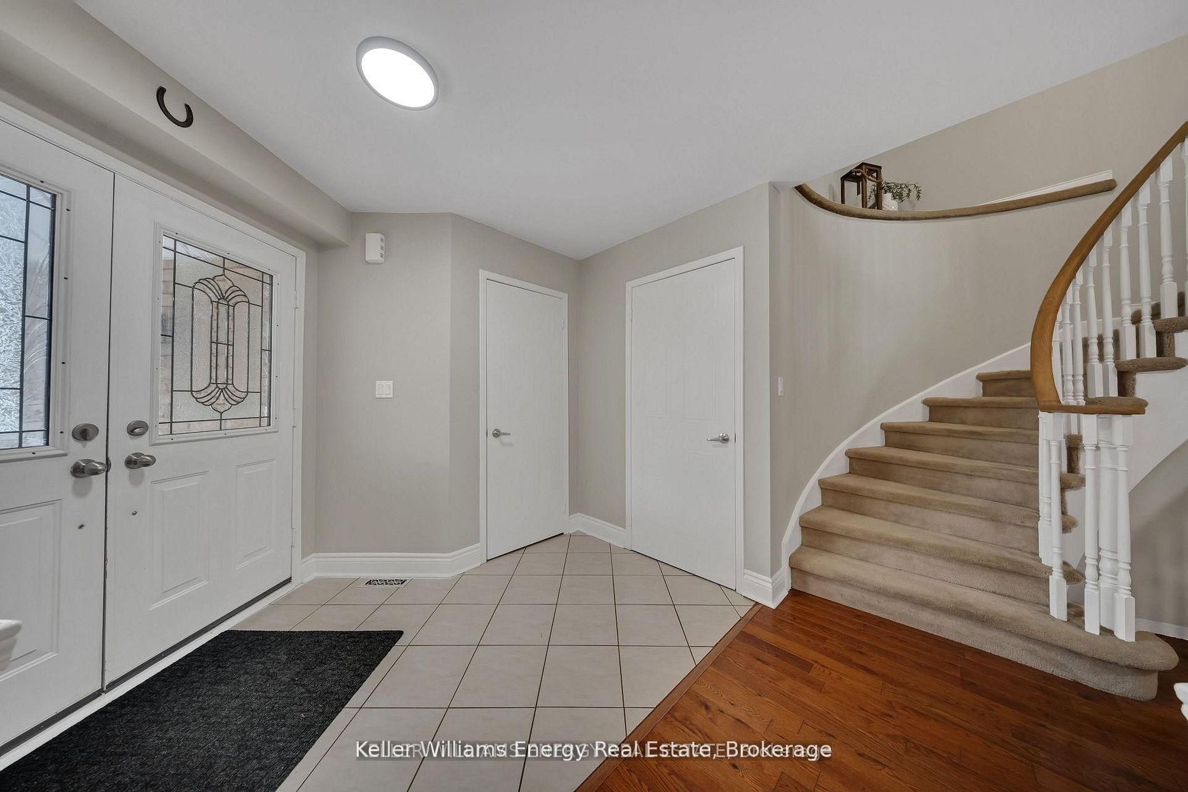
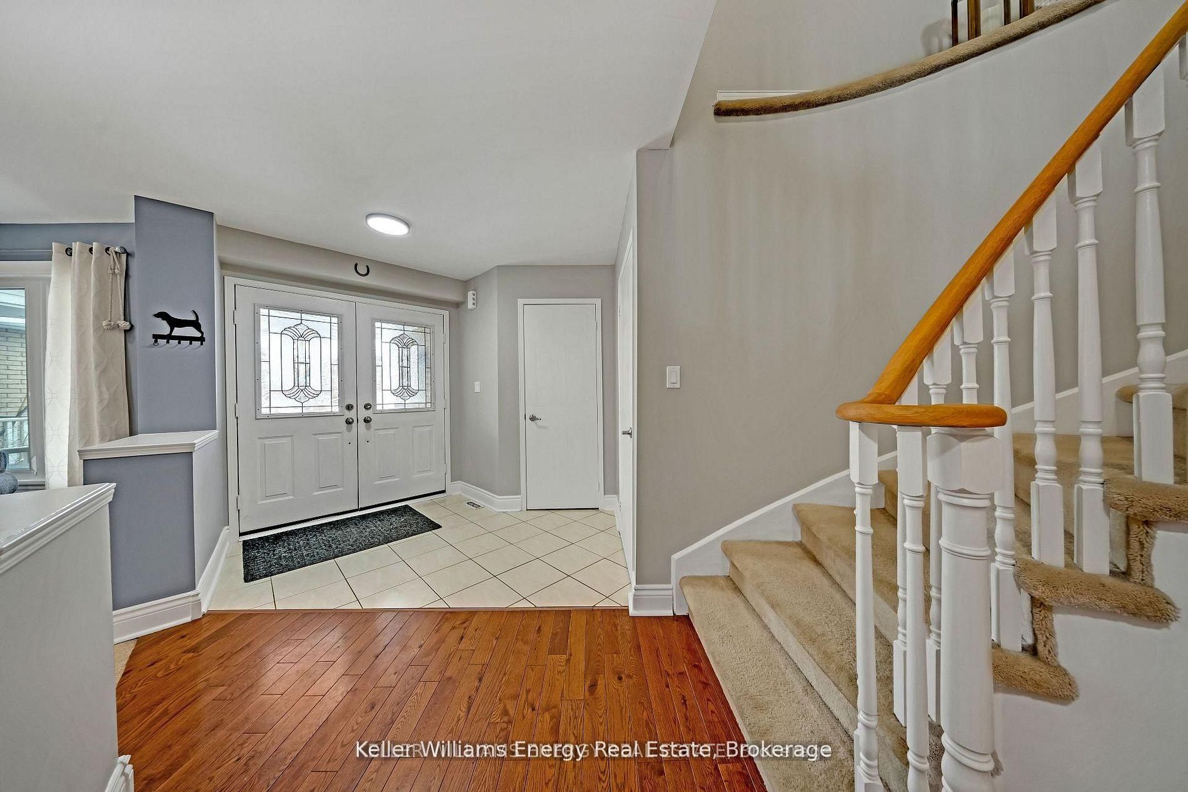
$3,782OPEN HOUSE on Sunday August 2nd from 12 pm to 2 pm. Welcome to 179 Wilkins Crescent! This 3+1 bedroom, 3 bath home has been tastefully updated throughout & is situated on a premium 150 ft deep lot! Main level features 2 pc bath, spacious Living/Dining Area, bright updated eat-in kitchen with quartz counters and large family room with fireplace & vaulted ceiling! 2nd level boasts 3 spacious bedrooms and 2 full baths including oversized primary bedroom with walk-in closet & 4 pc ensuite bath! Finished basement with 4th bedroom, home gym & large Rec Area! Premium sized 150 ft deep lot with large fully fenced backyard perfect for families & outdoor entertaining! Excellent location tucked away on quiet street in a family friendly neighbourhood walking distance to public and catholic schools (Good Shepherd, Holy Trinity & Lydia Trull), parks, tennis courts, restaurants & public transit! Mins from 401 & 407 access! Many recent upgrades done in last couple years including new windows throughout main & second level, new central AC, appliances & garage door! See virtual tour!!
| yesterday | Listing first seen on site | |
| yesterday | Listing updated with changes from the MLS® |

Listing information is provided by Participants of the Toronto Real Estate Board. VOW information is provided exclusively for personal, non-commercial use, and may not be used for any purpose other than to identify prospective properties consumers may be interested in purchasing. Information is deemed reliable but not guaranteed. Copyright 2026, Toronto Real Estate Board
Last checked 2026-07-29 10:49 PM UTC