Save
Ask
Tour
Hide
Share
$719,000
1 Day On Site

1956 Altona Road 19
Pickering, ON L1V 1M7

For Sale|Residential|Active
2
Beds
3
Total Baths
County:
Durham
Call Now: 416.357.7000
Is this the listing for you? We can help make it yours.
416.357.7000
1956 Altona Road 191956 Altona Road 191956 Altona Road 191956 Altona Road 19
Save
Ask
Tour
Hide
Share

Mortgage Calculator

Monthly Payment (Est.)

$3,280
Calculator powered by Showcase IDX, a Constellation1 Company. Copyright ©2026 Information is deemed reliable but not guaranteed.

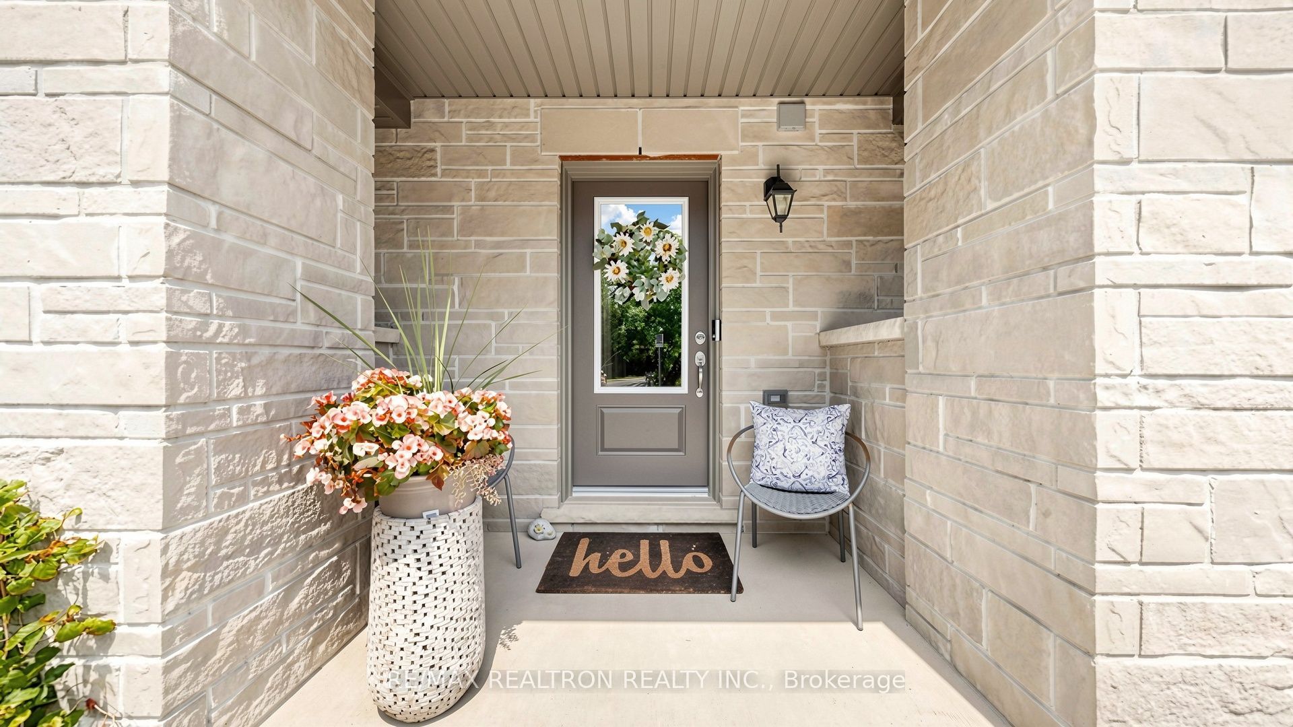
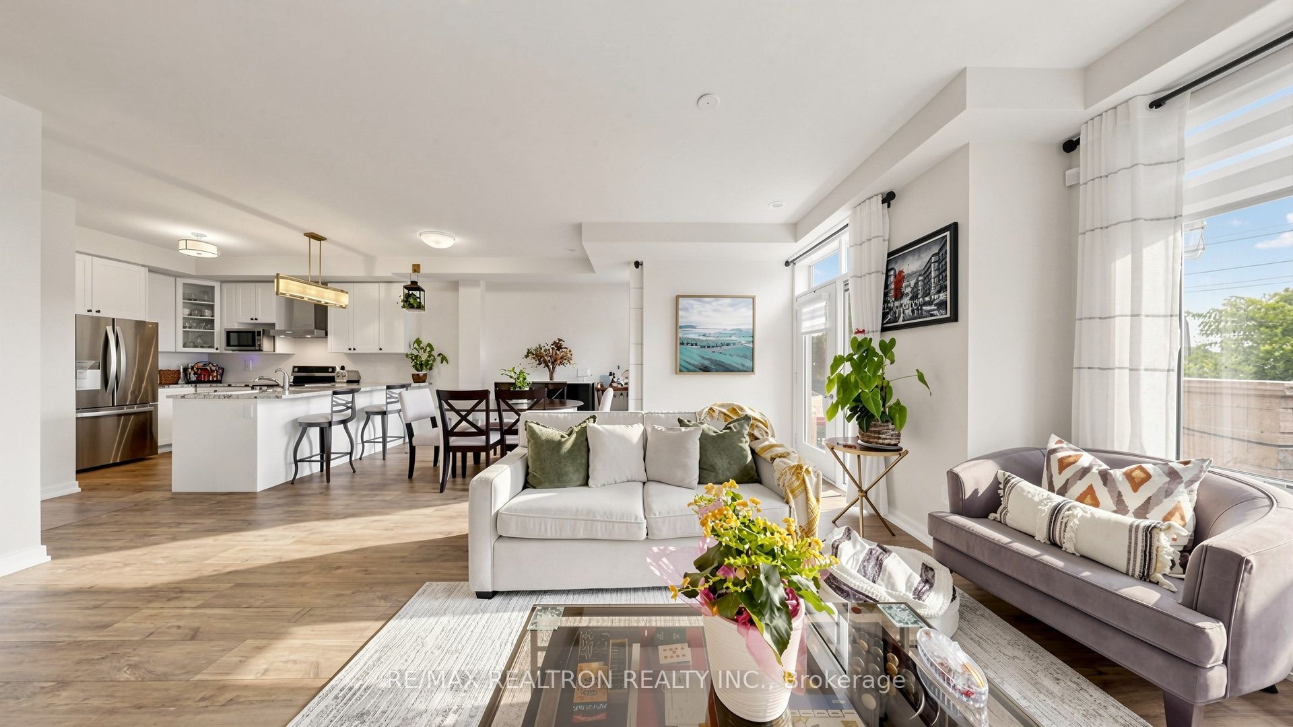
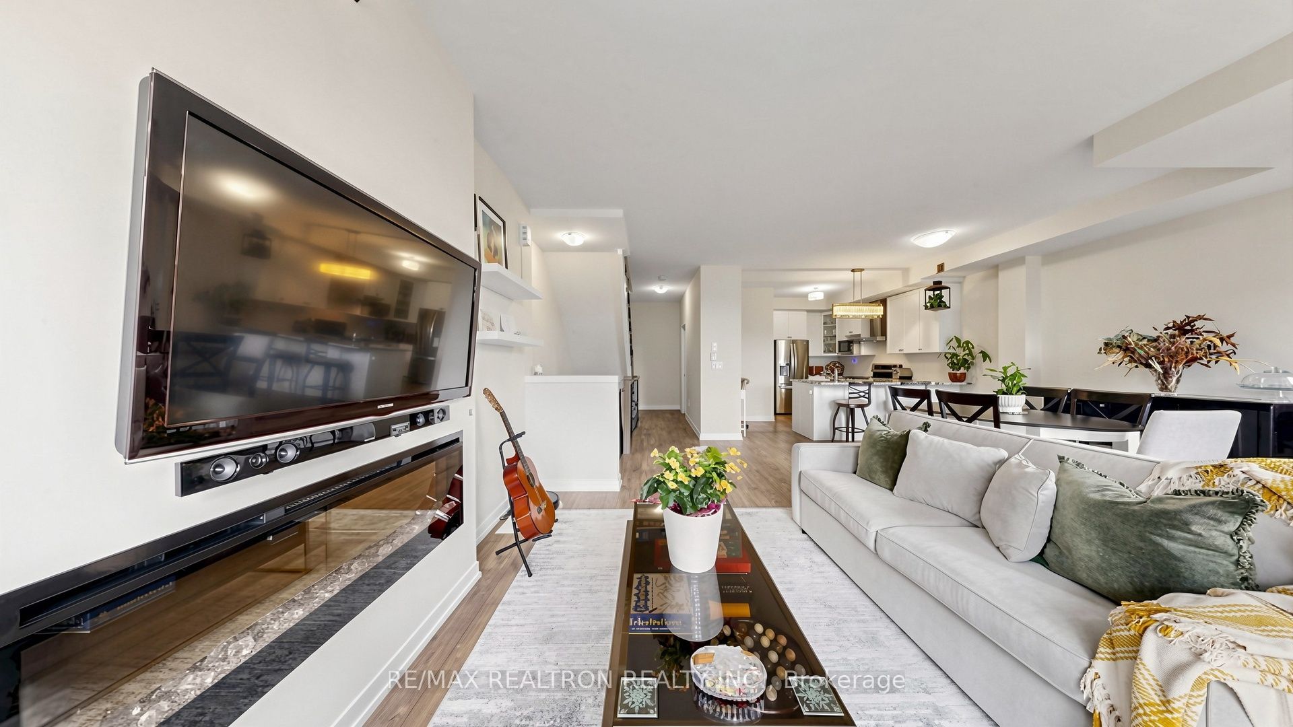
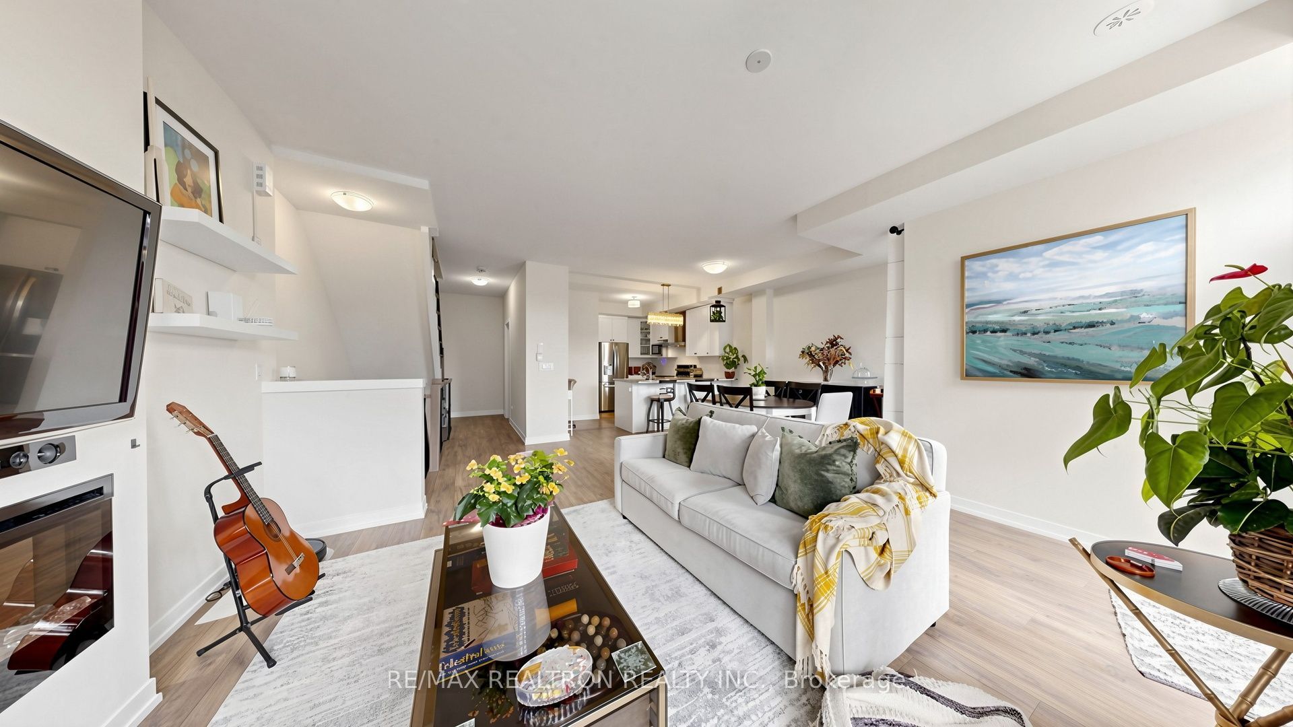
Executive living meets everyday convenience in this beautifully upgraded 2-bed townhome. Soaring 9 foot ceilings, oak staircase & laminate flooring throughout create a polished, move-in-ready feel. Open-concept living/dining features upgraded electric fireplace with mood lighting flows to a private balcony overlooking forest & pond. Granite counters, breakfast bar, stainless appliances anchor the kitchen. Each bedroom has ensuite bath plus a spacious primary bedroom with walk-in closet & bonus closest, Balcony has natural gas hook up for Barbecue, Rough-in Centre Vacuum, visitor parking & EV charging spots. Built by Award-Winning Marshall Homes. Steps to Rouge National Park, 10 mins to 401/407, Pickering & Rouge Hill GO stations, on Pickering 121 bus route. Note! Maintenance fees also covers the windows, roof, balconies & external doors.

Save
Ask
Tour
Hide
Share
Listing Snapshot
Price 
$719,000
Days On Site 
1 Day
Bedrooms 
2
Inside Area (SqFt) 
N/A
Total Baths 
3
Full Baths 
N/A
Partial Baths 
N/A
Lot Size 
N/A
Year Built 
N/A
MLS® Number 
E13614616
Status 
Active
Property Tax 
$5,230
Maintenance Fees 
$469
Sq Ft Source 
N/A
Friends & Family
Recent Activity
yesterdayListing first seen on site
yesterdayListing updated with changes from the MLS®
General Features
Cross Street 
Altona Rd & Finch Ave
Direction Faces 
South
Garage 
Yes
Number Of Stories 
3
Parking Spaces 
2
Pets 
Yes
Style 
[3-Storey]
Interior Features
Fireplace 
Yes
Fireplace Features 
Insert
Fireplaces 
1
Heating 
Fireplace InsertNatural GasForced Air
Bedroom 2 
Dimensions - 3.35 x 3.2Level - Upper
Dining Room 
Dimensions - 3.41 x 3.65Level - MainFeatures - Open Floorplan
Foyer 
Dimensions - 0.0 x 0.0Level - Lower
Kitchen 
Dimensions - 3.41 x 3.35Level - MainFeatures - Breakfast Bar, Granite Counters
Living Room 
Dimensions - 5.0 x 3.94Level - Main
Master Bedroom 
Dimensions - 5.27 x 3.38Level - UpperFeatures - Walk-In Closet(s)
Save
Ask
Tour
Hide
Share
Exterior Features
Exterior 
Balcony
Lot Features 
Greenbelt
Community Features
Maintenance Fee 
469
Listing courtesy of RE/MAX REALTRON REALTY INC.

Listing information is provided by Participants of the Toronto Real Estate Board. VOW information is provided exclusively for personal, non-commercial use, and may not be used for any purpose other than to identify prospective properties consumers may be interested in purchasing. Information is deemed reliable but not guaranteed. Copyright 2026, Toronto Real Estate Board
Last checked 2026-07-30 12:06 AM UTC

Neighborhood & Commute
Source: Walkscore
Save
Ask
Tour
Hide
Share