

350 Lakebreeze Drive 5Clarington, ON L1B 0A2
Mortgage Calculator
Monthly Payment (Est.)
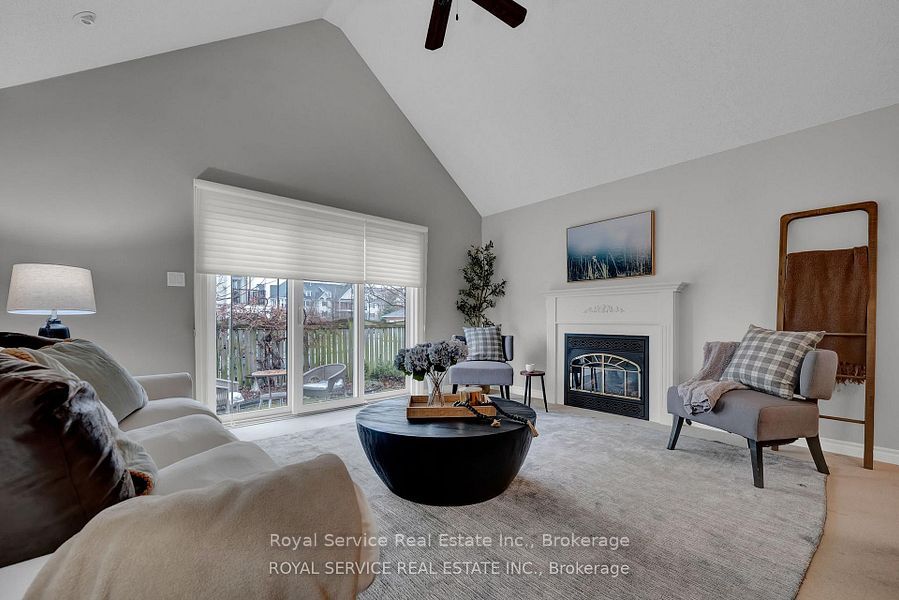
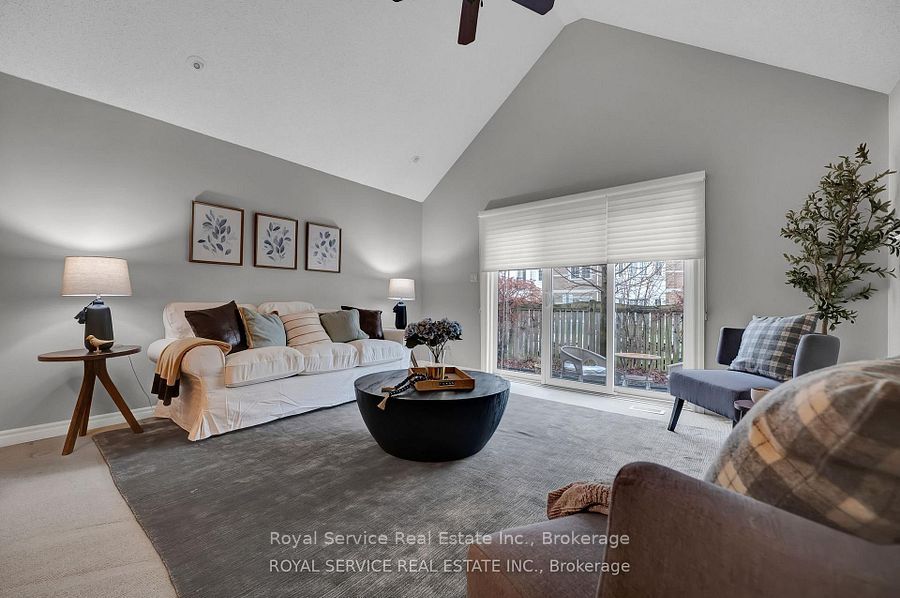
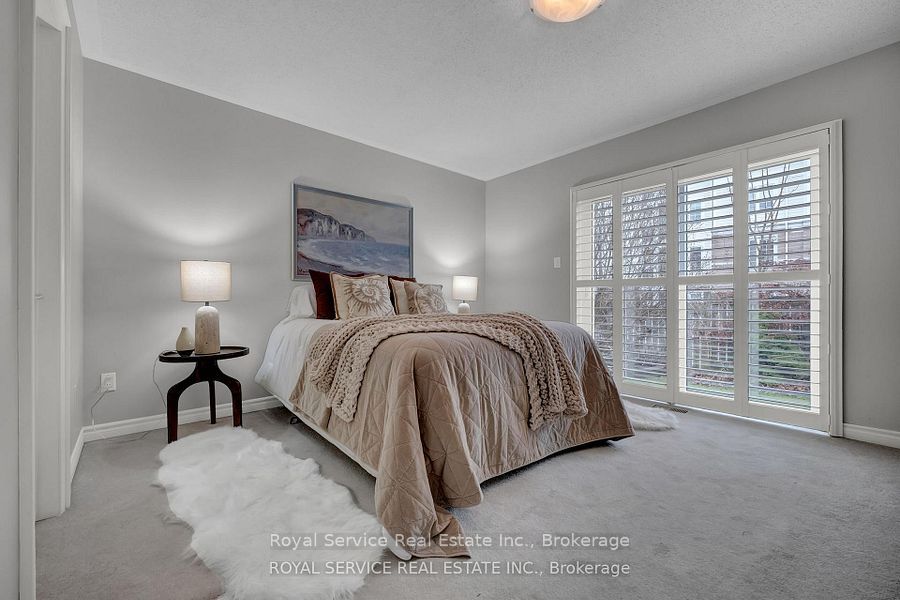
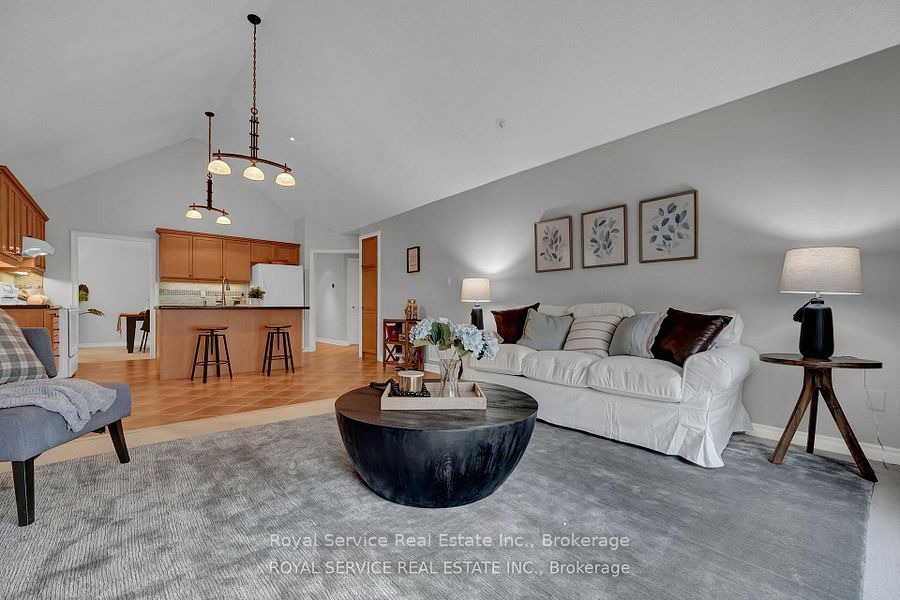
$3,372Bungalow living with space, light and walkouts you don't usually find.Set in the sought after Port of Newcastle, this bungalow condo townhouse offers the ease of one level living with a layout that feels open, functional & comfortable for everyday life.The main living area is filled with natural light and enhanced by vaulted ceilings, creating an airy feel that is hard to replicate. A gas fireplace anchors the living room, while two walkouts at the back of the home extend the space outdoors to a private patio setting.The kitchen is designed for how people actually live, with granite countertops, a centre island with seating & additional space for a breakfast table. It connects seamlessly to the dining area and living room, making it easy to entertain or simply enjoy day to day living.The primary bedroom is privately positioned at the rear of the home with its own walkout, a walk in closet plus a second closet, and a 4 piece ensuite with separate soaker tub and stand alone shower. Two additional bedrooms offer flexibility for guests, work from home or hobbies. A 2nd bathroom features Upgraded Canadian Safe-Step Co. Walk in Tub/Spa designed for ease and accessibility featuring Hydro, Chromo, Hygiene, Gentle-Jet & Aroma therapies plus a Heated Seat. California shutters add style and privacy throughout much of the home. Main floor laundry is currently located within a bedroom closet, with potential to reconfigure if desired.The full unfinished basement provides excellent storage & the opportunity to create additional living space over time.This home has been cared for by its original owners and offers a solid foundation for buyers looking to personalize and update at their own pace.Ownership includes access to the Admirals Walk Clubhouse, a private residents only amenity featuring an indoor pool, fitness centre, lounge, theatre & a strong sense of community.Steps to the waterfront, marina and trails, this is low maintenance living in a location known for its lifestyle.
| 12 hours ago | Listing first seen on site | |
| 12 hours ago | Listing updated with changes from the MLS® |

Listing information is provided by Participants of the Toronto Real Estate Board. VOW information is provided exclusively for personal, non-commercial use, and may not be used for any purpose other than to identify prospective properties consumers may be interested in purchasing. Information is deemed reliable but not guaranteed. Copyright 2026, Toronto Real Estate Board
Last checked 2026-07-29 10:49 PM UTC