

7 Hardman LaneAjax, ON L1T 4R1
Mortgage Calculator
Monthly Payment (Est.)
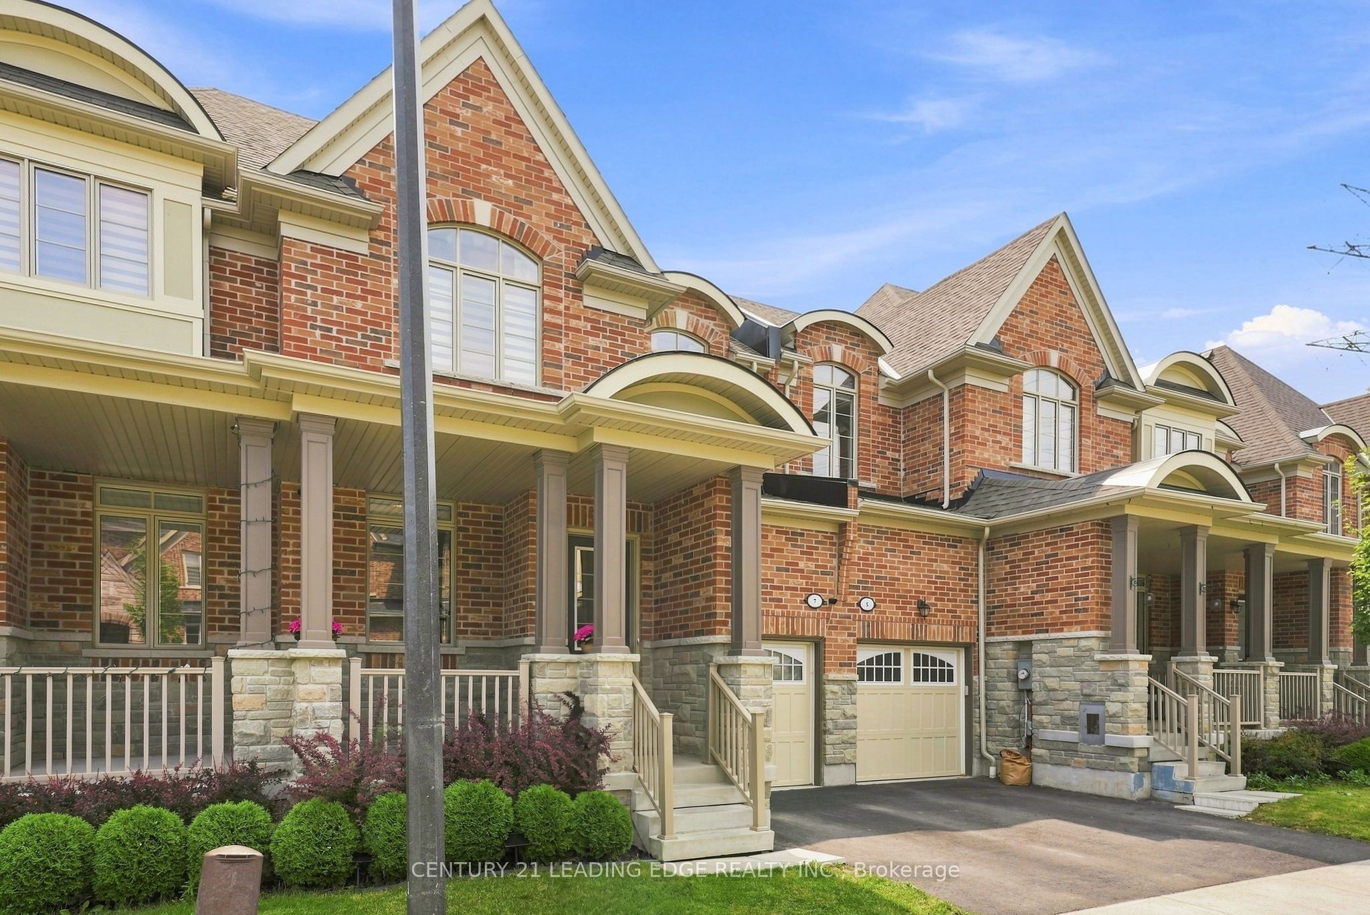
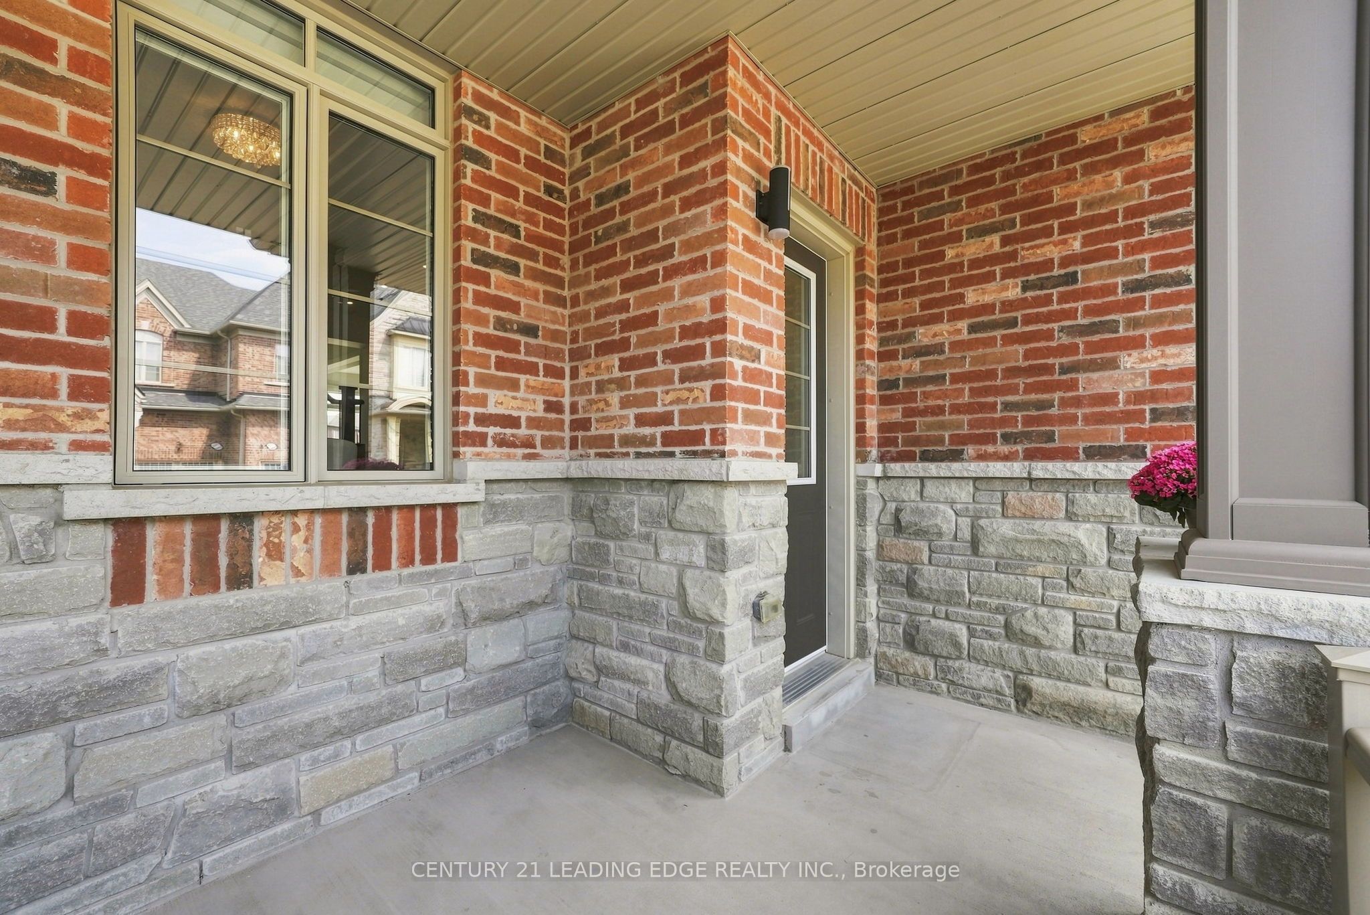
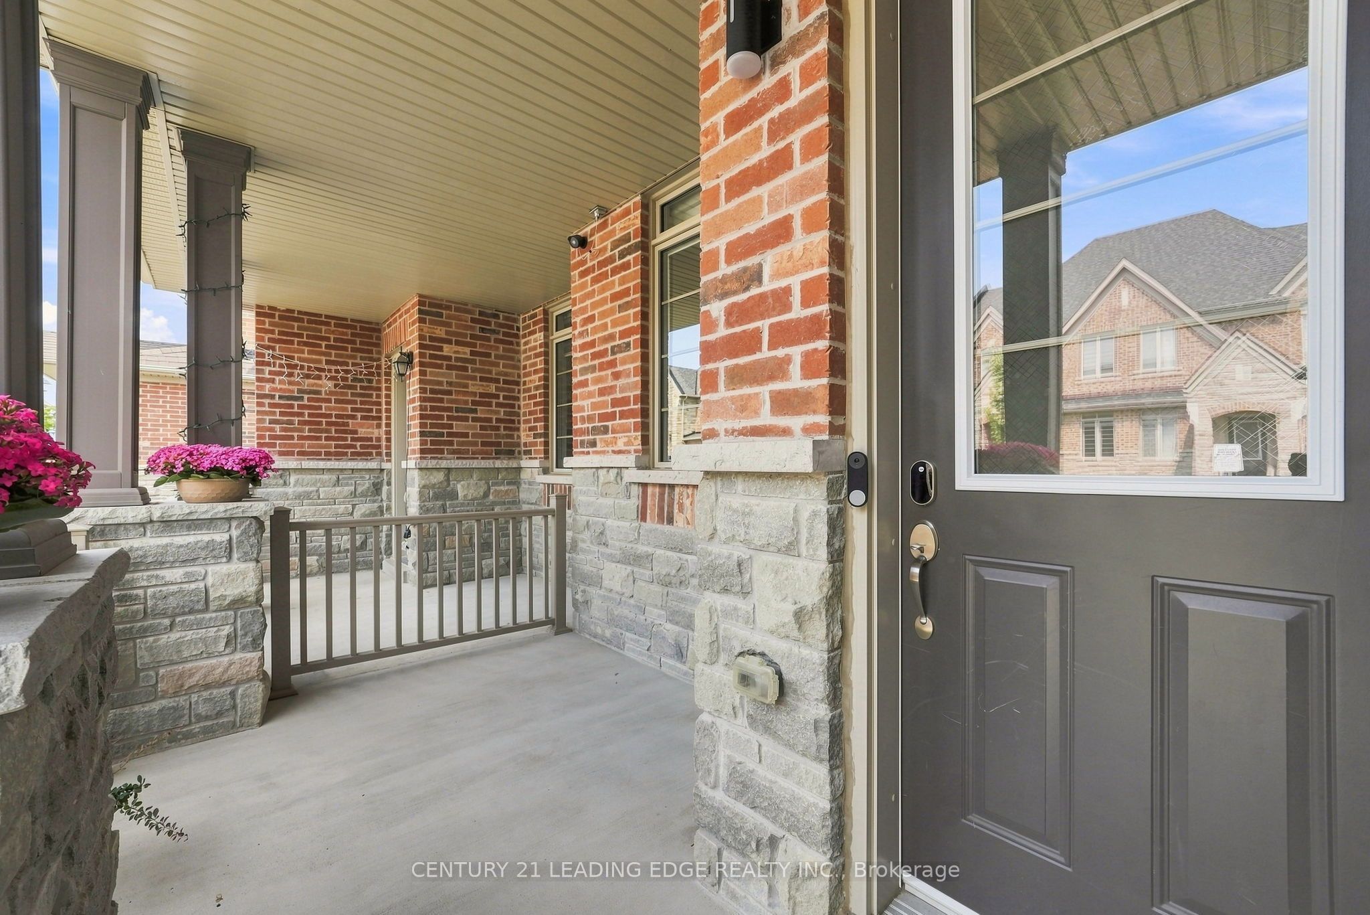
$3,422Welcome to 7 Hardman Lane in sought-after Northwest Ajax! This beautifully upgraded Coughlan Homes freehold townhouse (with POTL fees)offers approximately 1,622 sq. ft. of stylish above grade, functional living space in a quiet, family-friendly neighbourhood. The bright open-concept main floor features smooth 9-ft ceilings, pot lights, upgraded light fixtures, and a modern kitchen with upgraded cabinetry, granite countertops, and a brand-new refrigerator and dishwasher. The spacious living and dining areas are perfect for everyday living and entertaining. Upstairs, the primary retreat boasts a tray ceiling, walk-in closet, and a luxurious 5-piece ensuite with quartz countertops. The generous second bedroom also features a walk-in closet, while upgraded carpeting adds comfort throughout the upper level. The unfinished basement includes a bathroom rough-in, providing excellent potential for future living space. Enjoy the fully fenced, extra-deep 108-ft entertaining, or family activities. Complete with an attached garage and private driveway,backyard-ideal for relaxing, this home offers parking for two vehicles. Conveniently located close to new parks, schools, daycare, shopping, and everyday amenities, with quick access to Highways 401 and 407 for an easy commute. A perfect opportunity for first-time buyers, growing families, or investors seeking a move-in-ready home in one of Ajax's most desirable communities.
| 9 hours ago | Listing first seen on site | |
| 9 hours ago | Listing updated with changes from the MLS® |

Listing information is provided by Participants of the Toronto Real Estate Board. VOW information is provided exclusively for personal, non-commercial use, and may not be used for any purpose other than to identify prospective properties consumers may be interested in purchasing. Information is deemed reliable but not guaranteed. Copyright 2026, Toronto Real Estate Board
Last checked 2026-07-29 10:44 PM UTC