

54 Harvey Johnston Way 208Whitby, ON L1M 0J7
Mortgage Calculator
Monthly Payment (Est.)
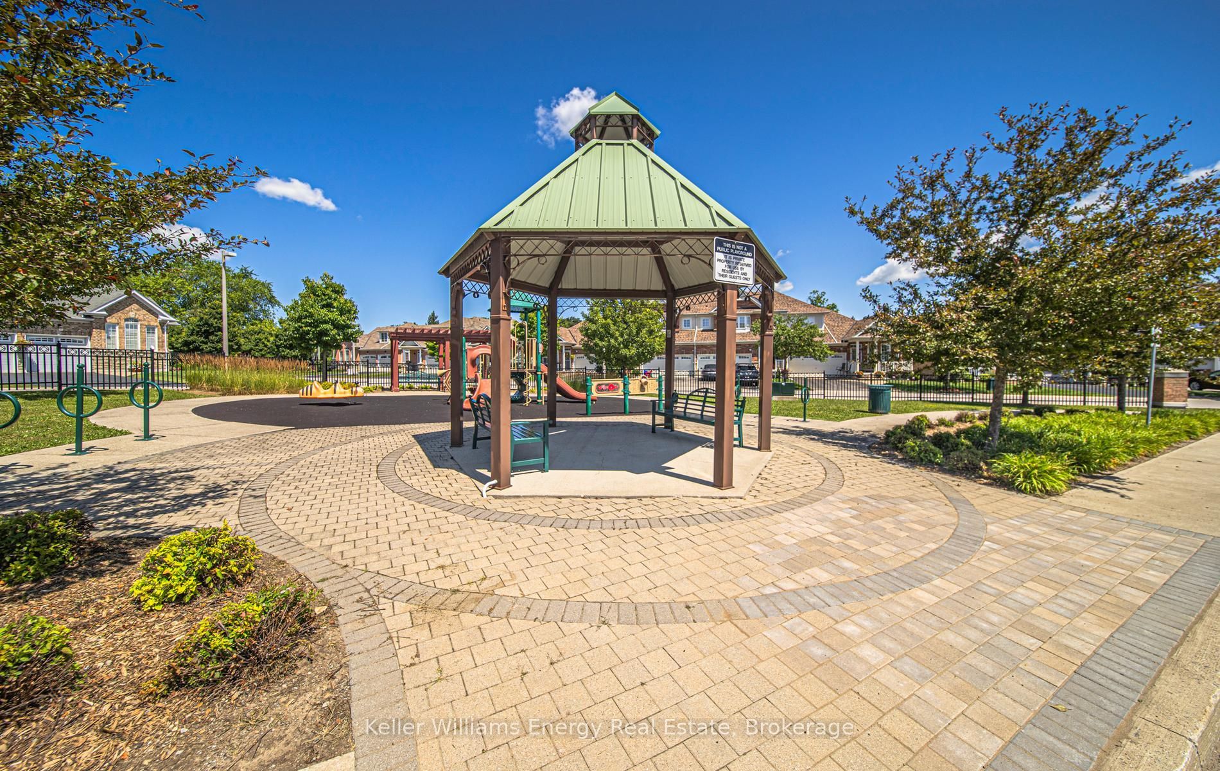
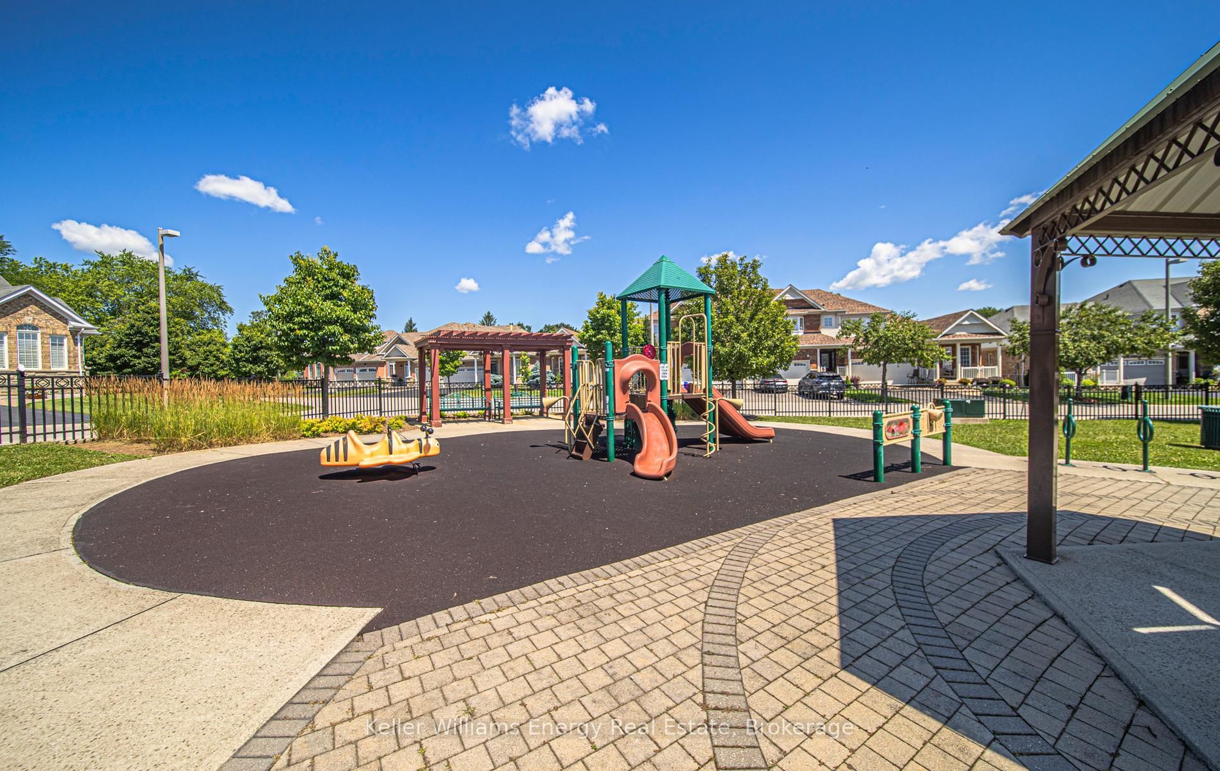
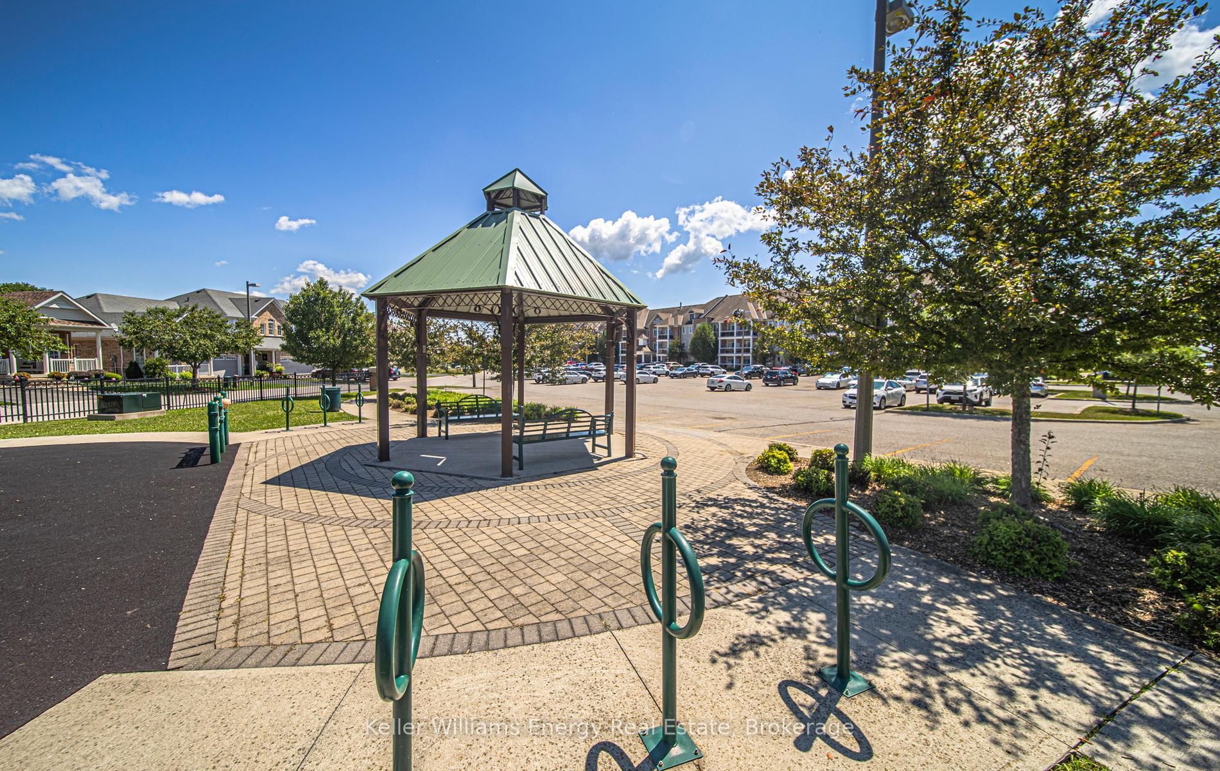
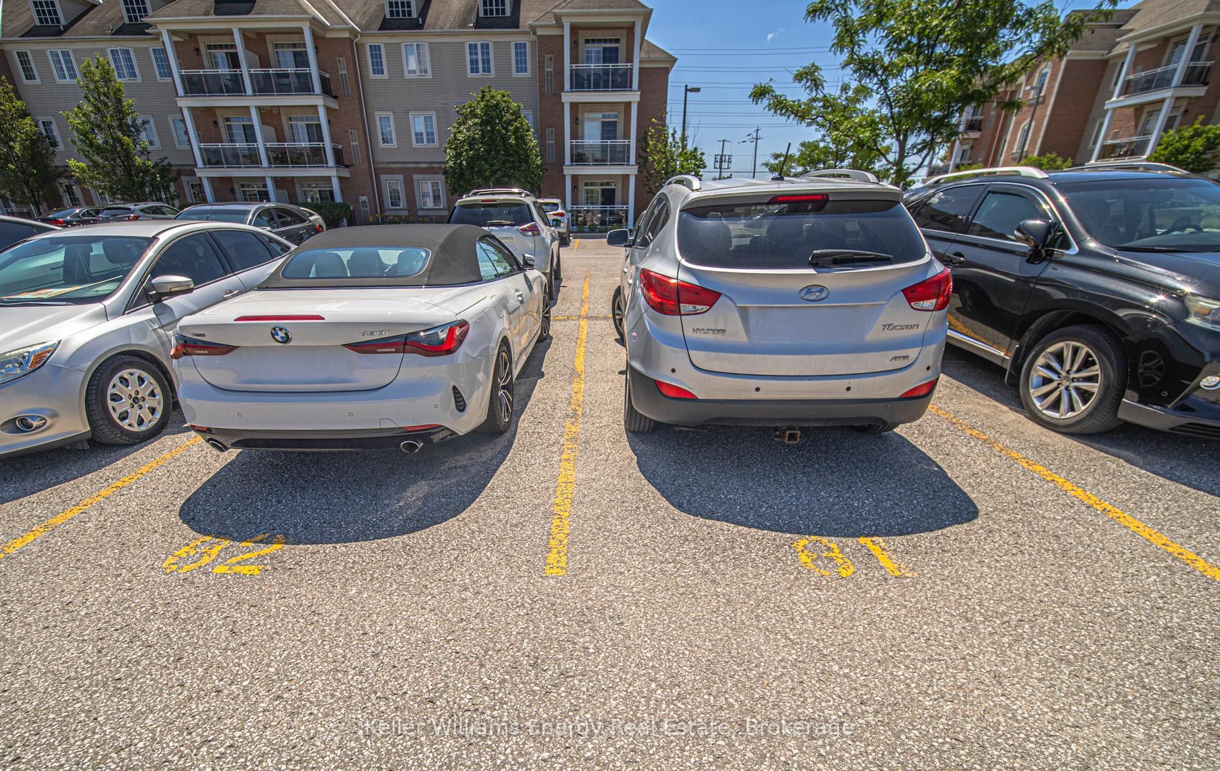
$3,193Welcome to 54 Harvey Johnston Way, Unit 208, a rarely offered 2 bedroom, 2 bathroom condo in the heart of Brooklin. Freshly painted and move in ready, this bright second floor unit offers 889 sq ft of carpet free living space with 9 ft ceilings and an open concept layout. The modern kitchen features granite countertops and stainless steel appliances, while the spacious living area walks out to a private south facing balcony.The primary bedroom includes a walk in closet and 3 piece ensuite, while the second bedroom offers a sliding closet, making it ideal for family, guests, or a home office. Ensuite laundry, a storage locker, and two owned outdoor parking spaces provide exceptional convenience, a rare feature in condo living.Enjoy elevator access and excellent building amenities, including a fitness centre with a yoga studio, library, resident lounge, and party room. Ideally located steps to a park and just minutes from downtown Brooklin, with shops, restaurants, cafés, schools, public transit, and easy access to Highway 407 all nearby.
| yesterday | Listing first seen on site | |
| yesterday | Listing updated with changes from the MLS® |

Listing information is provided by Participants of the Toronto Real Estate Board. VOW information is provided exclusively for personal, non-commercial use, and may not be used for any purpose other than to identify prospective properties consumers may be interested in purchasing. Information is deemed reliable but not guaranteed. Copyright 2026, Toronto Real Estate Board
Last checked 2026-07-31 12:24 AM UTC