

1305 Sunnybrae CrescentOshawa, ON L1H 8E2
Mortgage Calculator
Monthly Payment (Est.)
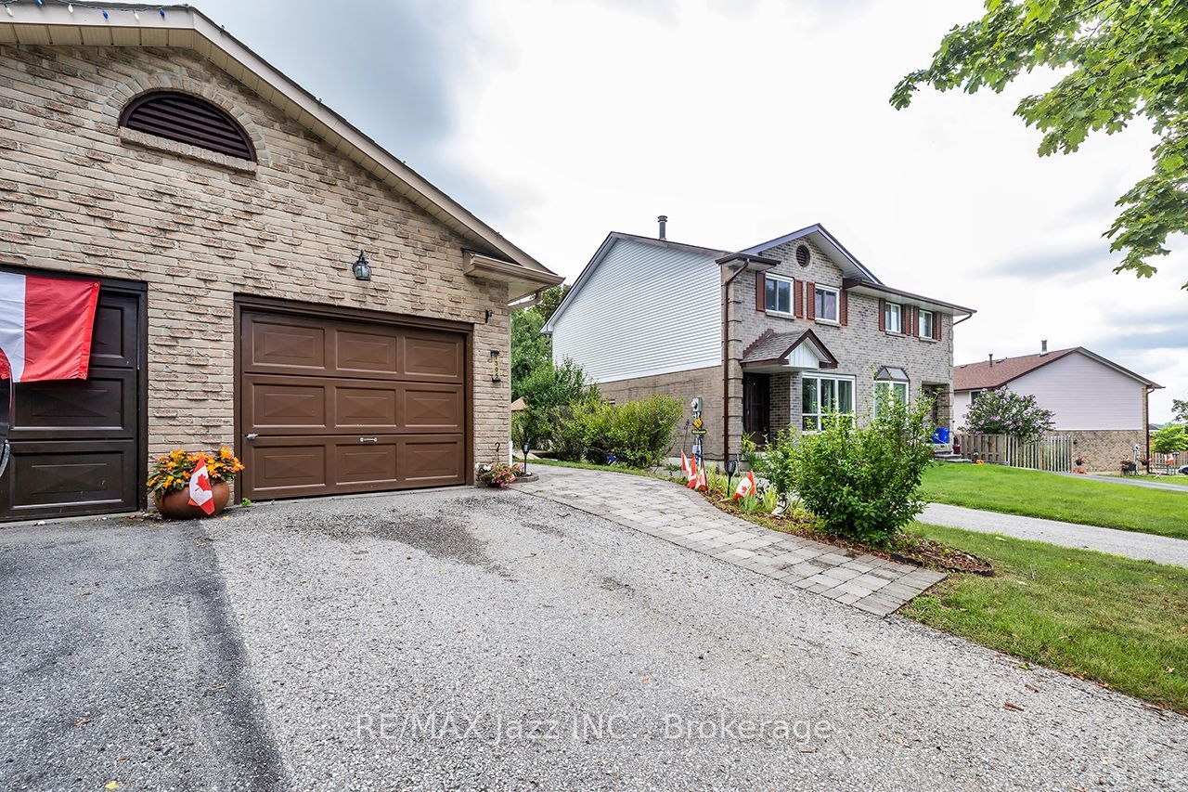
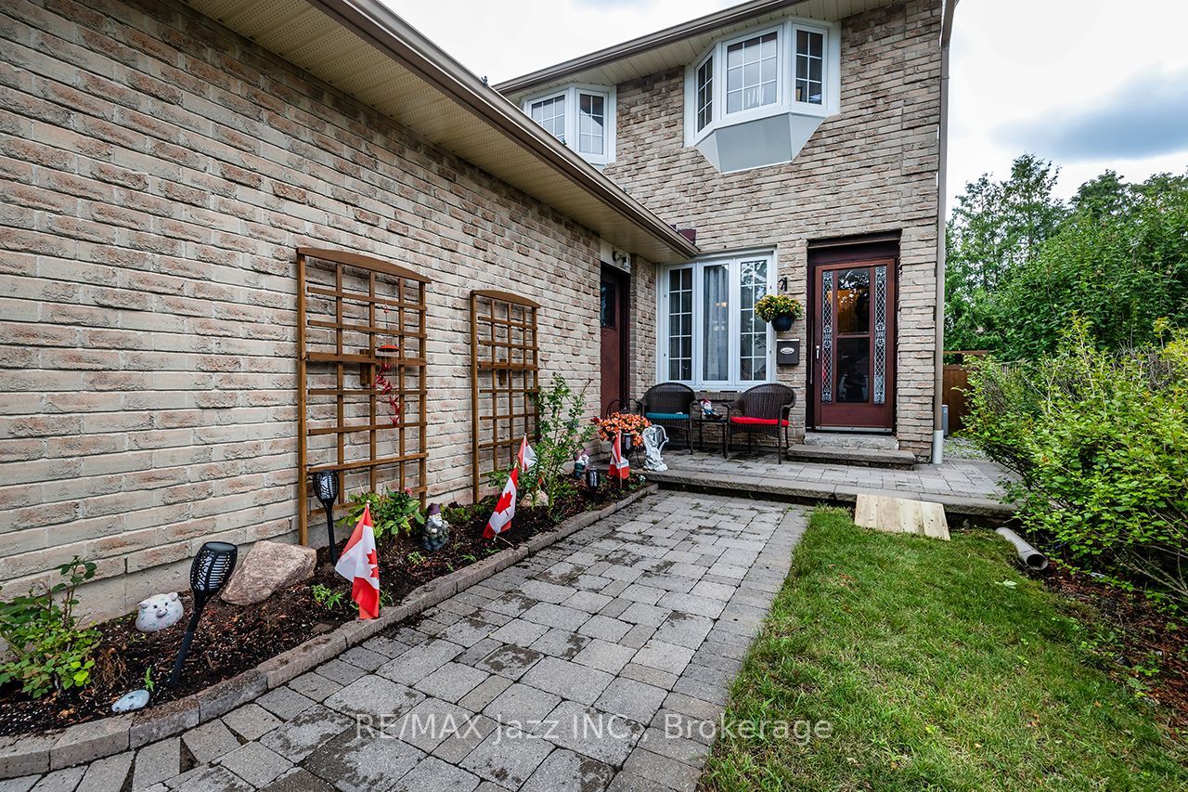
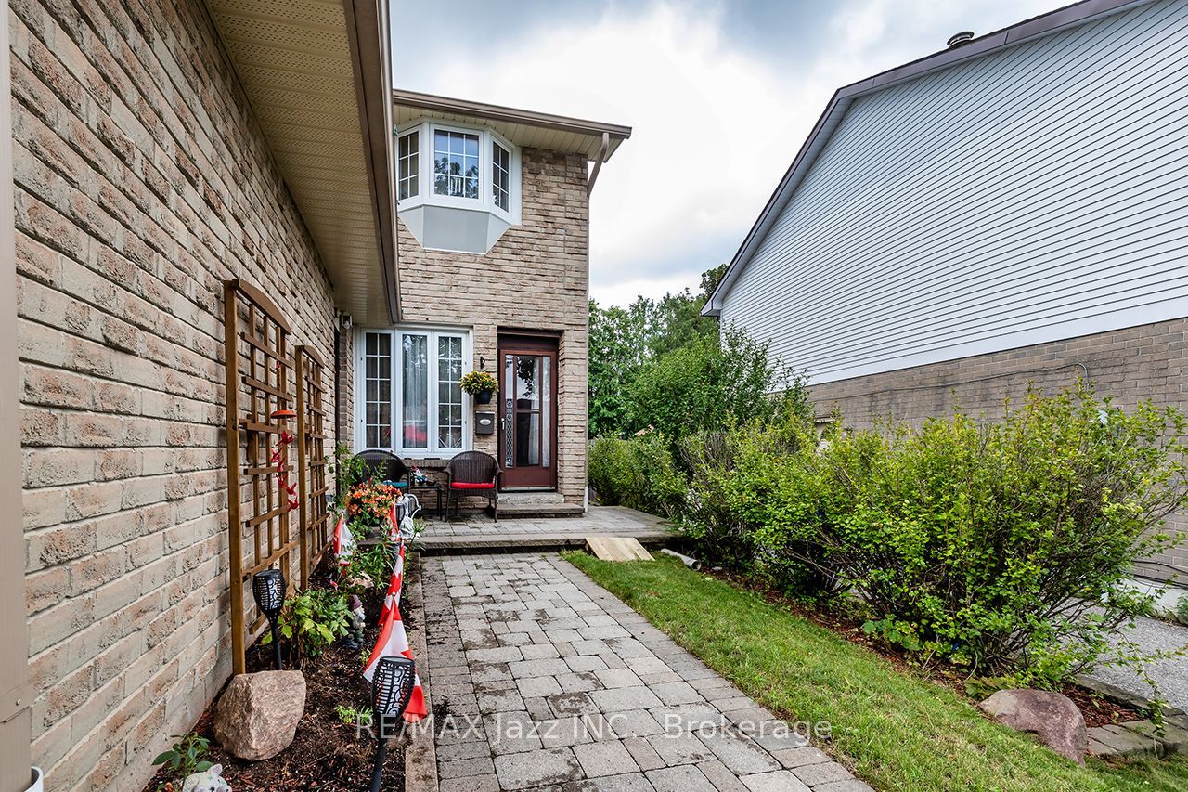
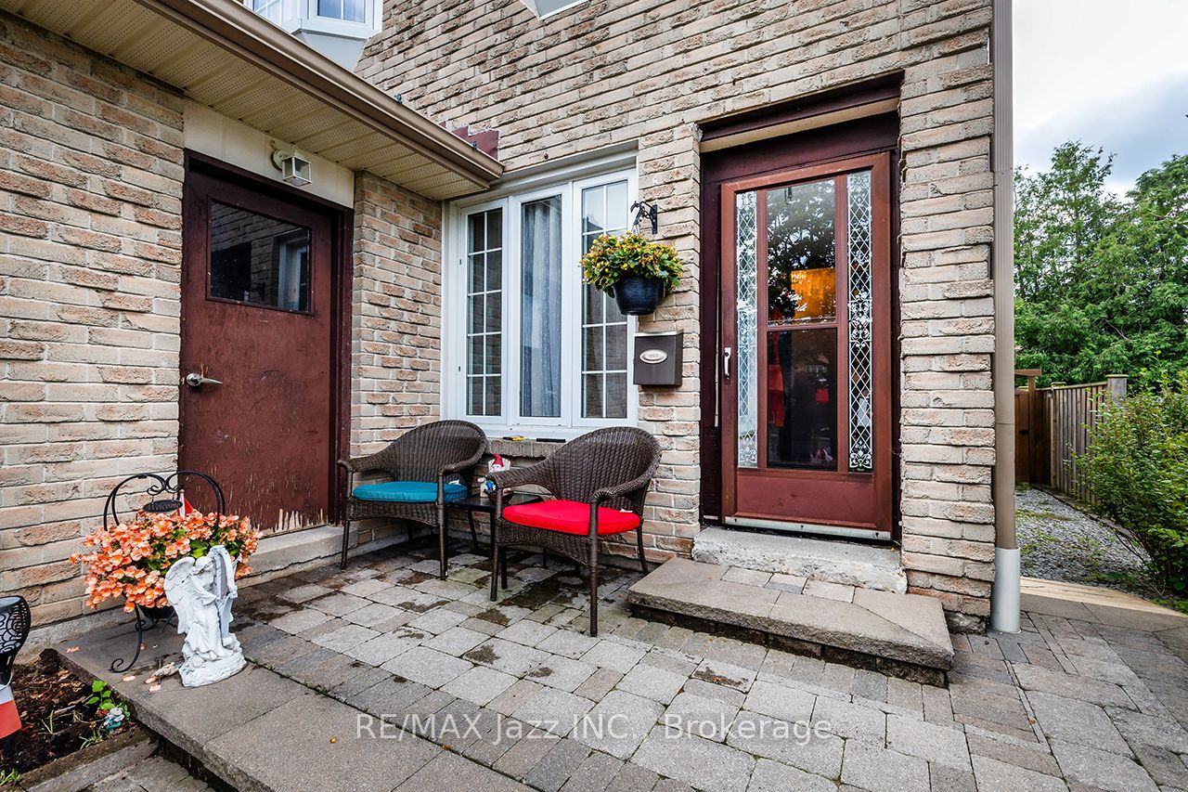
$2,487Larger Than It Appears! Welcome to this lovingly maintained semi-detached home, nestled in a wonderful family-friendly neighbourhood. Being offered for sale for the first time in over 30 years, this spacious 3-bedroom, 2-bathroom home showcases pride of ownership, thoughtful updates, and exceptional value. Step inside to discover a bright, functional layout featuring an updated kitchen and bathrooms, spacious principal rooms, updated windows and doors, and much more. The spacious eat-in kitchen offers an abundance of cabinetry and counter space, making it ideal for everyday living and entertaining. Step outside to a beautifully landscaped, private backyard, creating the perfect setting for family gatherings, children's play, summer barbecues, or simply relaxing outdoors. The home also boasts exceptional curb appeal with a convenient covered front porch, manicured front and back gardens, and an attached garage that provides everyday convenience and additional storage. The partially finished basement expands the living space with a large recreation room and offers plenty of potential to customize to your needs. Ideally located just steps from schools, parks, shopping, restaurants, public transit, GO Transit connections, and major commuter routes, this home offers exceptional convenience and outstanding long-term investment potential. Whether you're a first-time buyer, growing family, downsizer, or investor, this property offers incredible versatility. Offering more space than meets the eye, modern updates, beautiful outdoor living spaces, and an unbeatable location, this is a rare opportunity in a well-established, family-friendly neighbourhood. Don't miss your chance to make it yours!
| 7 hours ago | Listing updated with changes from the MLS® | |
| 8 hours ago | Listing first seen on site |

Listing information is provided by Participants of the Toronto Real Estate Board. VOW information is provided exclusively for personal, non-commercial use, and may not be used for any purpose other than to identify prospective properties consumers may be interested in purchasing. Information is deemed reliable but not guaranteed. Copyright 2026, Toronto Real Estate Board
Last checked 2026-07-29 10:49 PM UTC