

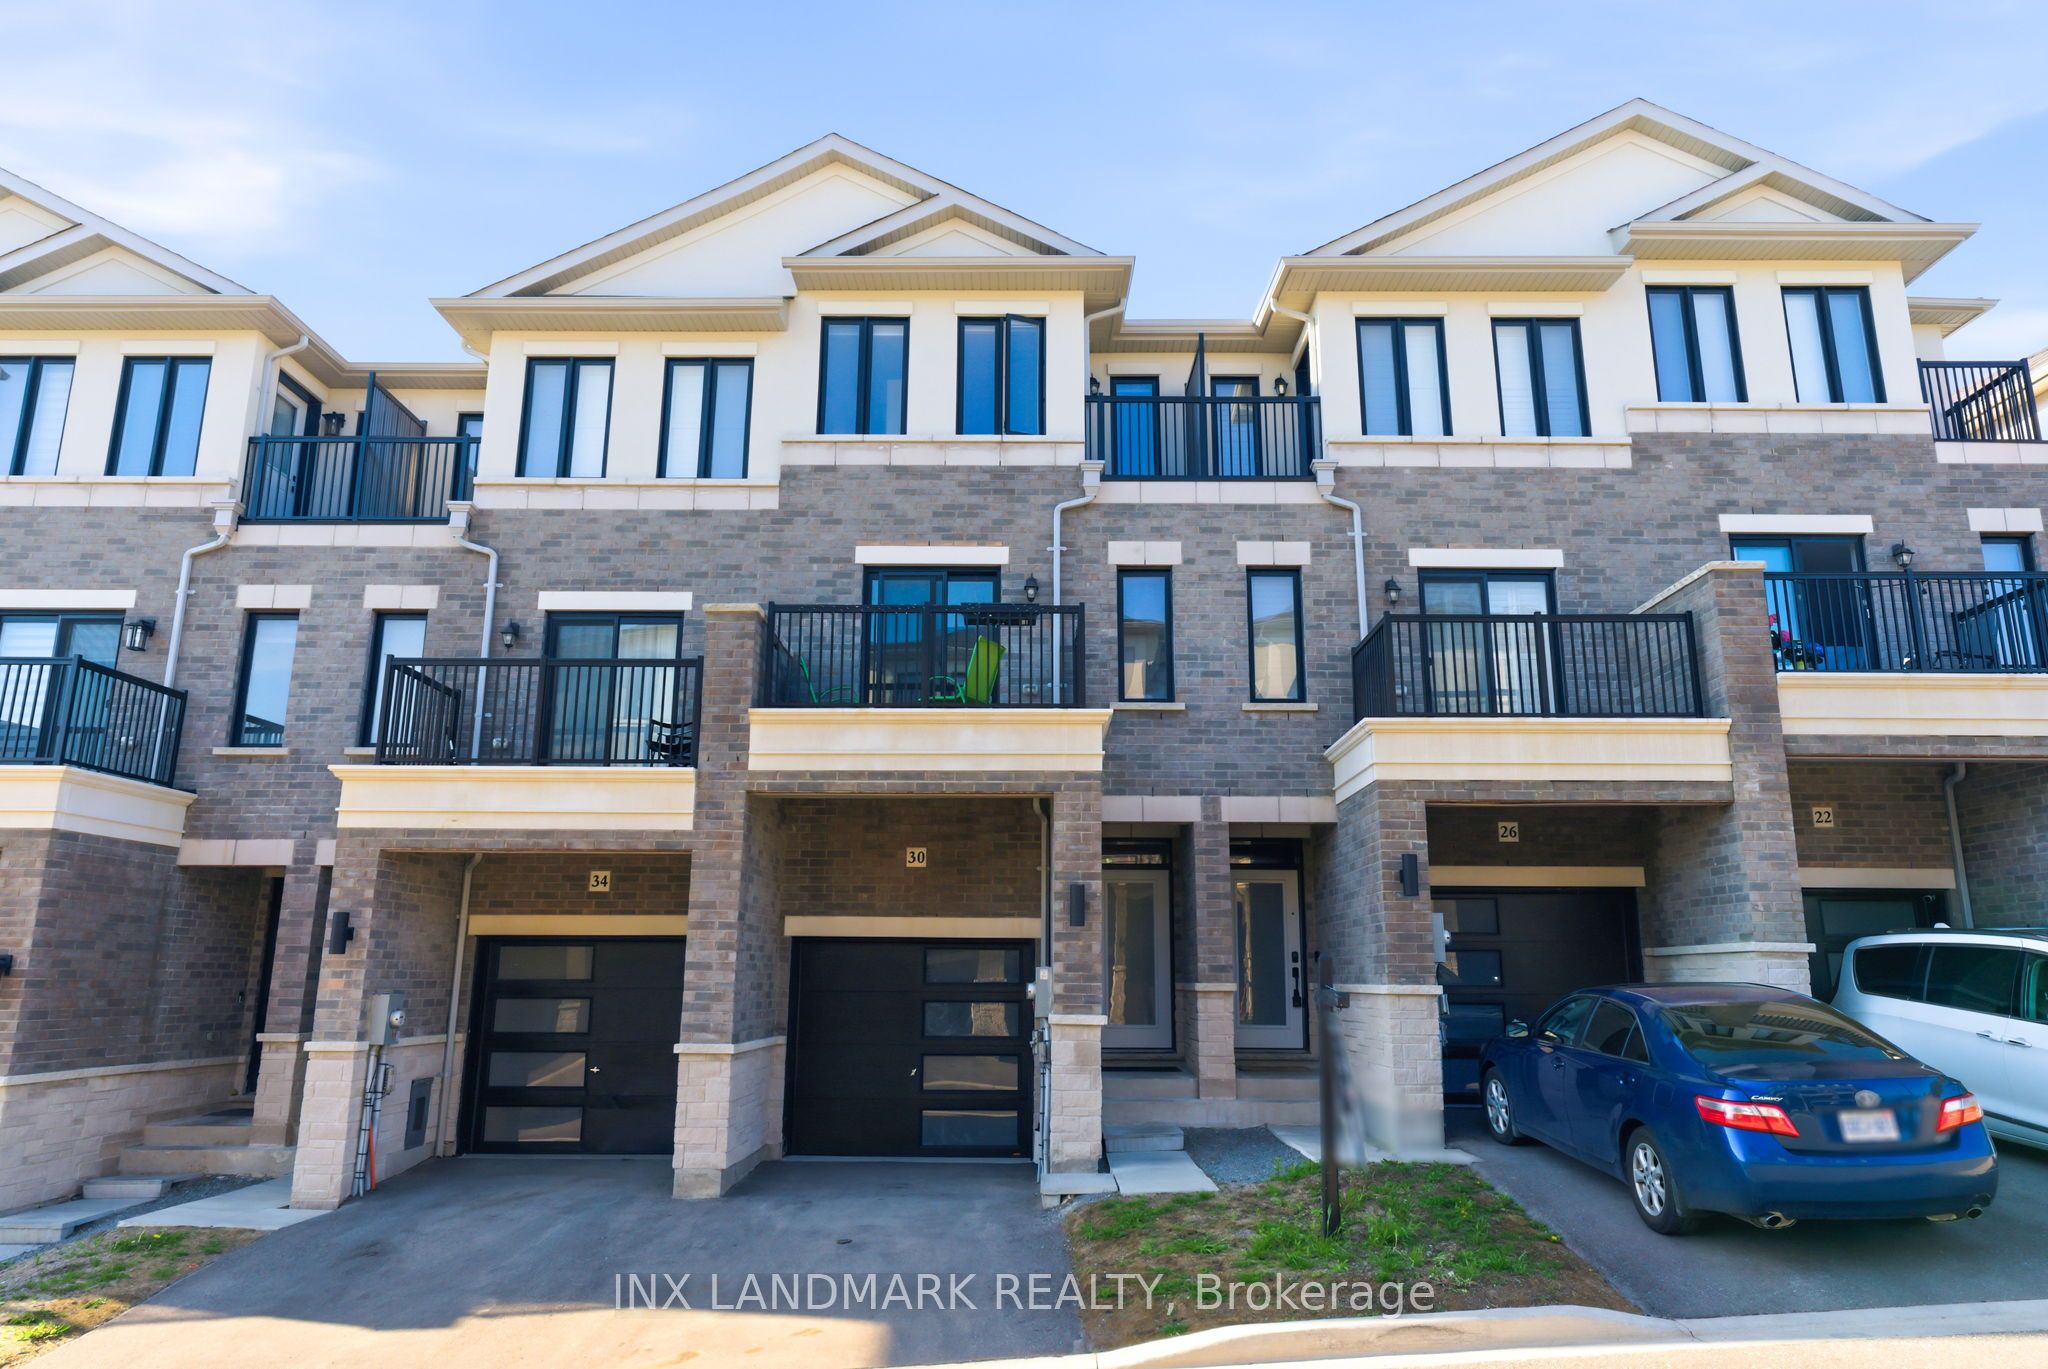
30 Gerry Henry LaneClarington, ON L1E 0L8
Mortgage Calculator
Monthly Payment (Est.)
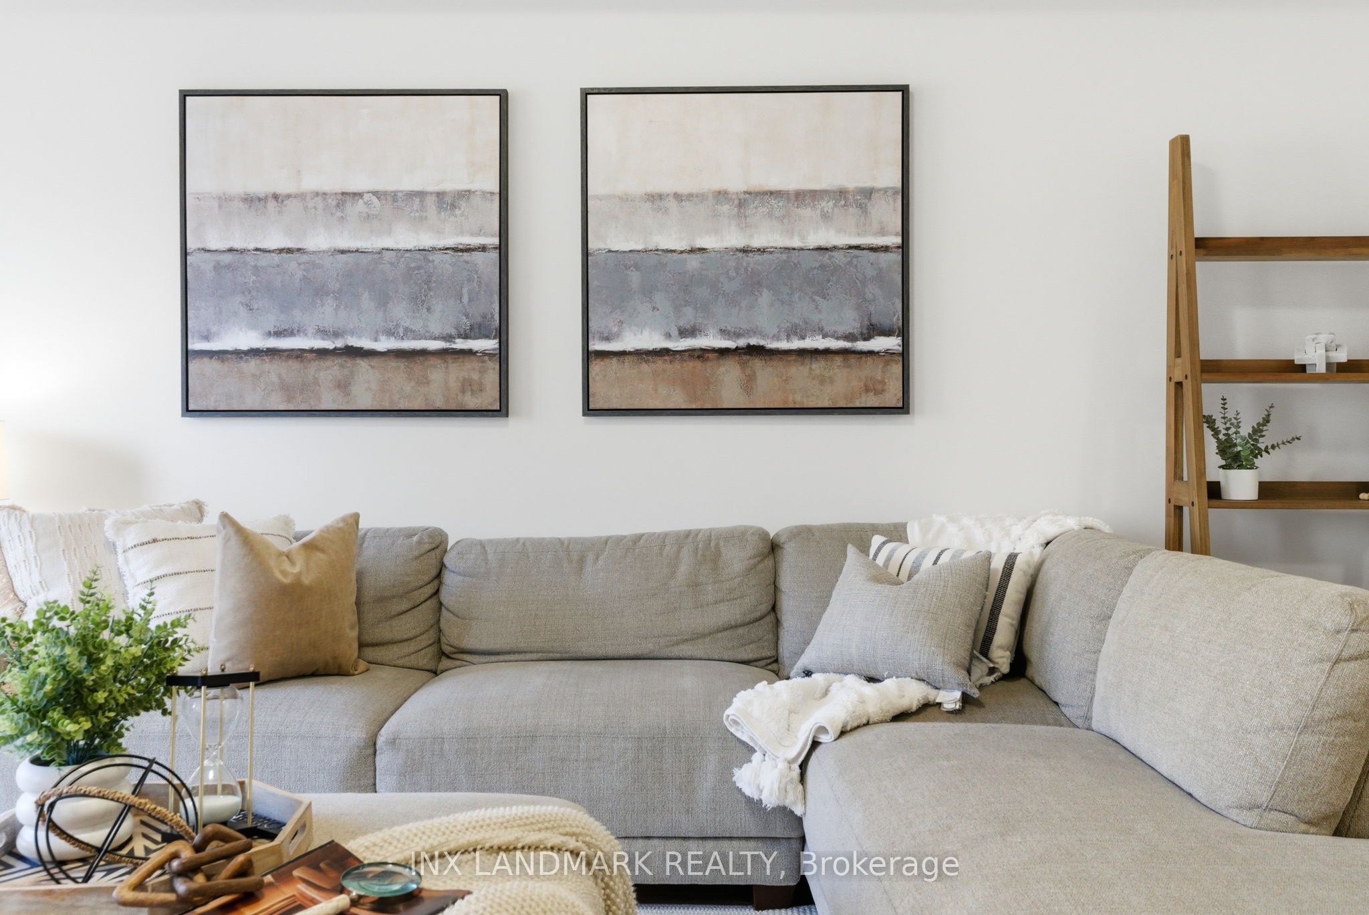
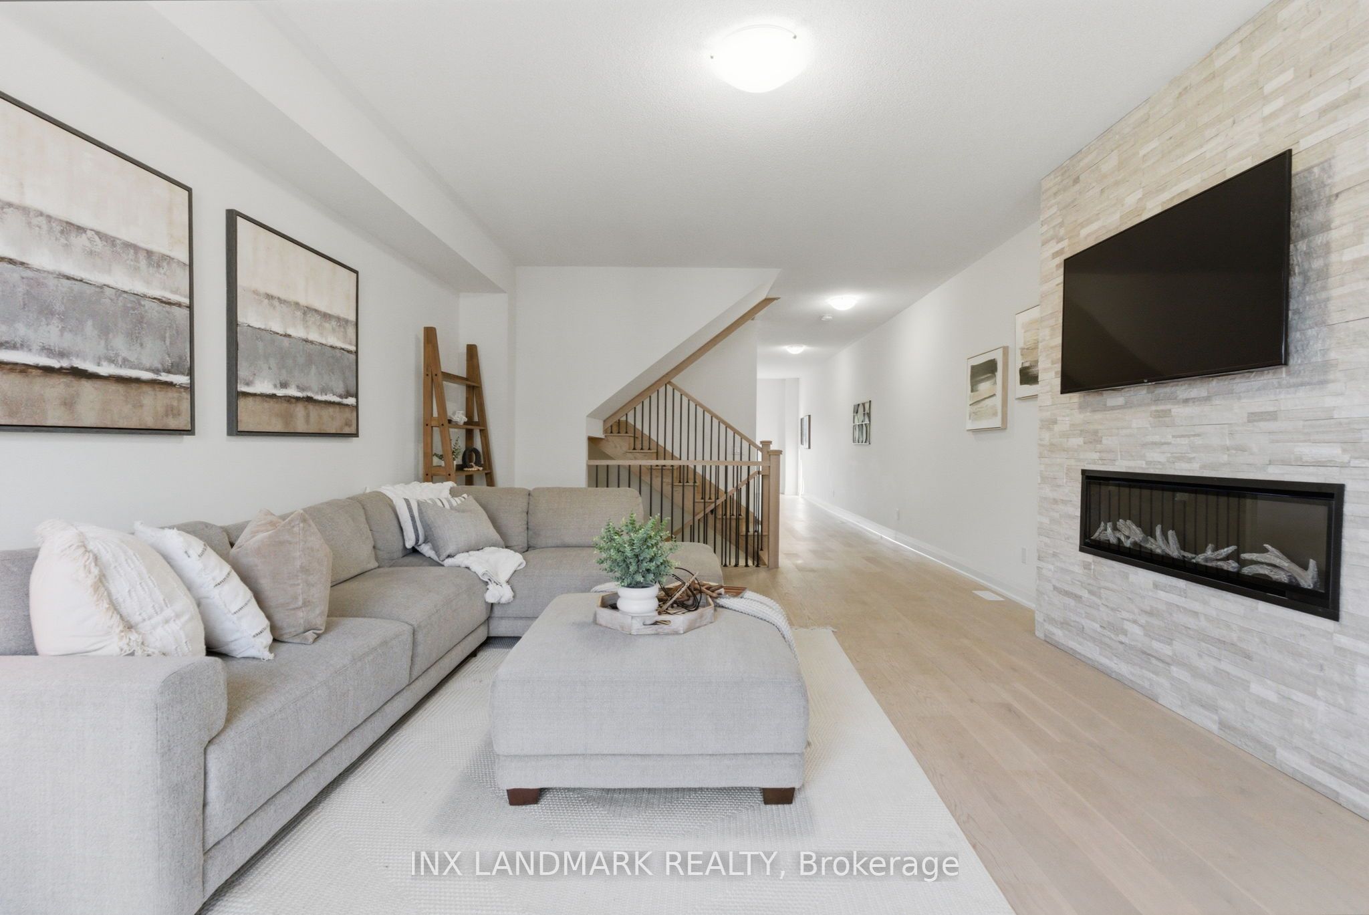
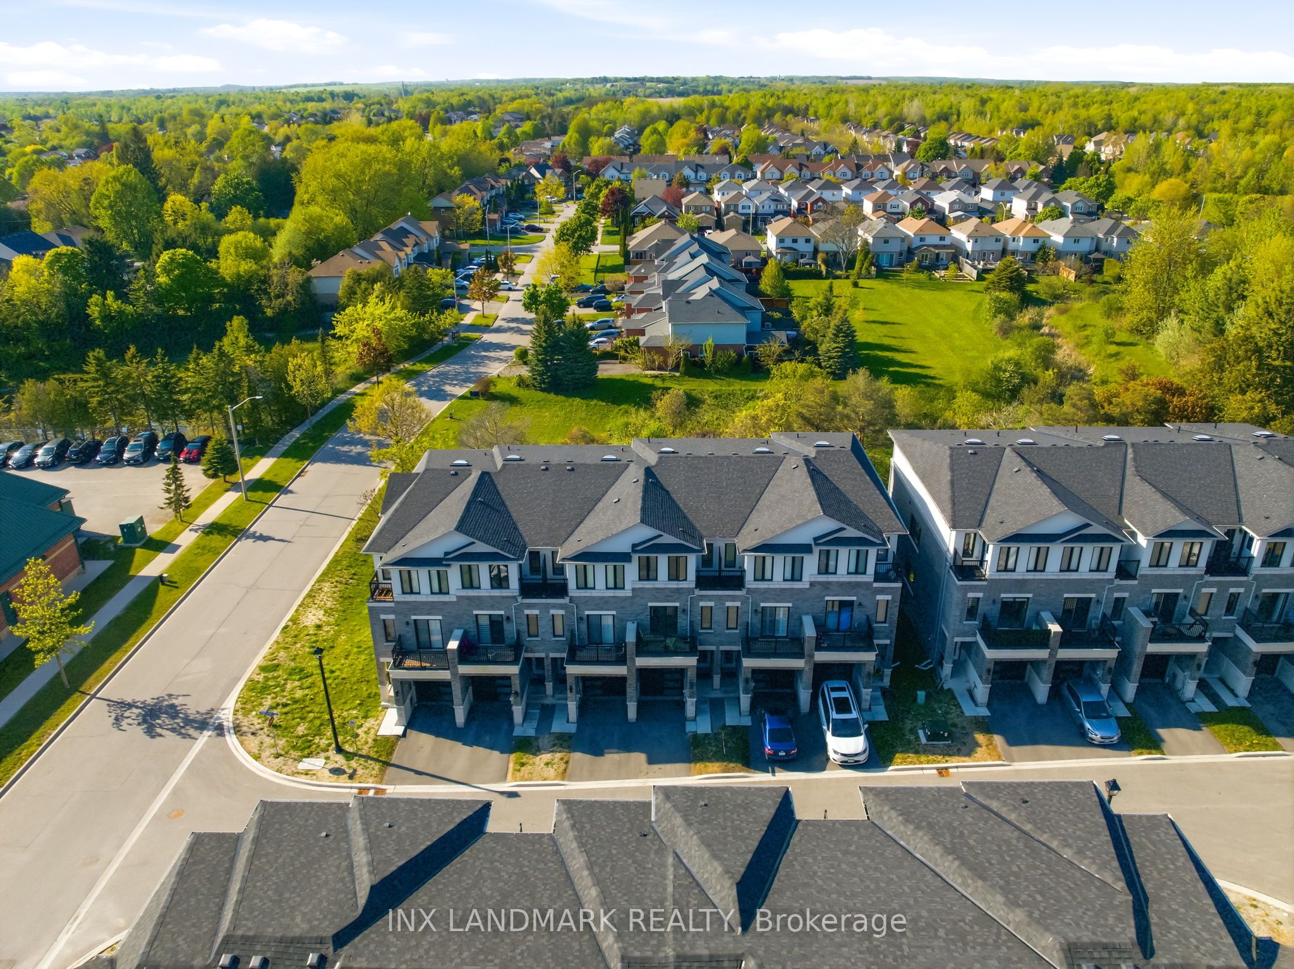
$3,216Beautiful townhome filled with lots of natural sunlight, backing onto a peaceful ravine in Courtice with no rear neighbours and breathtaking views. This versatile layout offers exceptional flexibility, with the main-floor recreation room having the potential to be converted into a spacious primary bedroom, private office, or additional living area. The adjacent powder room may also be converted into a full three-piece ensuite by utilizing the neighbouring coat closet for a shower, and the seller has already obtained a quote for the proposed conversion. The upgraded interior features a designer kitchen with quartz countertops, a waterfall island, gold fixtures, stylish backsplash, modern hardwood flooring, and a striking ledge-rock fireplace, while the bright breakfast area overlooks the ravine. Upstairs offers three spacious bedrooms, including a primary suite with a walk-in closet, four-piece ensuite, and private balcony, a second bedroom with a skylight, and a third bedroom with scenic natural views. The lower level includes a self-contained studio apartment with a private walkout, ideal for rental income or extended family living. Conveniently located minutes from schools, shopping, transit, and Highway 401.
| 5 hours ago | Listing first seen on site | |
| 5 hours ago | Listing updated with changes from the MLS® |

Listing information is provided by Participants of the Toronto Real Estate Board. VOW information is provided exclusively for personal, non-commercial use, and may not be used for any purpose other than to identify prospective properties consumers may be interested in purchasing. Information is deemed reliable but not guaranteed. Copyright 2026, Toronto Real Estate Board
Last checked 2026-07-29 10:49 PM UTC