

274 Swindells StreetClarington, ON L1C 5G7
Mortgage Calculator
Monthly Payment (Est.)
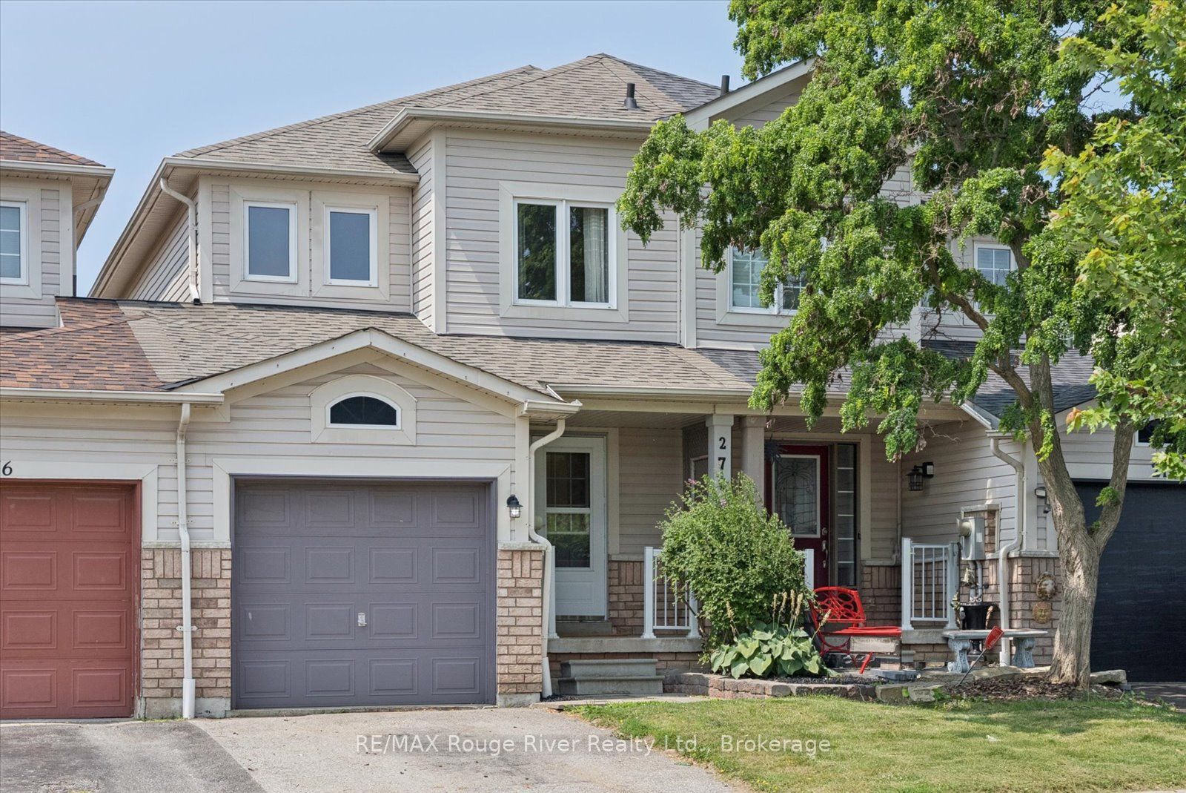
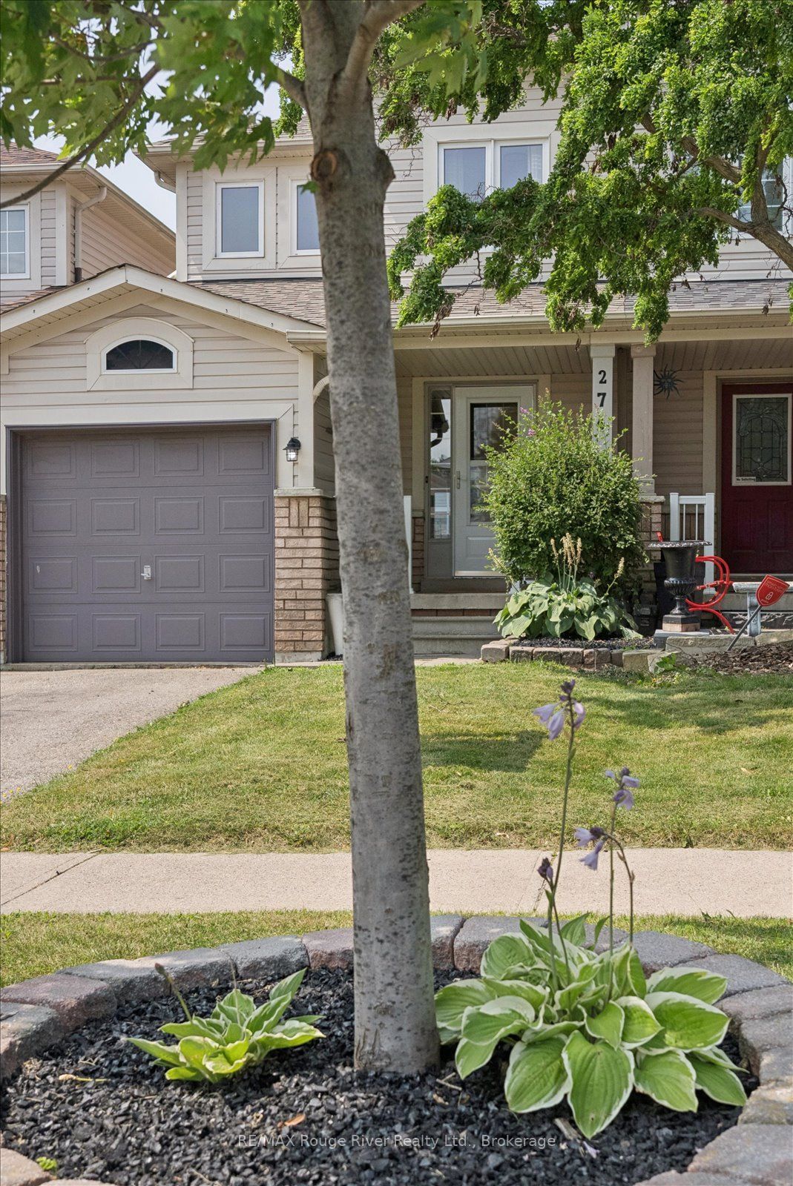
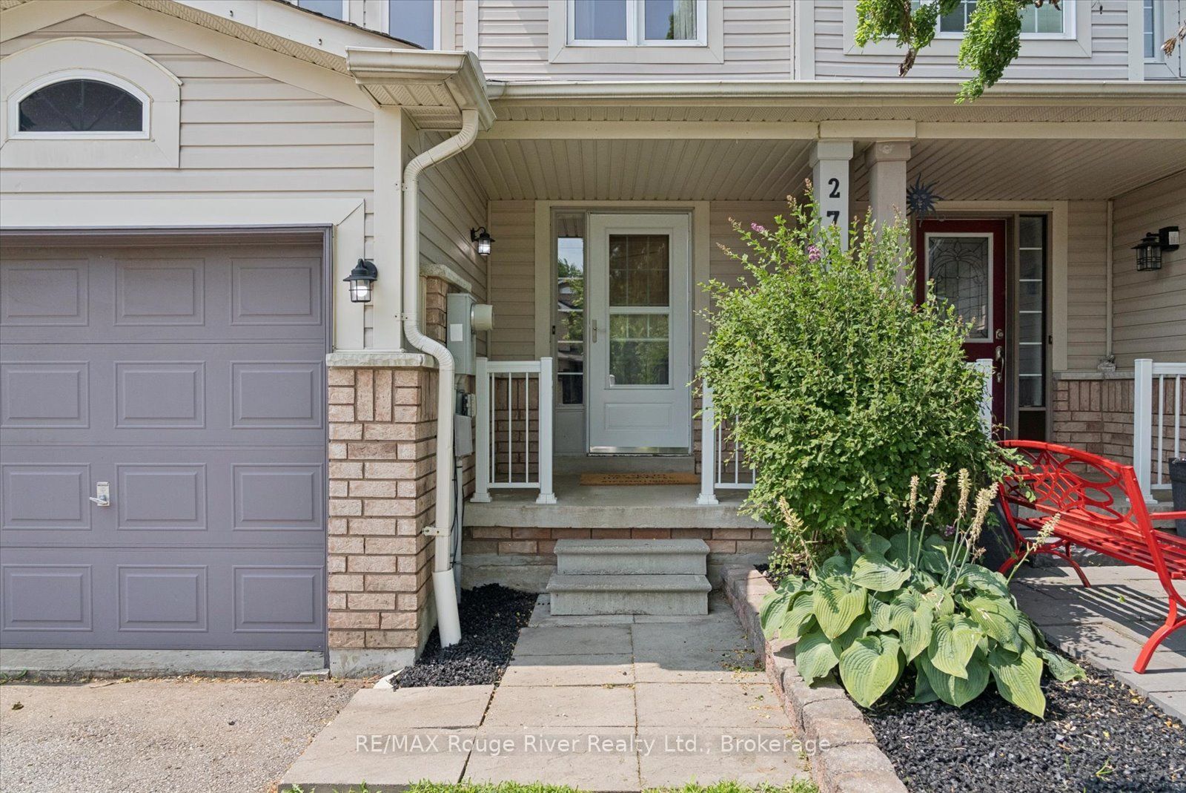
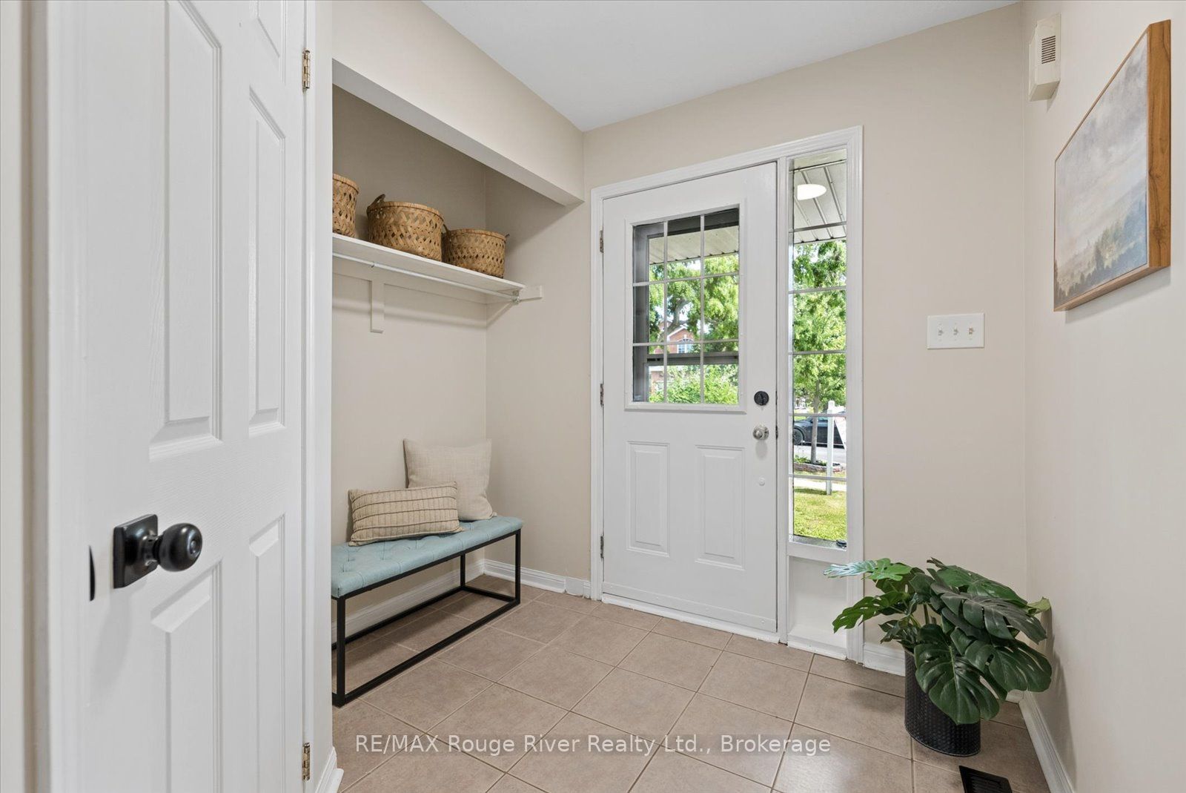
$2,870Located in the lovely town of Bowmanville, this 2-storey townhome features three bedrooms and three bathrooms, offering space for growing families in the desirable Durham Region. Inside, both the main floor and second storey feature hardwood floors throughout (2016), a bright eat-in kitchen with a walkout onto the backyard deck, a combined living-dining room, and a spacious master bedroom with a walk-in closet and an en-suite bathroom. The second storey has two additional bedrooms and a second full bathroom. The fenced-in backyard features a deck (2019), a patio, room for gardens and lawn space great for kids or pets. The basement provides space for extra storage and can be finished to create additional living space. Close to downtown Bowmanville, this home keeps amenities, shopping, restaurants, schools and transit close and accessible. With easy access to both the 401 and 412 highways, this location makes commuting a breeze, no matter where you travel!
| 2 days ago | Listing first seen on site | |
| 2 days ago | Listing updated with changes from the MLS® |

Listing information is provided by Participants of the Toronto Real Estate Board. VOW information is provided exclusively for personal, non-commercial use, and may not be used for any purpose other than to identify prospective properties consumers may be interested in purchasing. Information is deemed reliable but not guaranteed. Copyright 2026, Toronto Real Estate Board
Last checked 2026-08-02 02:31 AM UTC