

Save
Ask
Tour
Hide
$780,000
1 Day On Site
1496 Simcoe Street NOshawa, ON L1G 4X7
For Sale|Single Family Residence|Active
7
Beds
3
Total Baths
County:
Durham
Call Now: 416.357.7000
Is this the listing for you? We can help make it yours.
416.357.7000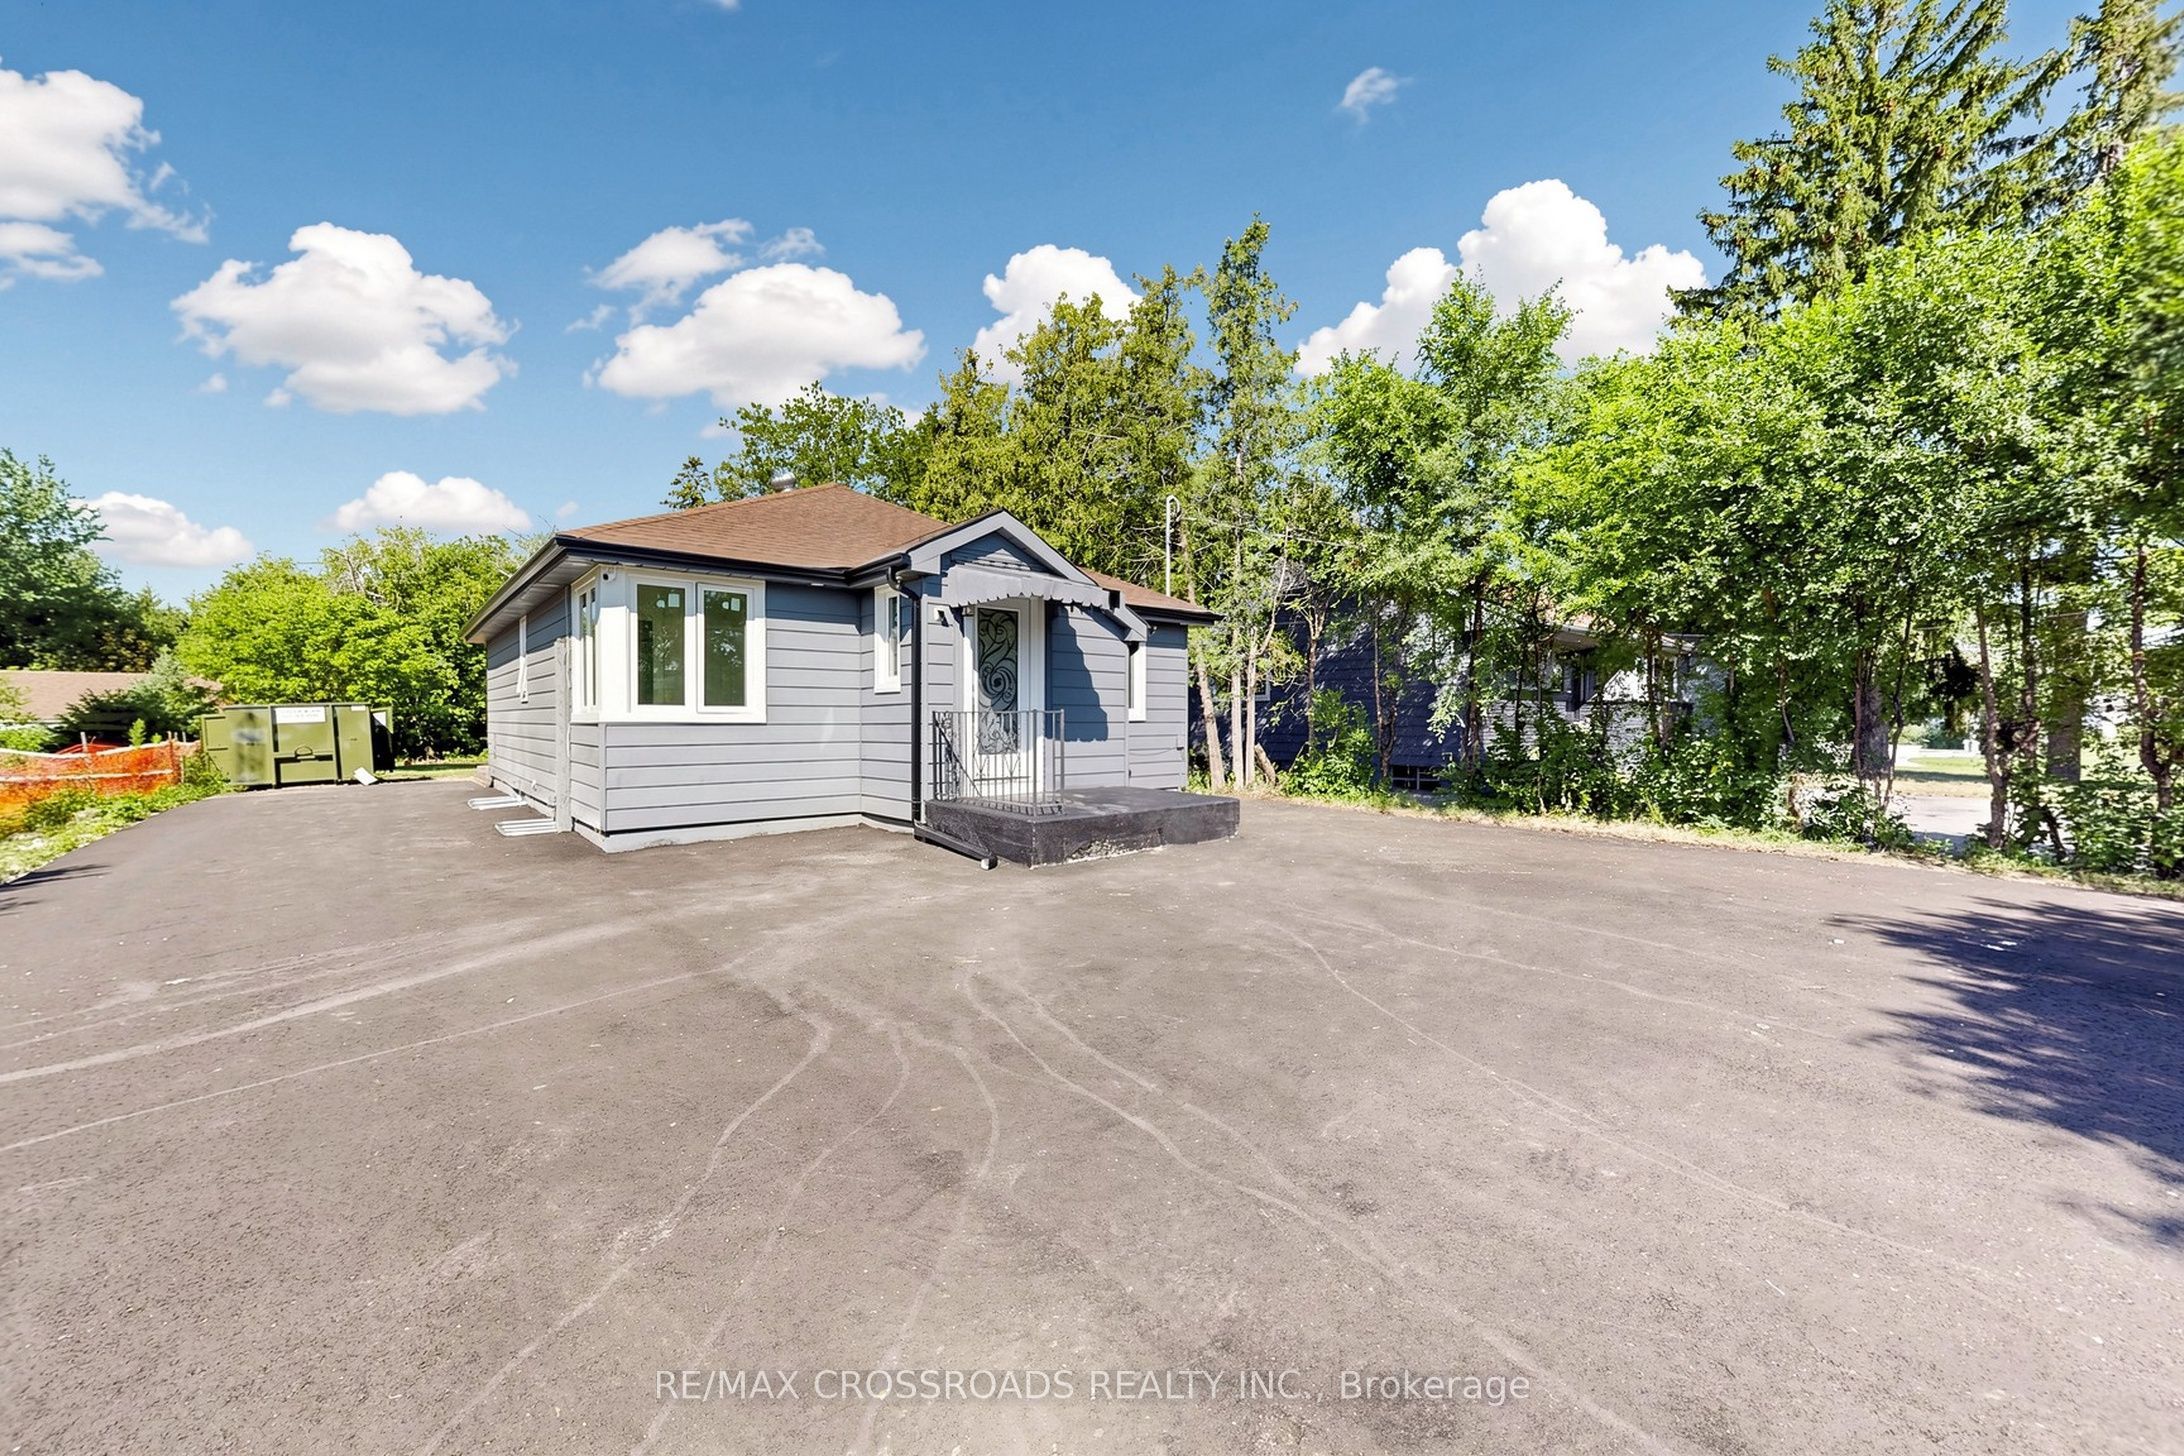
Save
Ask
Tour
Hide
Mortgage Calculator
Monthly Payment (Est.)
$3,559Calculator powered by Showcase IDX, a Constellation1 Company. Copyright ©2026 Information is deemed reliable but not guaranteed.
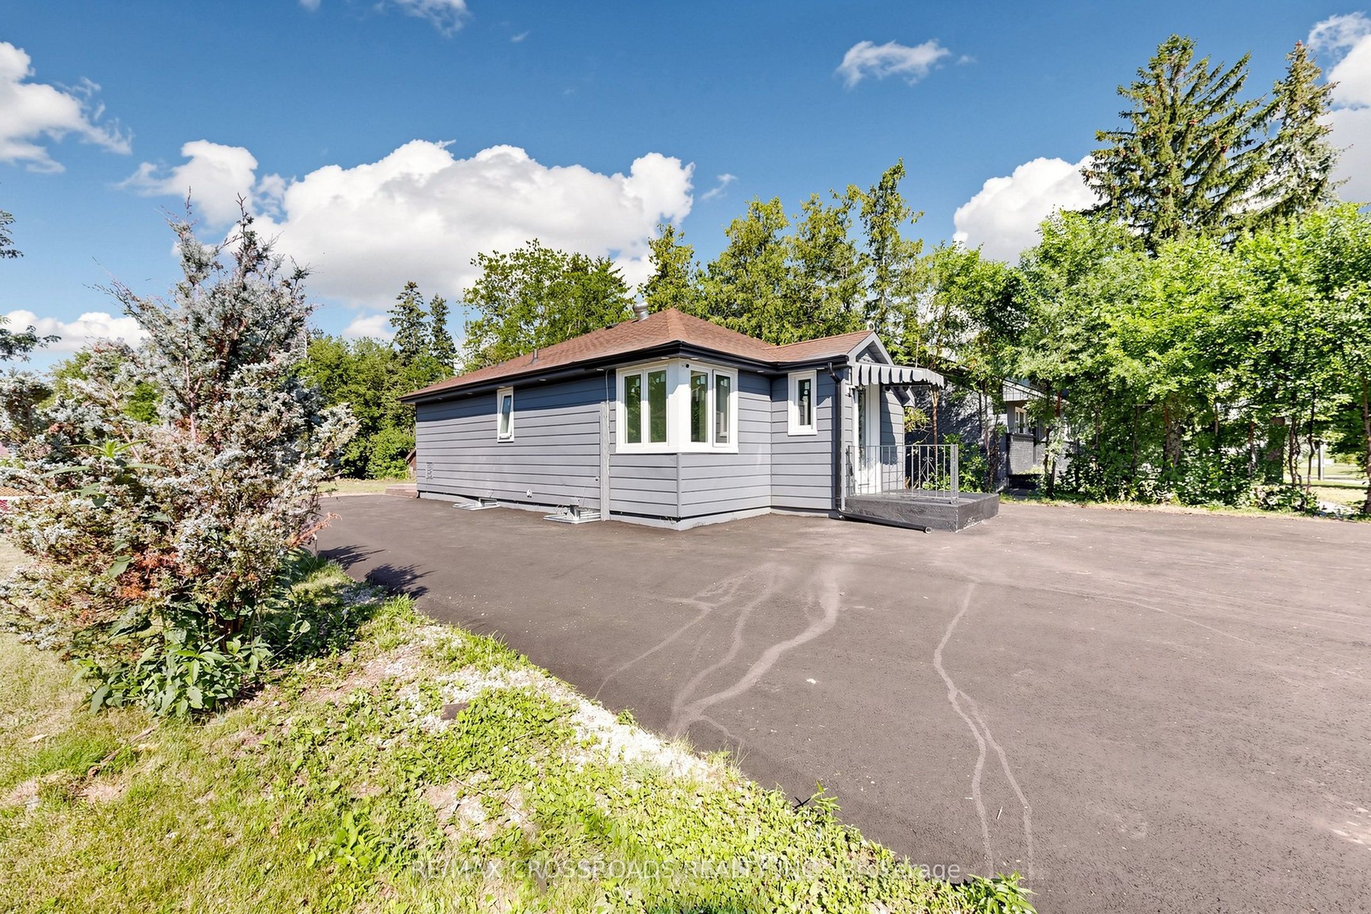
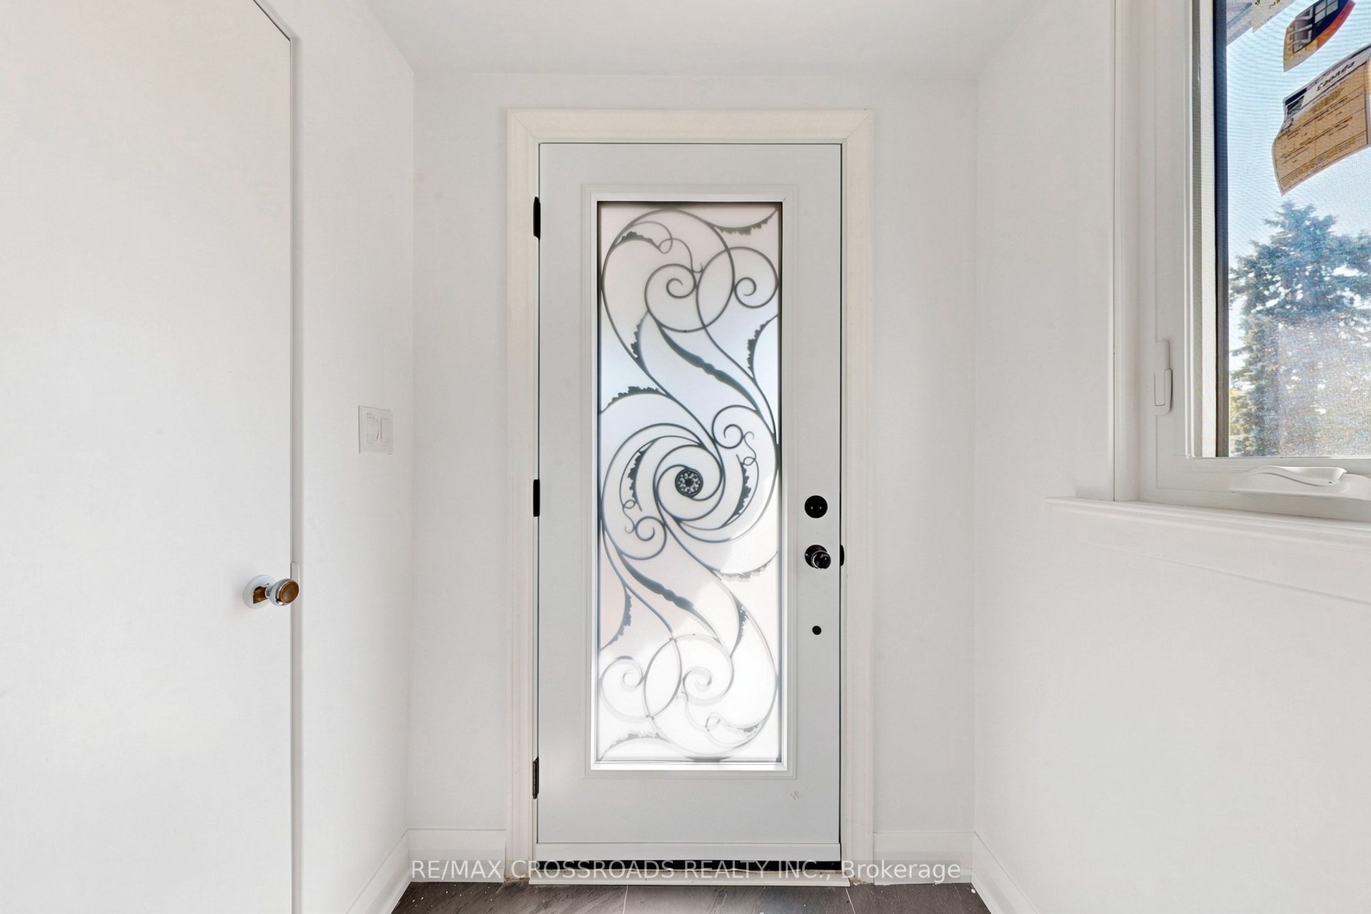
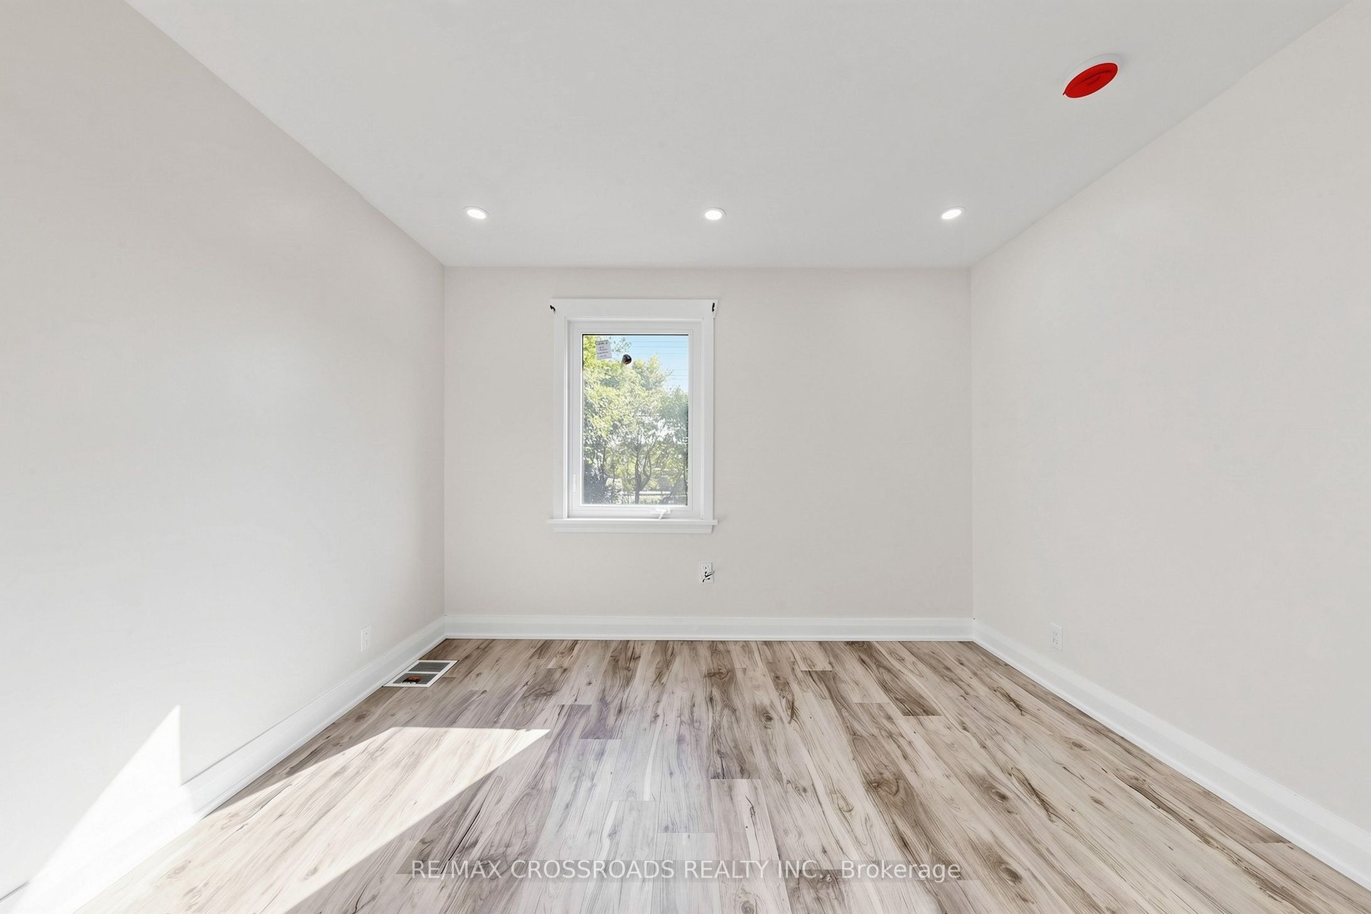
JUST LISTED | 1496 Simcoe St N, Oshawa An incredible opportunity to own a prime property with outstanding future potential! Situated on a rare 50 x 323 ft deep lot, this is the perfect opportunity to enjoy a beautifully updated home today while planning for future redevelopment or building your dream home. Fully renovated with: Brand-new windows New roof,New heat pump & furnace New driveway with parking for up to 15 vehicles And much more! Located just minutes from Ontario Tech University and Durham College, with easy access to shopping, transit, restaurants, and major amenities.Whether you're an investor, builder, or homeowner, this is a property you don't want to miss!
Save
Ask
Tour
Hide
Listing Snapshot
Price
$780,000
Days On Site
1 Day
Bedrooms
7
Inside Area (SqFt)
N/A
Total Baths
3
Full Baths
N/A
Partial Baths
N/A
Lot Size
N/A
Year Built
N/A
MLS® Number
E13623246
Status
Active
Property Tax
$4,924.06
Maintenance Fees
N/A
Sq Ft Source
N/A
Friends & Family
Recent Activity
| yesterday | Listing first seen on site | |
| yesterday | Listing updated with changes from the MLS® |
General Features
Cross Street
Simcoe St & Taunton Rd
Direction Faces
West
Parking Spaces
15
Property Sub Type
Single Family Residence
Style
Bungalow
Water Source
Public
Zoning
Single Detached Family Ho
Interior Features
Basement
Finished
Cooling
Central Air
Heating
ElectricHeat Pump
Save
Ask
Tour
Hide
Exterior Features
Construction Details
Vinyl Siding
Lot Features
Greenbelt
Pool Features
None
Roof
Asphalt
View
Park/Greenbelt
Waterview
Park/Greenbelt
Listing courtesy of RE/MAX CROSSROADS REALTY INC.

Listing information is provided by Participants of the Toronto Real Estate Board. VOW information is provided exclusively for personal, non-commercial use, and may not be used for any purpose other than to identify prospective properties consumers may be interested in purchasing. Information is deemed reliable but not guaranteed. Copyright 2026, Toronto Real Estate Board
Last checked 2026-08-01 12:51 AM UTC
Listing information is provided by Participants of the Toronto Real Estate Board. VOW information is provided exclusively for personal, non-commercial use, and may not be used for any purpose other than to identify prospective properties consumers may be interested in purchasing. Information is deemed reliable but not guaranteed. Copyright 2026, Toronto Real Estate Board
Last checked 2026-08-01 12:51 AM UTC
Neighborhood & Commute
Source: Walkscore
Save
Ask
Tour
Hide