

1118 Cedarcroft CrescentPickering, ON L1X 1R5
Mortgage Calculator
Monthly Payment (Est.)
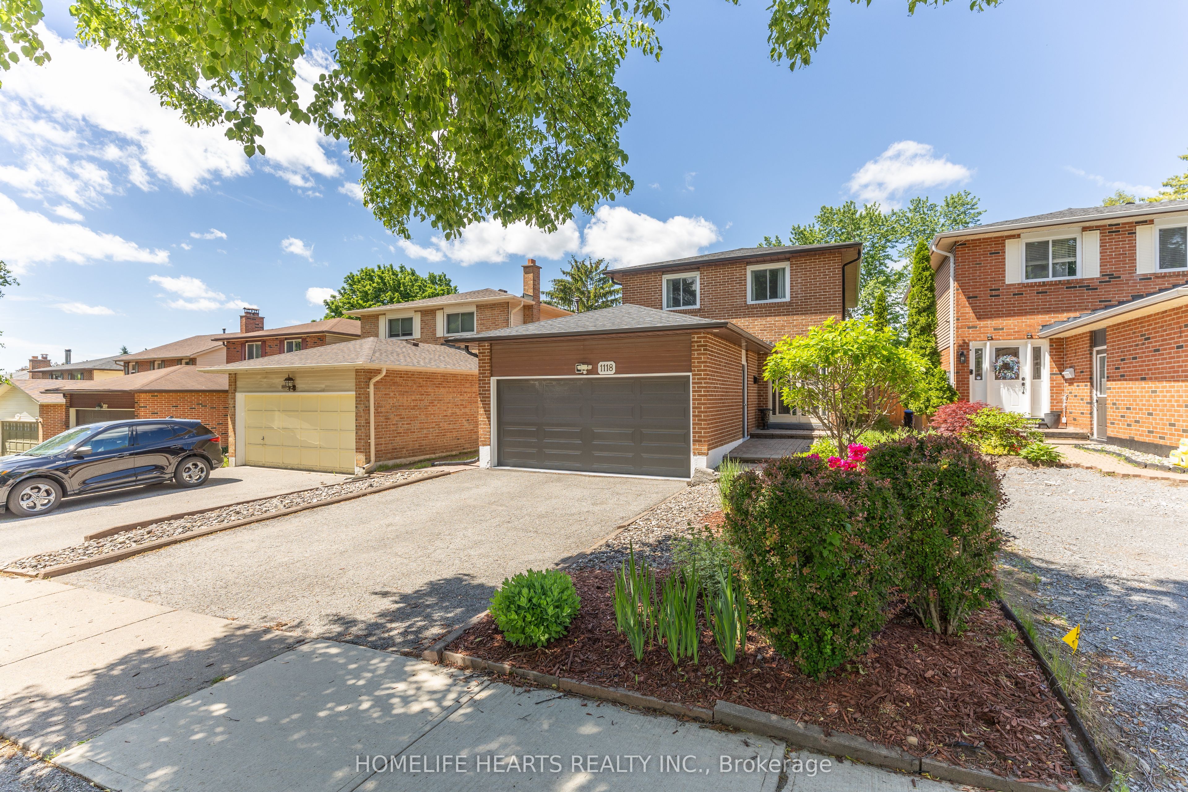
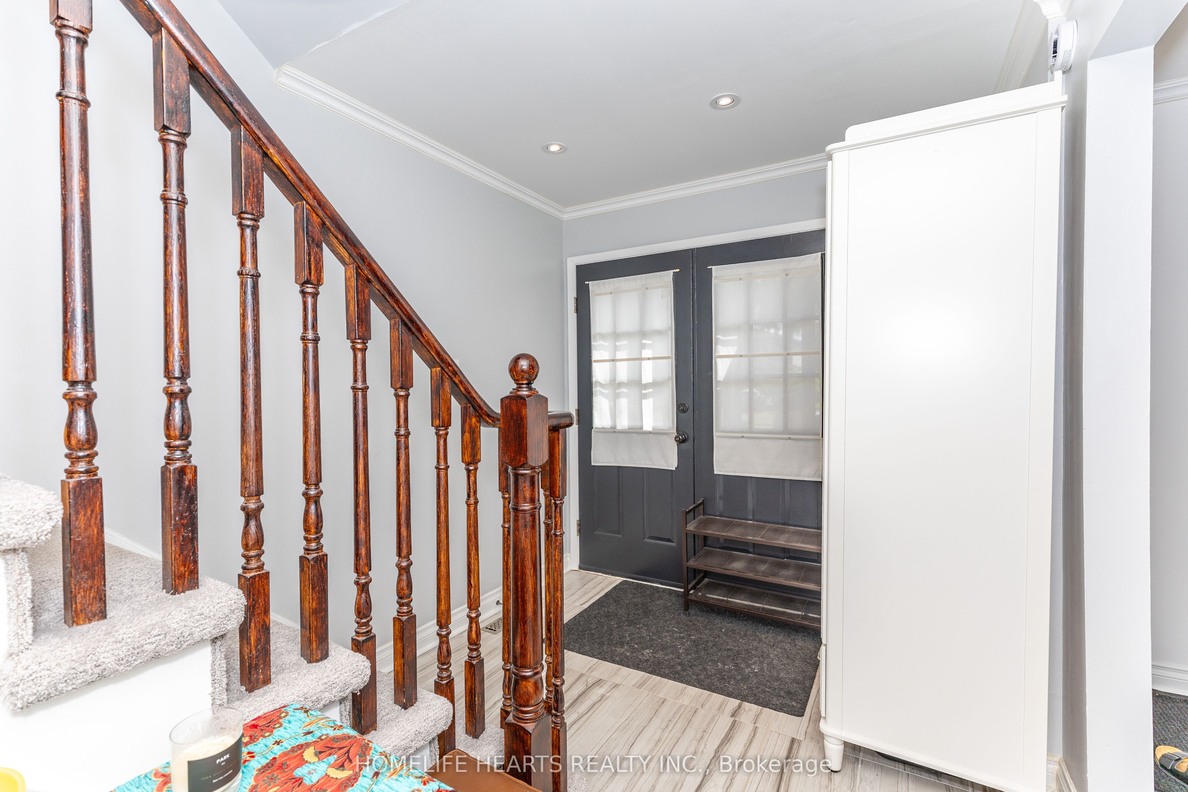
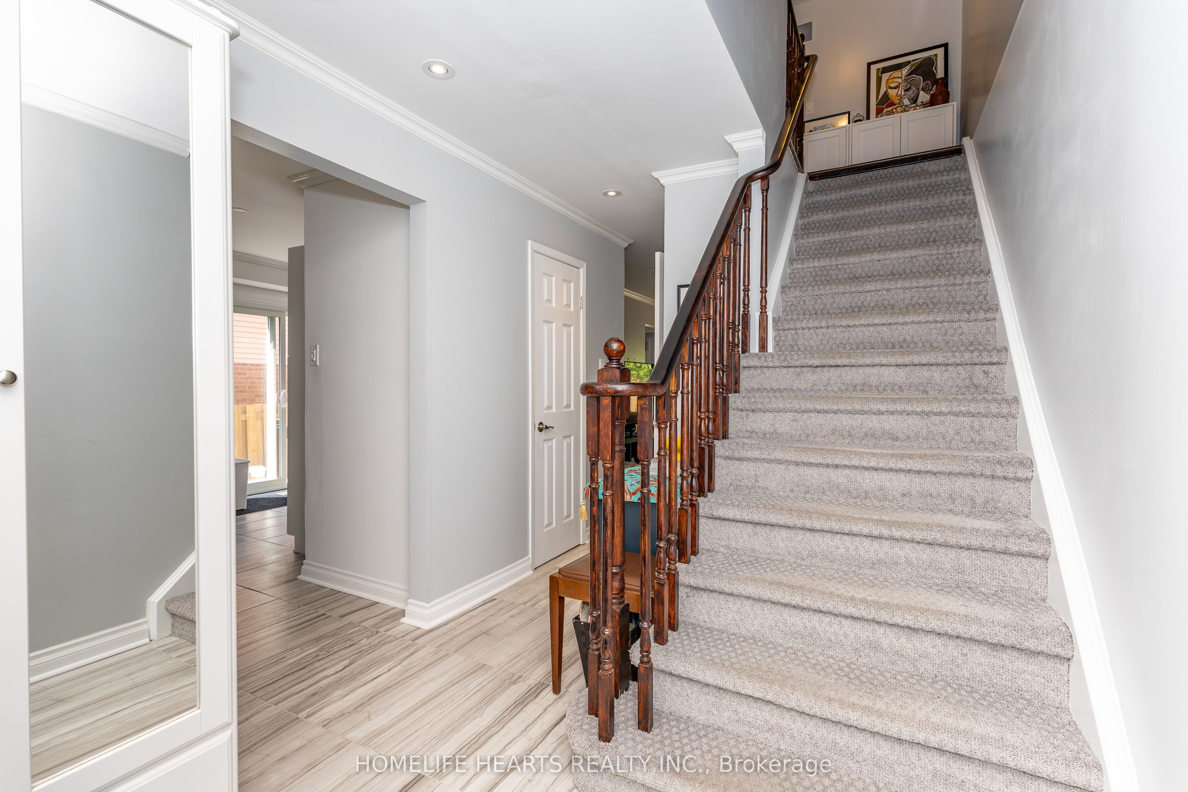
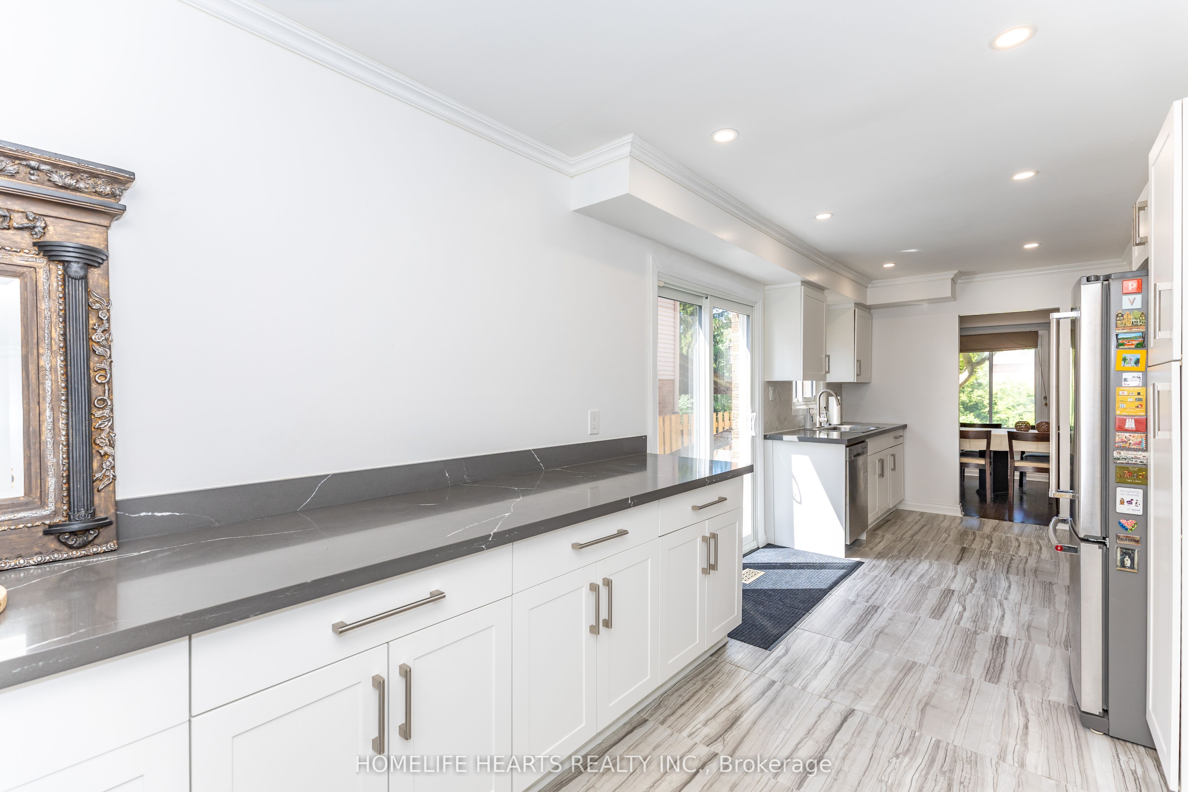
$4,334No For Sale Sign on Property. The property is fully landscaped from the front yard to the back yard, with tiered settings and a wrap around deck. The garden is exquisite from Spring to Fall and much more room for more plants. Great for entertaining with both access at the back of the house and at the side through patio doors that are newly installed on November 2025. The Roof and Eavestrough have been replaced last October 2025 as well, plus an additional items of Movable Closet by Front Door, Weed Whacker, 100Ft Long No Kink Water Hose, Patio Set (4 metal Chairs and Long Table) and Gardening Tools. Even the garage is finished inside with a brand new 1Hp garage door quiet series opener and a heavy duty shelving that can store heavy objects. The additional inclusions stated will give you a head start in settling in. Buyer's have to verify measurements.
| 10 hours ago | Listing first seen on site | |
| 10 hours ago | Listing updated with changes from the MLS® |

Listing information is provided by Participants of the Toronto Real Estate Board. VOW information is provided exclusively for personal, non-commercial use, and may not be used for any purpose other than to identify prospective properties consumers may be interested in purchasing. Information is deemed reliable but not guaranteed. Copyright 2026, Toronto Real Estate Board
Last checked 2026-08-01 12:51 AM UTC