

1010 Dundas Street E 301Whitby, ON L1N 0L6
Mortgage Calculator
Monthly Payment (Est.)
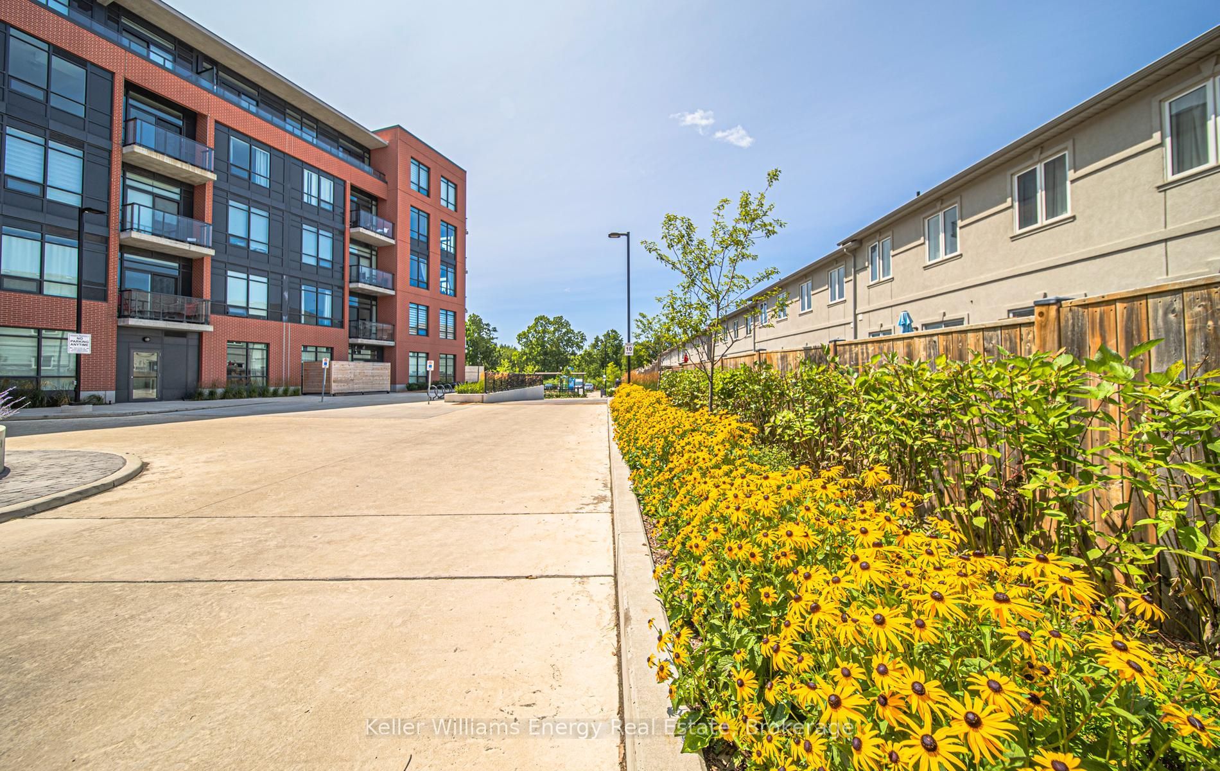
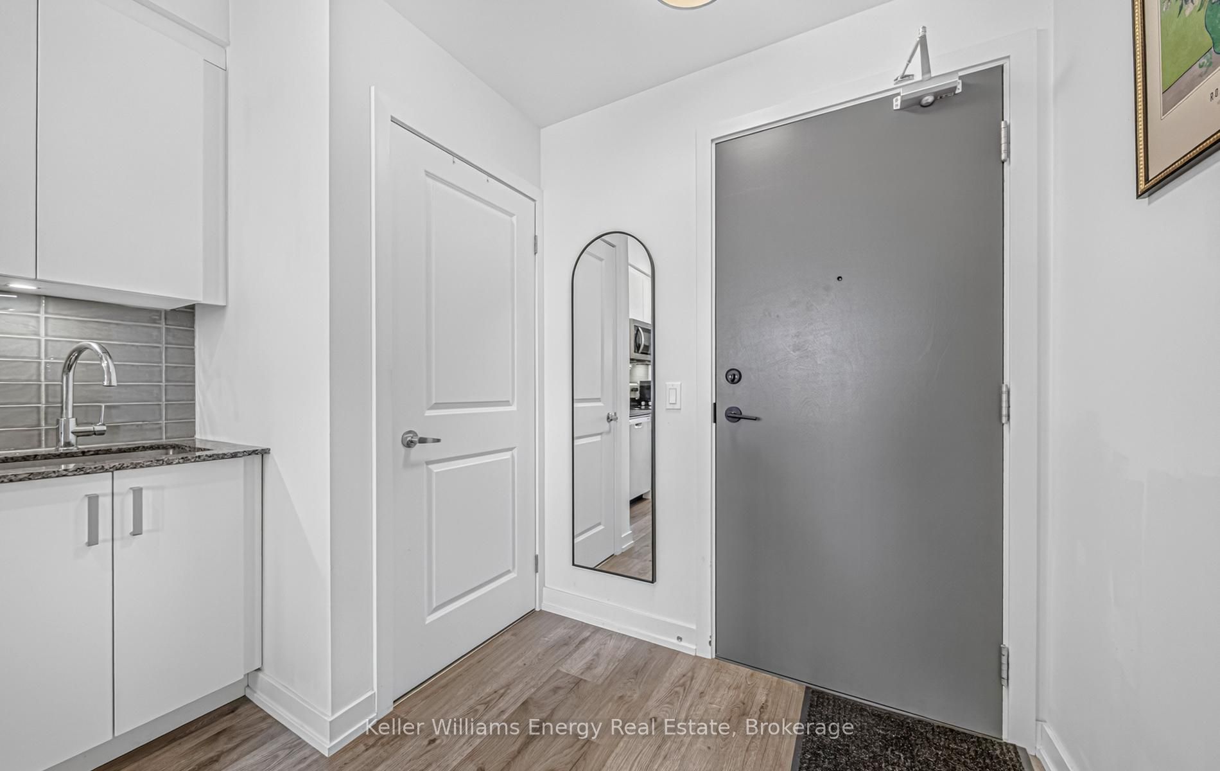
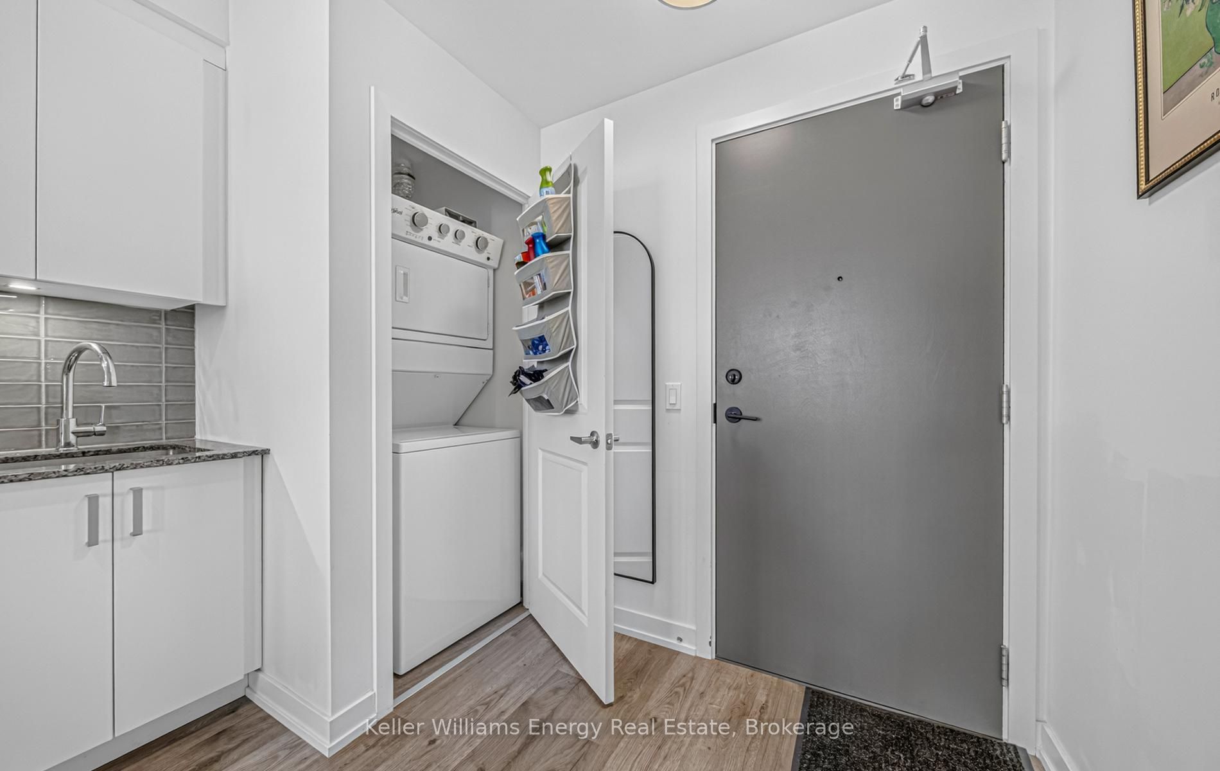
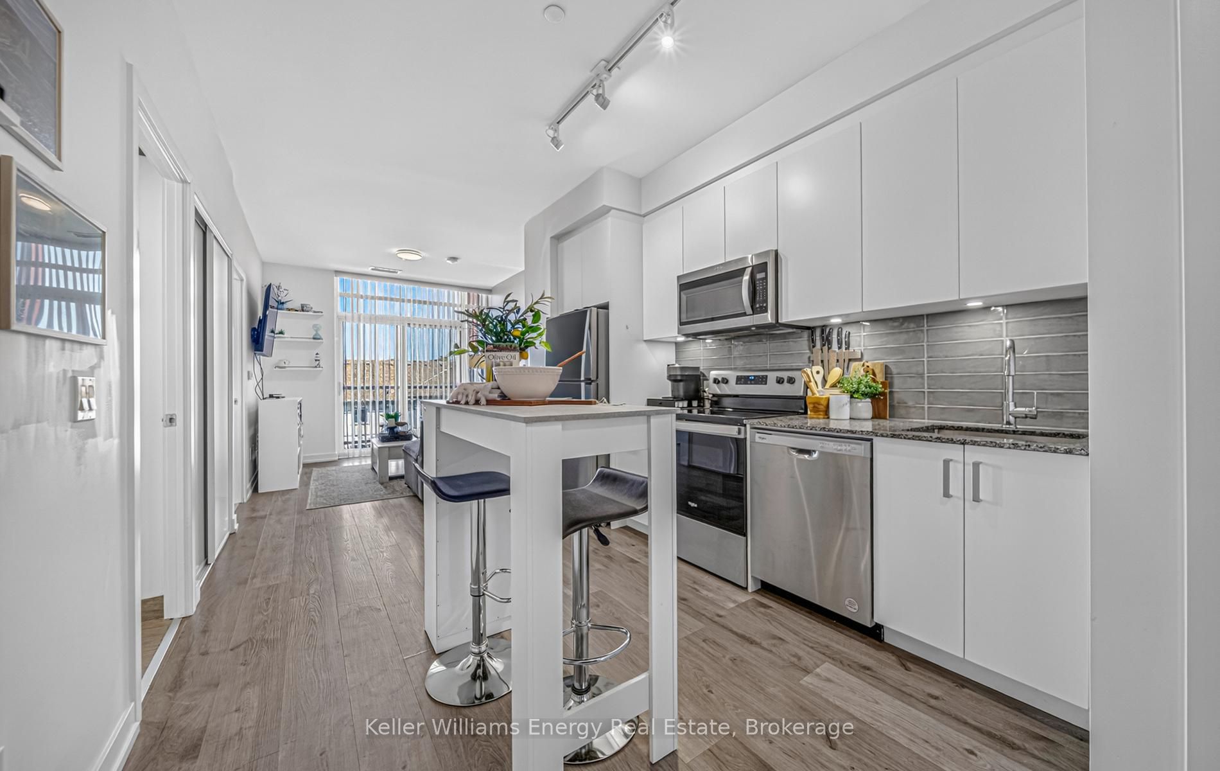
$1,820Welcome to 1010 Dundas Street East, Unit 301, a bright 1 bedroom condo in Whitby's Pringle Creek neighbourhood. This unit features an open concept layout, kitchen with centre island and stainless steel appliances, in suite laundry, and a private balcony. The spacious bedroom provides a comfortable retreat, while an owned basement locker and TWO OWNED surface parking spaces add exceptional convenience.Enjoy excellent building amenities including a fitness centre, concierge service, outdoor children's play area, party room, social lounge, and yoga studio. Elevator access adds further convenience.Ideally located close to shopping, restaurants, parks, schools, public transit, and everyday amenities, with easy access to Dundas Street, Highways 401, 407 and 412, and Whitby GO Station.
| 7 hours ago | Price changed to $399,000 | |
| 7 hours ago | Listing updated with changes from the MLS® | |
| 10 hours ago | Listing first seen on site |

Listing information is provided by Participants of the Toronto Real Estate Board. VOW information is provided exclusively for personal, non-commercial use, and may not be used for any purpose other than to identify prospective properties consumers may be interested in purchasing. Information is deemed reliable but not guaranteed. Copyright 2026, Toronto Real Estate Board
Last checked 2026-08-01 12:51 AM UTC