Save
Ask
Tour
Hide
Share
$629,000
New Listing

Discovery Place I
1890 Valley Farm Road 1109
Pickering, ON L1V 6B4

For Sale|Condominium|Active
3
Beds
2
Total Baths
County:
Durham
Call Now: 416.357.7000
Is this the listing for you? We can help make it yours.
416.357.7000
1890 Valley Farm Road 11091890 Valley Farm Road 11091890 Valley Farm Road 11091890 Valley Farm Road 1109
Save
Ask
Tour
Hide
Share

Mortgage Calculator

Monthly Payment (Est.)

$2,870
Calculator powered by Showcase IDX, a Constellation1 Company. Copyright ©2026 Information is deemed reliable but not guaranteed.

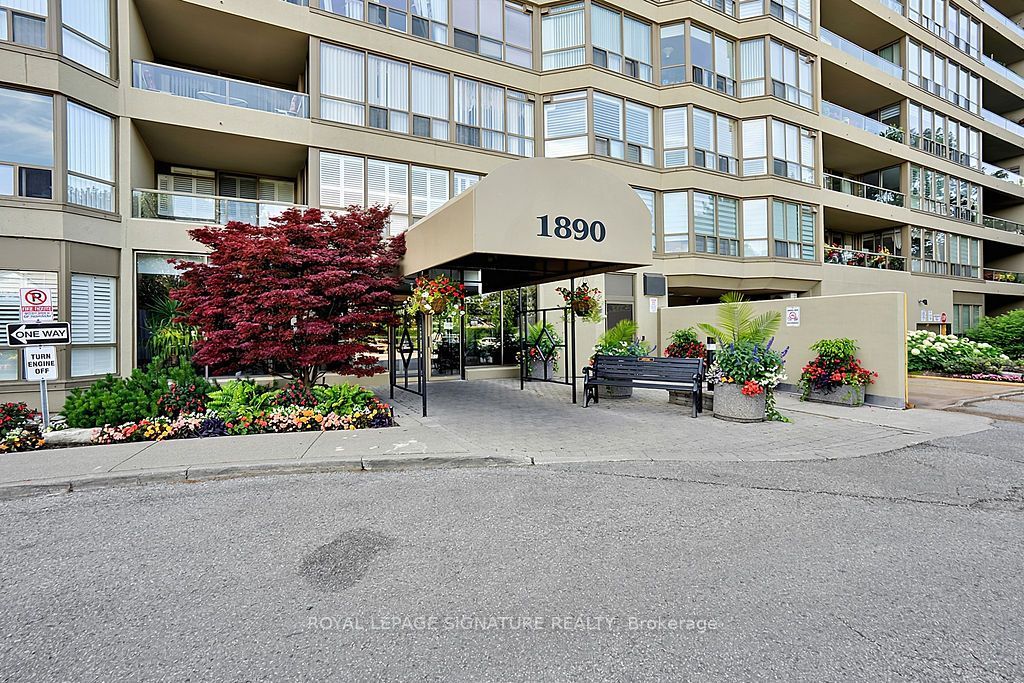
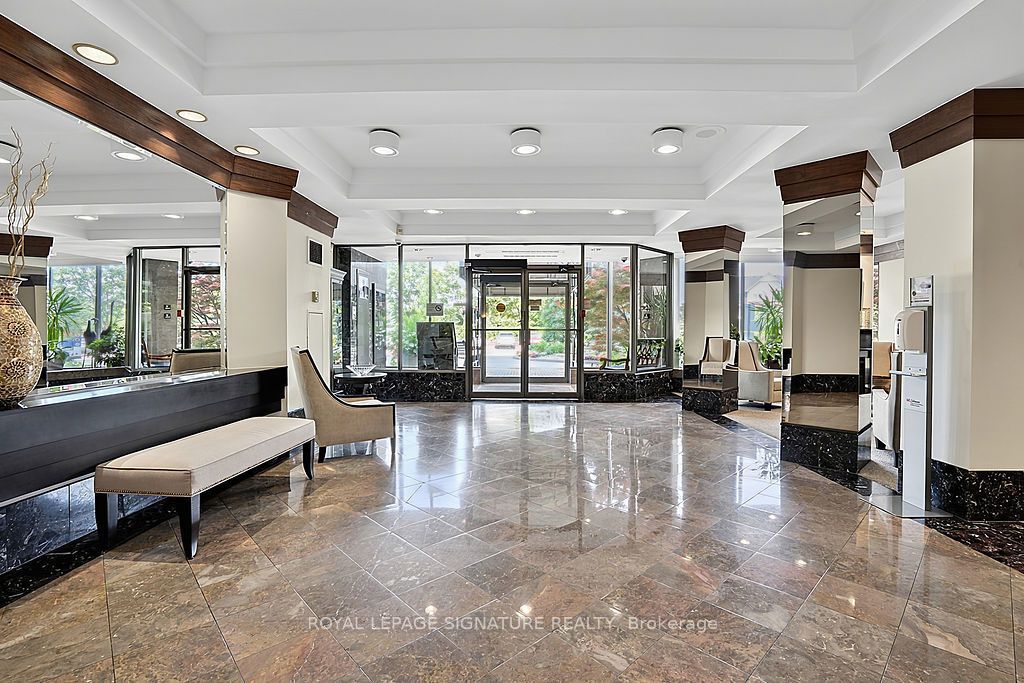
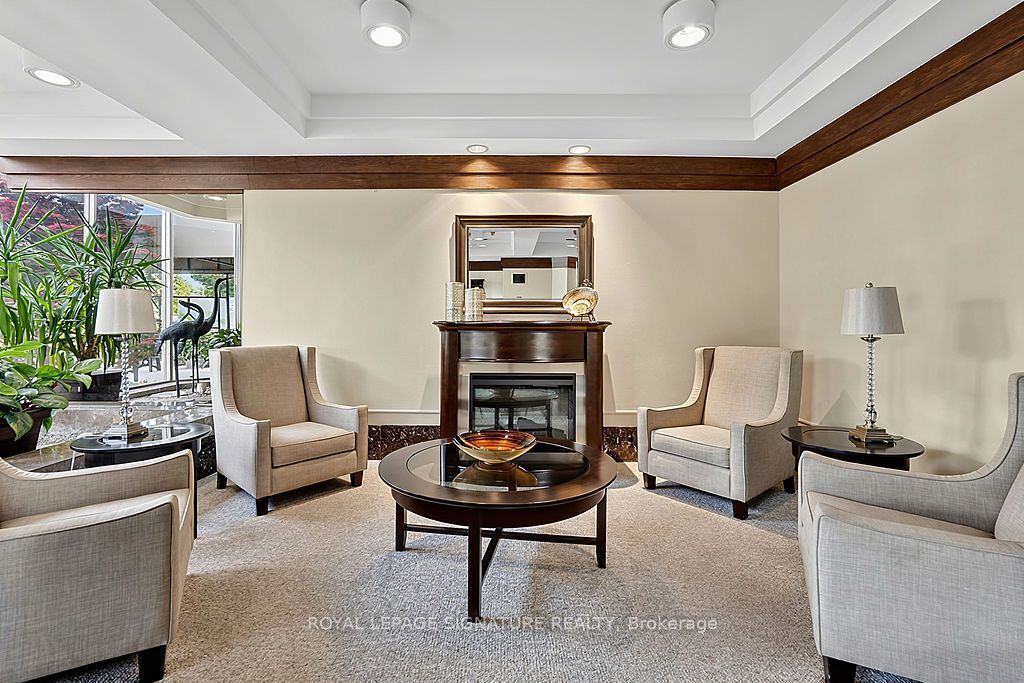
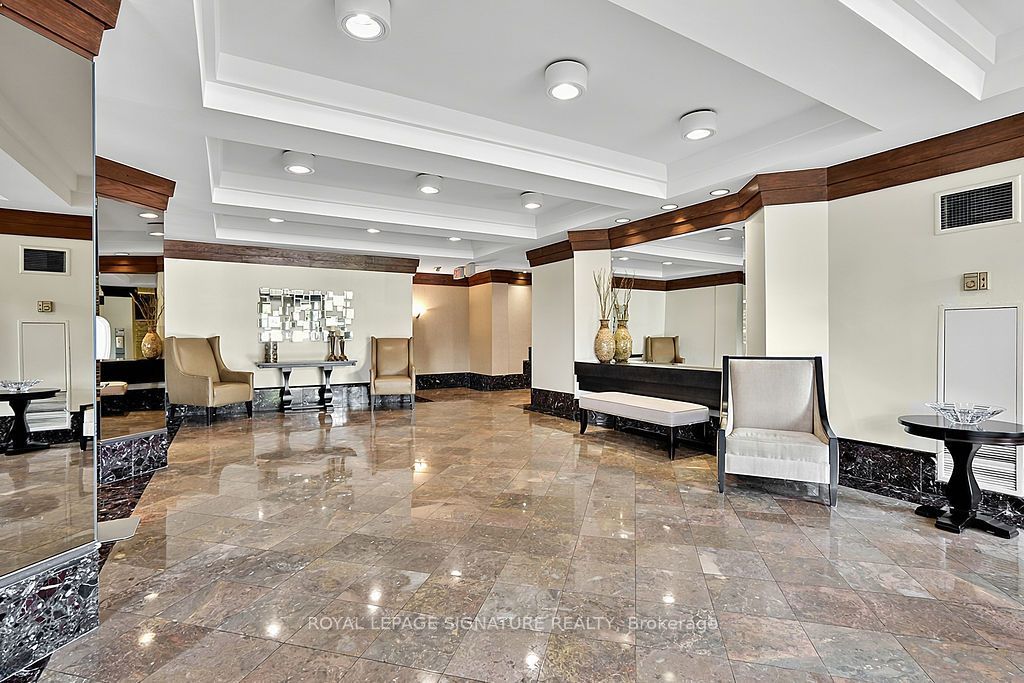
Welcome to resort-style living at Discovery Place-Pickering's premier condo community! This lovingly maintained 2-bedroom, 2-bathroom "Champlain" model offers 1,100 sq. ft. of tastefully decorated, light-filled space. Features include a renovated kitchen and primary ensuite, an updated main bath, stylish Euro-style closet doors, and modern fixtures throughout. Unwind in your solarium or bedrooms while taking in stunning views of the lush grounds, colorful evening sunsets, and seasonal fireworks. World-class amenities await: indoor & outdoor pools, tennis/pickleball courts, a full gym, squash, basketball, hot tub, sauna, library, media room, and guest suites for out-of-town visitors. Join a vibrant, friendly community with active social programs! Unbeatable location-walk to shops, dining, medical offices, Pickering Library, Esplanade Park, and GO/Durham Transit. Quick access to Highways 401, 407, and 7.

Save
Ask
Tour
Hide
Share
Listing Snapshot
Price 
$629,000
Days On Site 
0 Days
Bedrooms 
3
Inside Area (SqFt) 
N/A
Total Baths 
2
Full Baths 
N/A
Partial Baths 
N/A
Lot Size 
N/A
Year Built 
N/A
MLS® Number 
E13624968
Status 
Active
Property Tax 
$4,627.02
Maintenance Fees 
$1,005.34
Sq Ft Source 
N/A
Friends & Family
Recent Activity
10 hours agoListing first seen on site
10 hours agoListing updated with changes from the MLS®
General Features
Cross Street 
Valley Farm Rd / Kingston Rd
Direction Faces 
West
Garage 
Yes
Number Of Stories 
11
Parking 
Underground
Parking Spaces 
2
Pets 
Yes
Property Sub Type 
Condominium
Security 
Security Guard
Style 
Apartment
Zoning 
RH-11
Interior Features
Basement 
None
Cooling 
Central Air
Heating 
Natural Gas
Bedroom 2 
Dimensions - 3.2004 x 3.0734
Dining Room 
Dimensions - 3.05 x 2.49
Kitchen 
Dimensions - 2.9464 x 2.5908
Living Room 
Dimensions - 6.35 x 3.353
Master Bedroom 
Dimensions - 4.6736 x 3.3Features - Walk-In Closet(s)
Solarium 
Dimensions - 2.5654 x 2.6924
Save
Ask
Tour
Hide
Share
Exterior Features
Construction Details 
Concrete
Community Features
Accessibility Features 
Accessible Full Bath
Association Amenities 
Indoor Pool
Maintenance Fee 
1005.34
Listing courtesy of ROYAL LEPAGE SIGNATURE REALTY

Listing information is provided by Participants of the Toronto Real Estate Board. VOW information is provided exclusively for personal, non-commercial use, and may not be used for any purpose other than to identify prospective properties consumers may be interested in purchasing. Information is deemed reliable but not guaranteed. Copyright 2026, Toronto Real Estate Board
Last checked 2026-08-01 12:51 AM UTC

Neighborhood & Commute
Source: Walkscore
Save
Ask
Tour
Hide
Share