

1774 Woodgate TrailOshawa, ON L1G 8B3
Mortgage Calculator
Monthly Payment (Est.)
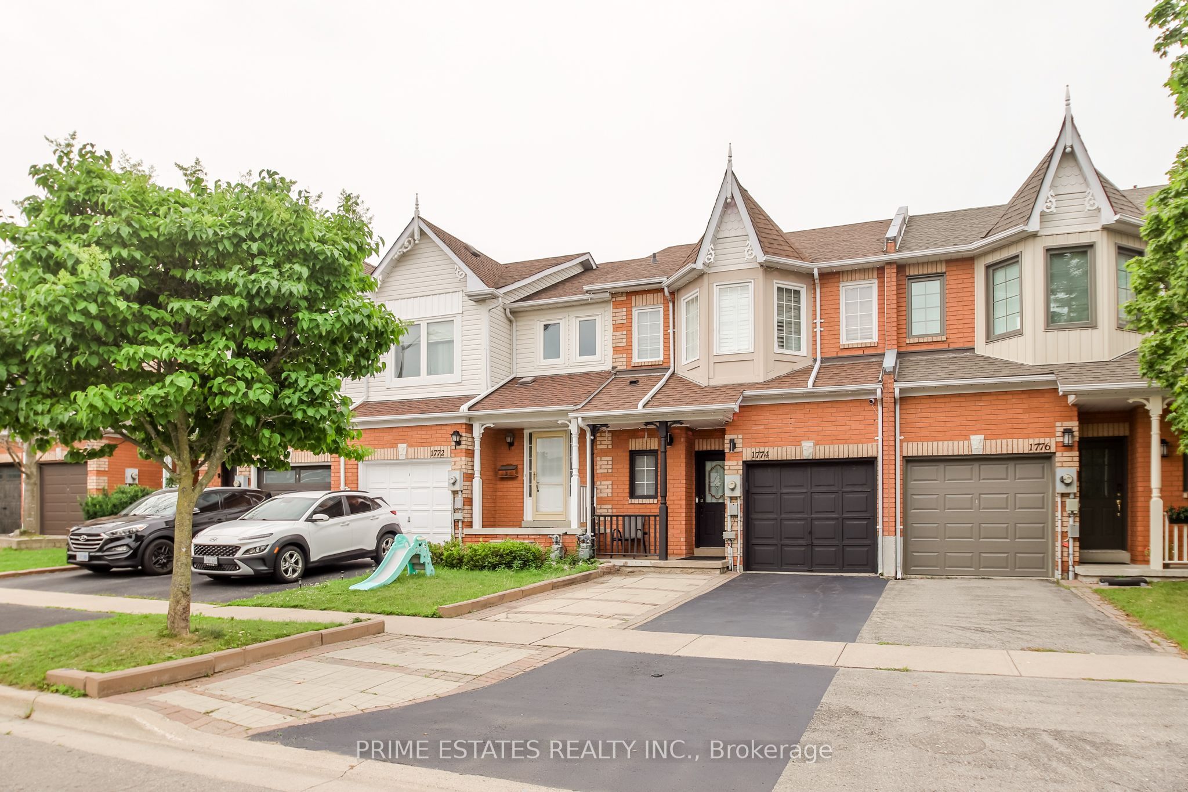
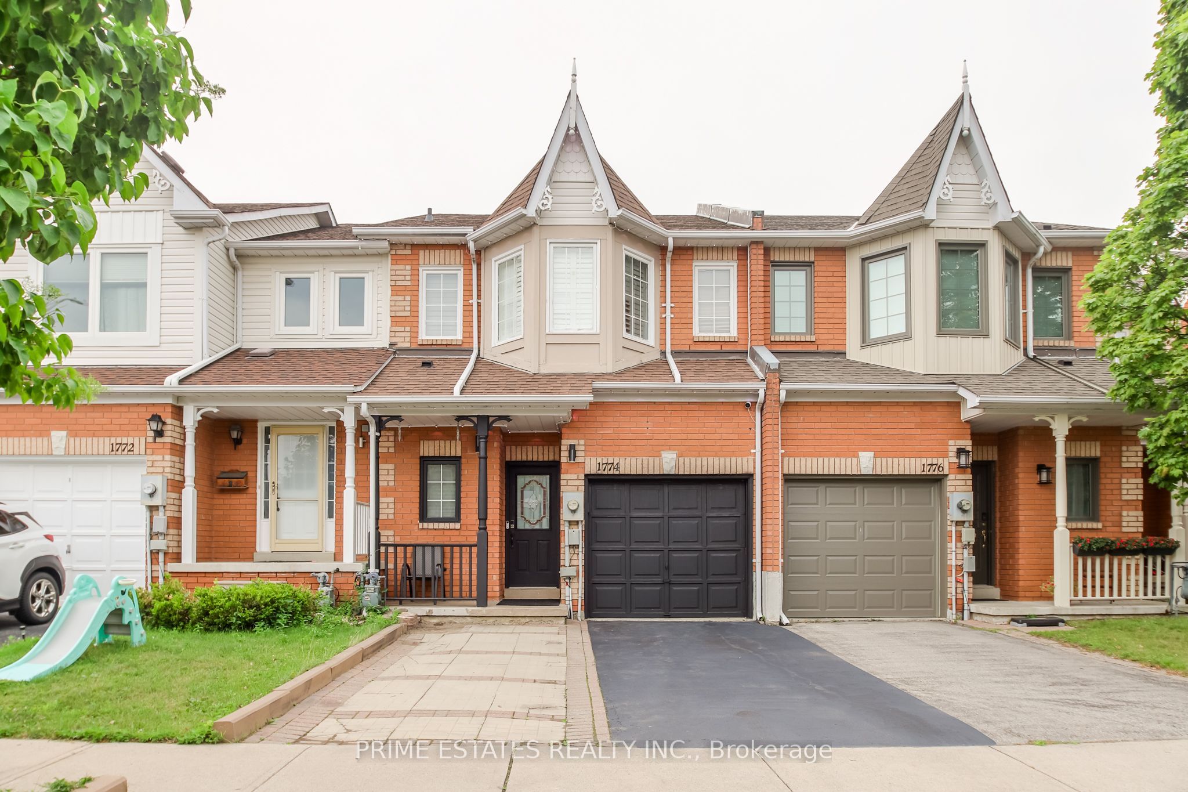
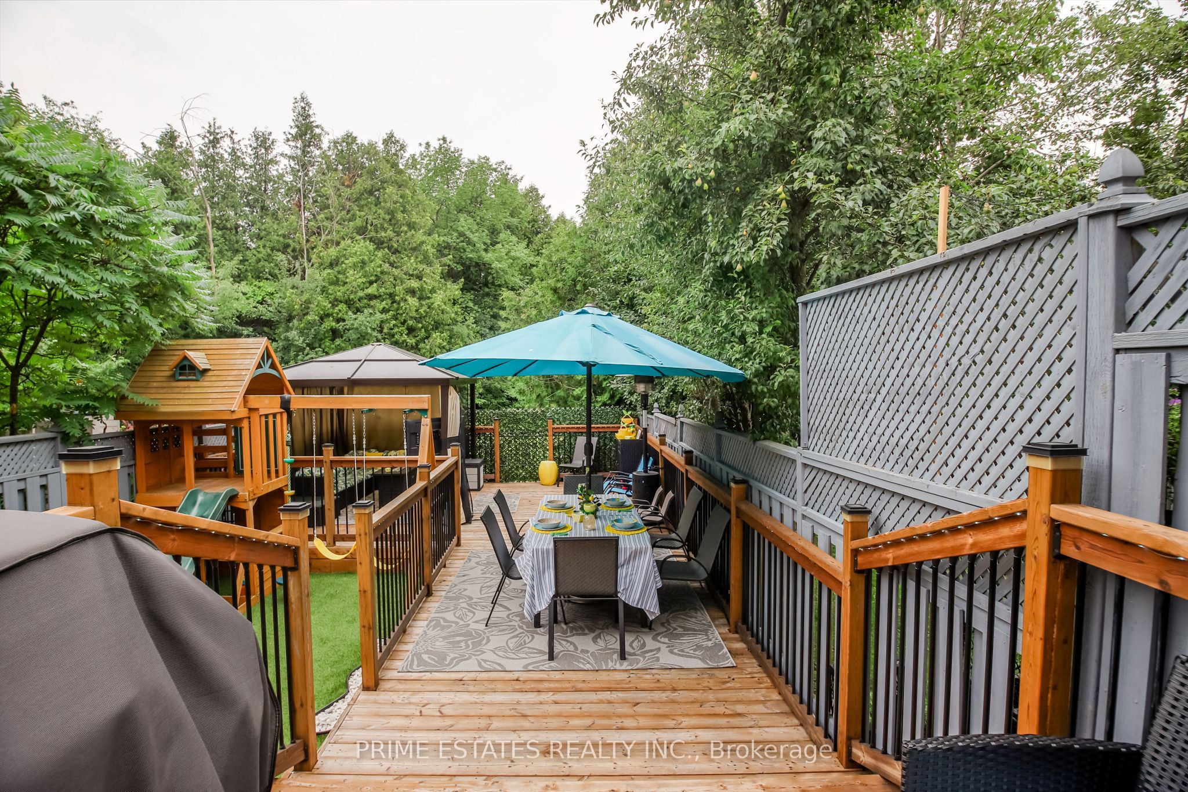
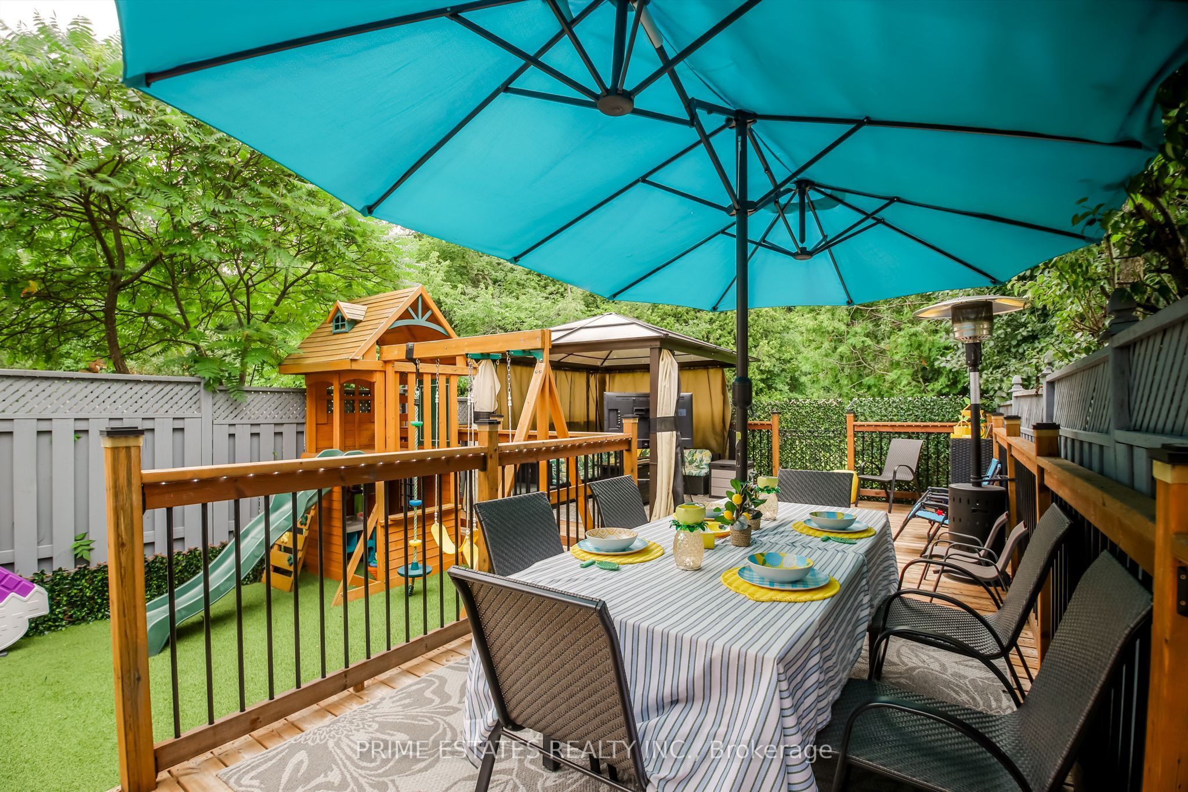
$3,098Welcome to 1774 Woodgate Trail, Oshawa-a beautifully maintained home offering modern upgrades, smart home convenience, and MUST SEE backyard with private setting. Backing onto a peaceful nature setting, the private backyard offers a tranquil natural setting with no rear neighbours, making it an ideal retreat for outdoor enjoyment. This move-in-ready property has been thoughtfully updated with major mechanical improvements, including a new furnace (2026), Lennox air conditioner (approximately 5 years old), and newer Samsung washer and dryer (approximately 5 years old), providing comfort and peace of mind for years to come. The stylish kitchen features quartz counter top, quality Samsung appliances, including a refrigerator (2-3 years old) and a newer oven (within the past year), complemented by a Bosch dishwasher (within the past year) and a brand-new range hood installed just one month ago. 3 good sized bedrooms upstairs with the primary bedroom including a 4 pc ensuite and walk in closet. Experience the convenience of a fully integrated smart home lighting system powered by Google Home, allowing effortless voice or app control of both interior and exterior lighting. Permanent Govee smart soffit lights enhance the home's curb appeal with customizable, year-round lighting displays, while the backyard deck is beautifully illuminated with elegant string lighting along the railings and 4 GFI receptacles creating the perfect atmosphere for relaxing or entertaining outdoors.Combining modern upgrades, smart technology, quality appliances, and an exceptional location, this home is a fantastic opportunity for buyers seeking comfort, convenience, and style in one of Oshawa's desirable neighbourhoods.
| 7 hours ago | Listing first seen on site | |
| 7 hours ago | Listing updated with changes from the MLS® |

Listing information is provided by Participants of the Toronto Real Estate Board. VOW information is provided exclusively for personal, non-commercial use, and may not be used for any purpose other than to identify prospective properties consumers may be interested in purchasing. Information is deemed reliable but not guaranteed. Copyright 2026, Toronto Real Estate Board
Last checked 2026-08-01 12:56 AM UTC